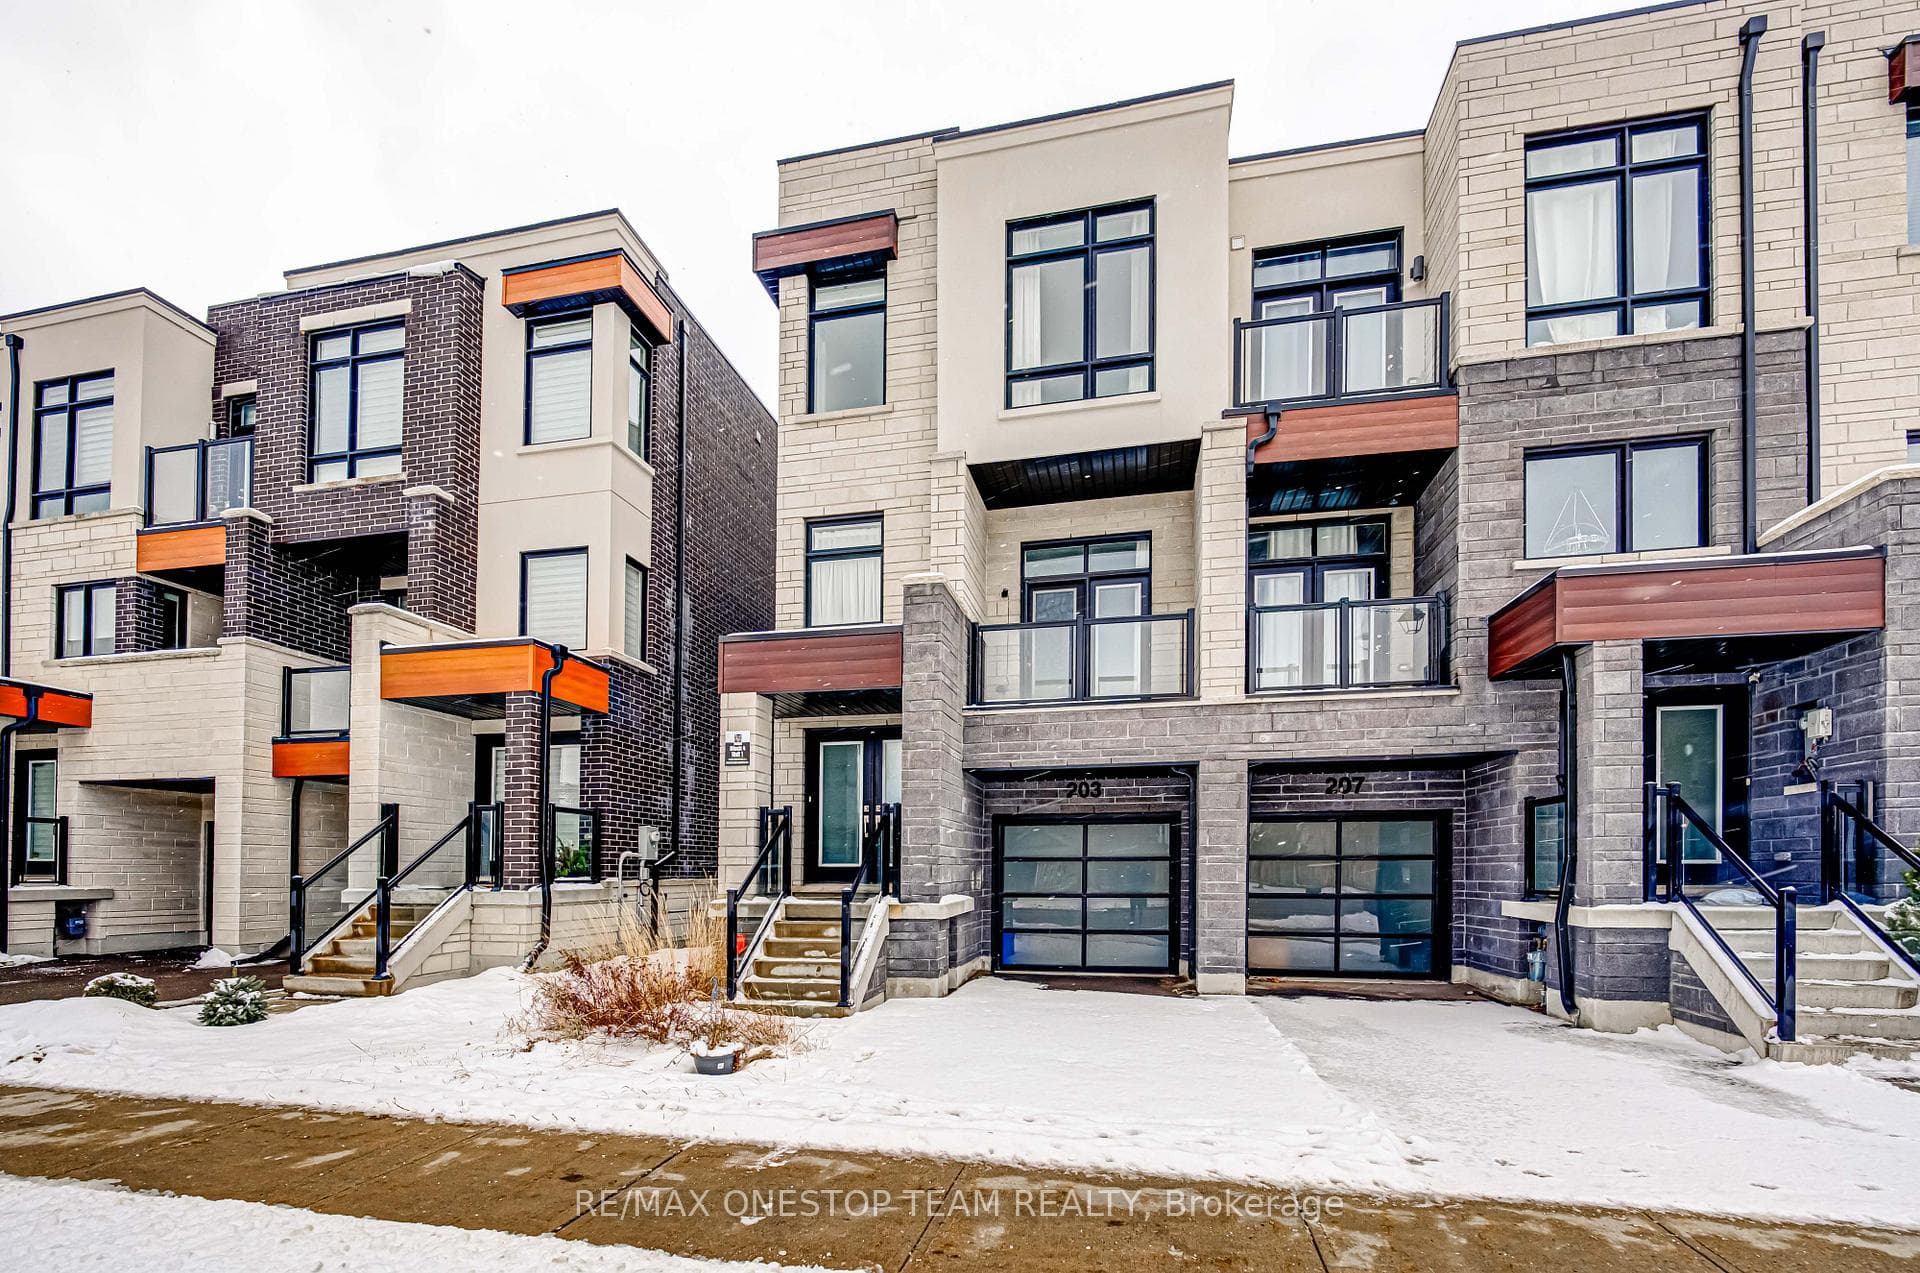
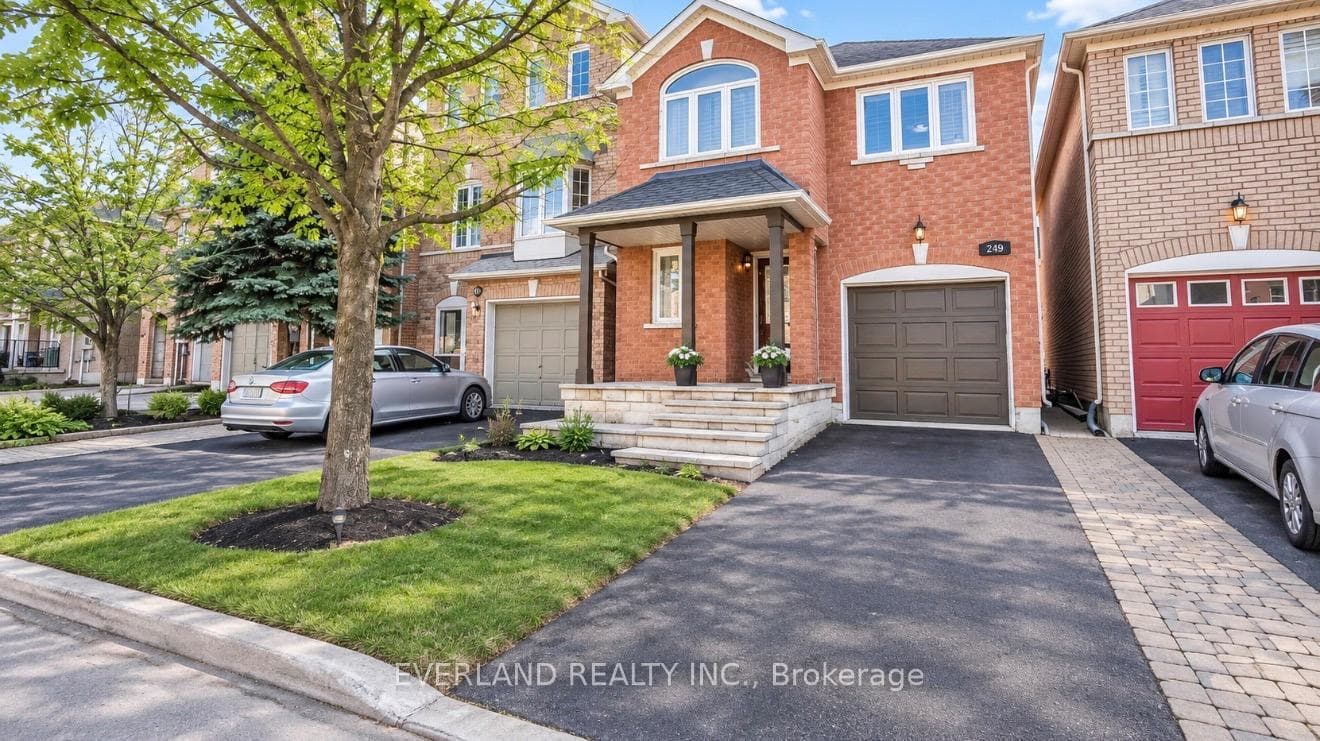
Photo of 249 Yellowood CircleJust Listed
$899,000
249 Yellowood Circle
Welcome to this beautifully upgraded executive townhome offering 4 spacious bedrooms, 5 bathrooms, and an exceptional, sun-filled layout designed for modern living. Backing onto a tranquil ravine, this home features two large private terraces that provide the perfect space to relax or entertain. The interior showcases hardwood flooring, smooth ceilings, granite countertops, elegant moldings, and premium finishes throughout. The stunning third-floor loft-style primary retreat offers a spacious walk-in closet, a luxurious ensuite, and a walk-out to a private terrace. The finished walk-out basement is ideal for extended family, guests, or a nanny suite, complete with a kitchenette, 3-piece ensuite, laundry, and direct access to the backyard patio. A rare opportunity to own a spacious, upgraded townhome in a highly desirable ravine setting.
| MLS® Number | N14028474 |
| Status | Active |
| Listing Type | For Sale |
| Property Type | Condo |
| Interior Size | 2,000 sq ft |
| Beds / Baths | 5 bed · 5 bath |
| Property Taxes (2026) | $5,170 |
| Maintenance Fee | $458/mo |
| Locker | None |
| Exposure | North |
| Balcony | Terrace |
| Neighbourhood | Patterson |
| City | Vaughan |
| Postal Code | L6A 4W4 |
| Province | ON |
| Listed Date | October 13, 2026 |
| Days on Market | 0 |
| Price per Sq Ft | $530 |
| Brokerage | RE/MAX PREMIER INC. |
Sign in to reveal recent sold prices in this area.