Photo of 2183 Trapper's TrailJust Listed
$638,000
2183 Trapper's Trail
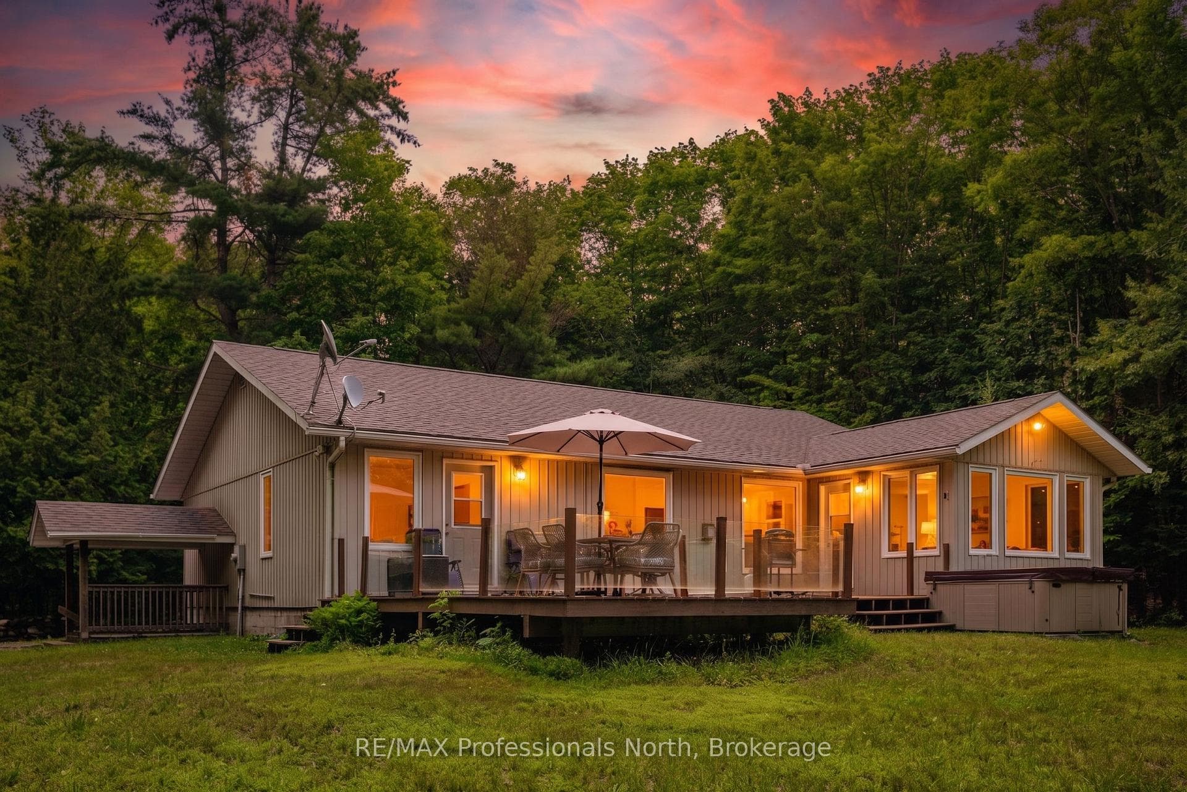
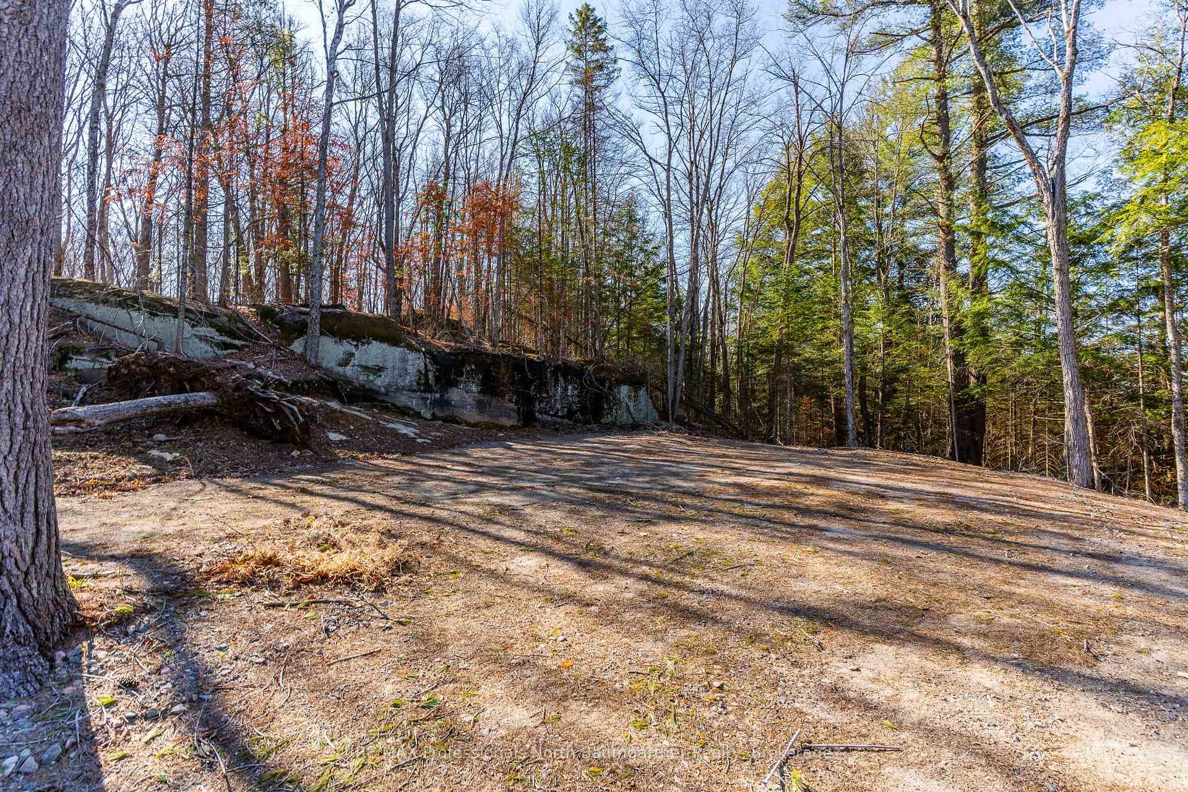
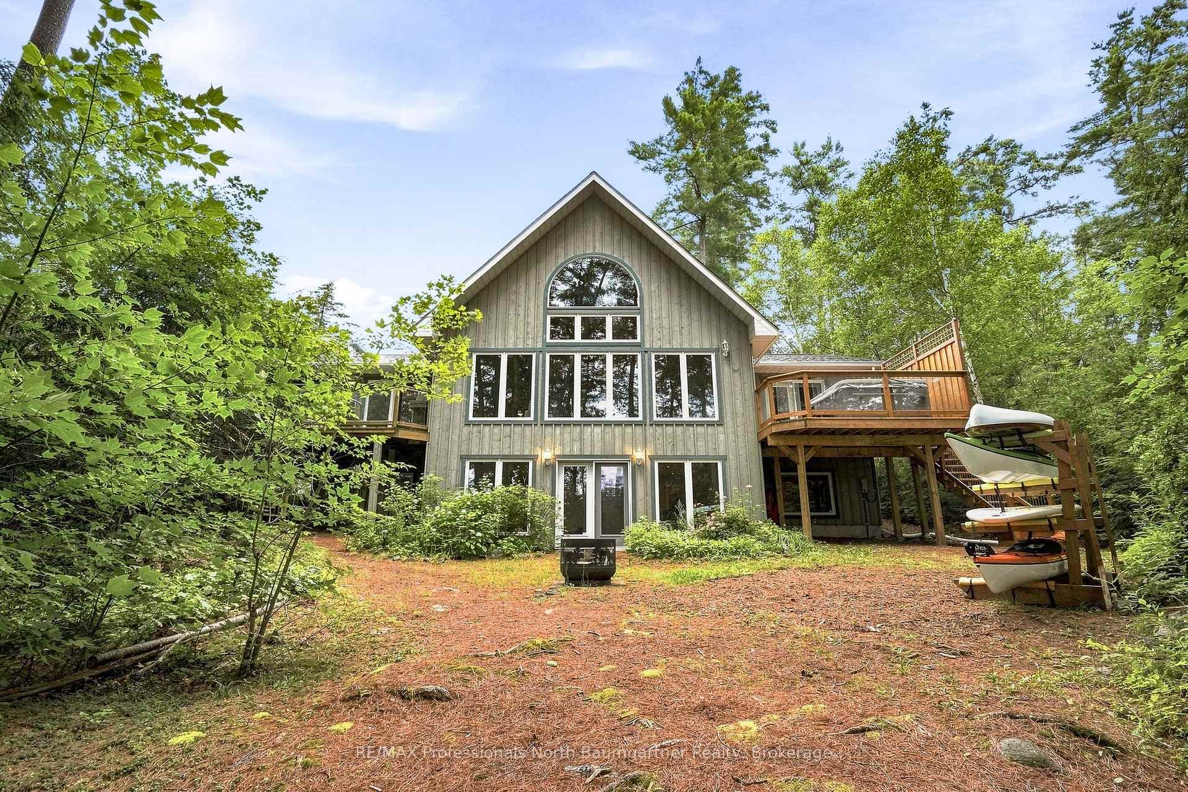
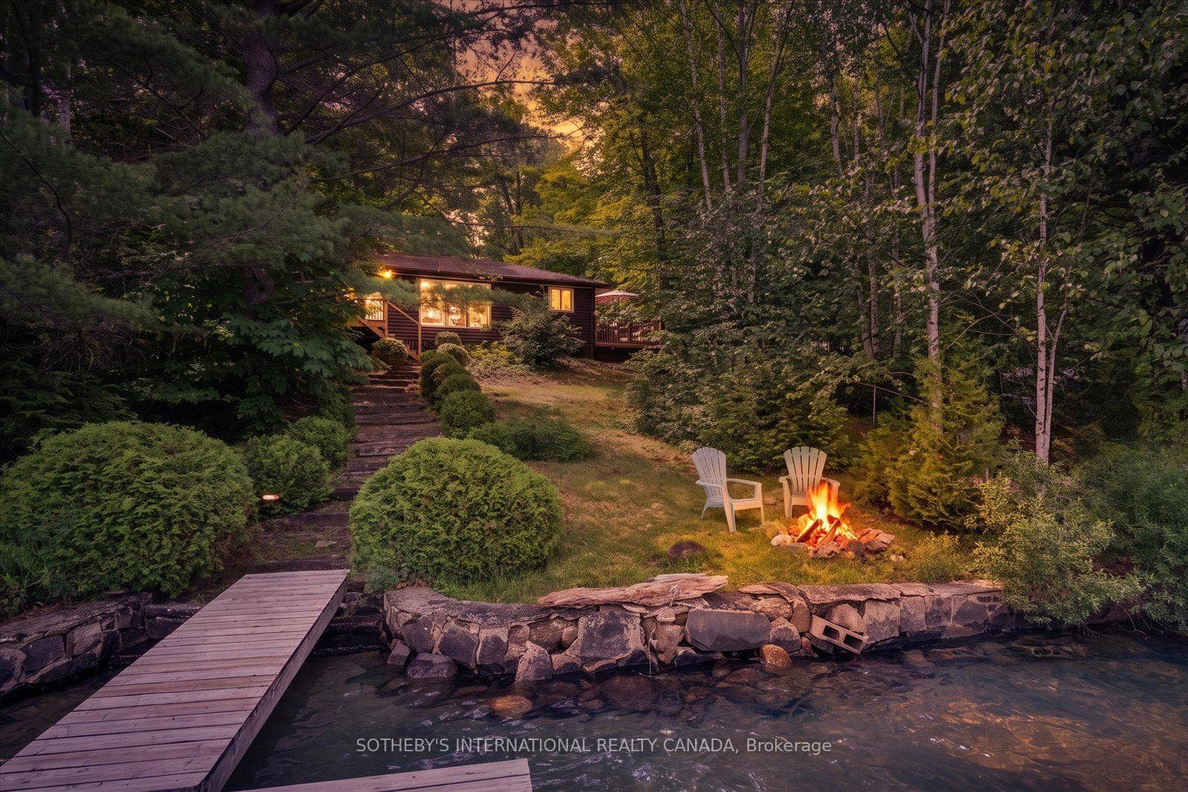
This stunning, one of a kind, custom built home was inspired by Balinese design & the grandeur of African game lodges. It's the epitome of private, luxury, waterfront living & seamlessly combines functionality with sophistication & tranquility. Boasting over 3,700 sq ft of thoughtfully planned & meticulously crafted, single level, living space, the smart floor plan is comprised of separate principal & guest wings joined by an expansive open concept common living area with cathedral ceilings adorned with wooden beams, expansive floor-to-ceiling windows & skylights that invite the natural light to dance throughout, & a bespoke, chef’s kitchen with carefully thought out work stations making it a breeze to entertain family & friends. The principal owners wing is a dream & includes a large bdrm, a den/office, separated by a dbl sided fireplace, a grand bank of built in wardrobes & a spa like ensuite that opens to a back garden with indoor/outdoor shower. The guest wing houses the other bdrms, a media room, the foyer plus a bath & powder room. Here outdoor living reigns supreme. In addition to extensive poured concrete pathways, & granite fire pit & stairs to the lake, there is an impressive 3600 sq ft of exterior poured concrete & wooden decking that includes a zen garden, sunken hot tub where you can soak up the night sky, & expansive lakeside deck where you can enjoy a meal while admiring the sunset. If that isn’t enough, the property offers unparalleled privacy, enveloped by 6.4 AC of serene Haliburton forestry with breathtaking lake views at every turn, including from all living areas & bdrms, & 490 ft of pristine shoreline. Located on the Redstone Lake Chain, one of Haliburton's largest & most sought after lake chains, known for its clean, clear, deep waters & spectacular Cdn Shield scenery, & easily accessed by a paved year round municipal road. This one has it all, there is nothing else like this on the market, & it's priced to sell, so don't wait, act now!
| MLS® Number | X10435986 |
| Status | Sold |
| Listing Type | For Sale |
| Property Type | New Construction |
| Interior Size | 3,740 sq ft |
| Lot Size | 6 sq ft |
| Beds / Baths | 3 bed · 3 bath |
| Exposure | West |
| City | Dysart et al |
| Postal Code | K0M 1S0 |
| Province | ON |
| Listed Date | March 3, 2026 |
| Brokerage | Chestnut Park Real Estate Ltd., Brokerage, Haliburton |
Sign in to reveal recent sold prices in this area.