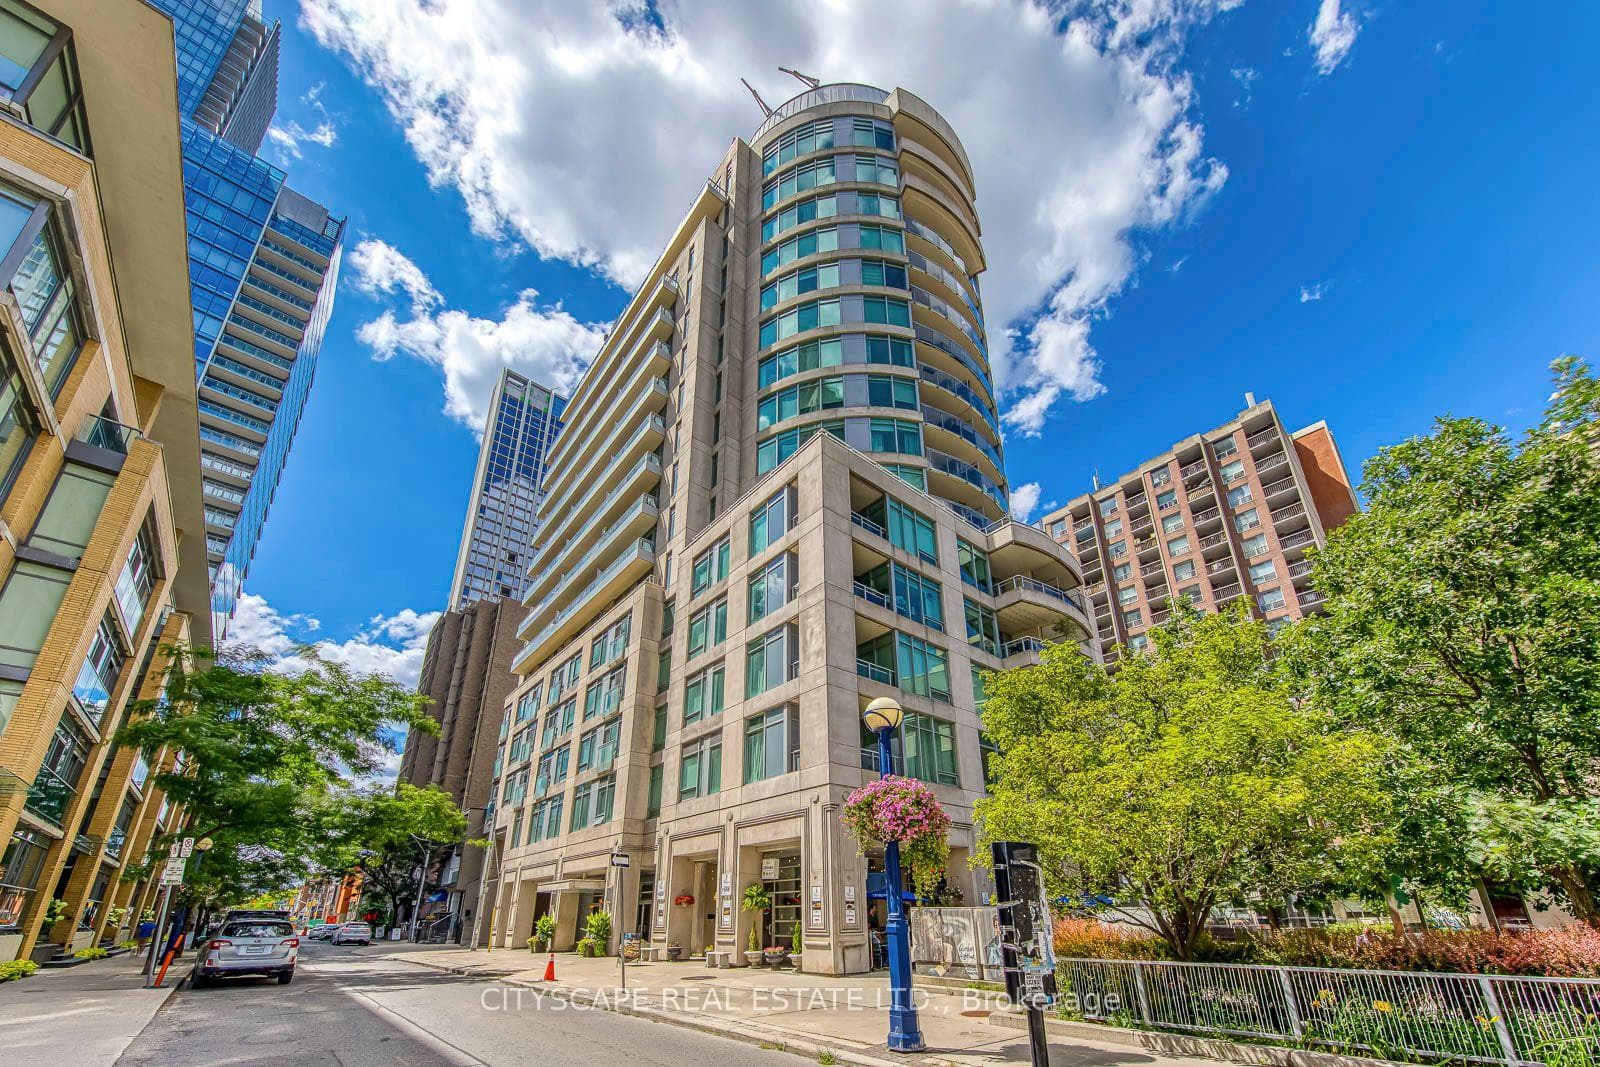
Photo of 980 Yonge Street Unit 403Just Listed

$507,000
980 Yonge Street Unit 403
Let snow shovelling become a thing of the past, and immerse yourself in the satisfaction of knowing you've "arrived" at your forever home. Heated driveway and heated front steps are one of endless perks of this exquisite jewel, designed by an award-winning "starchitect". Completed in 2022, this is a modern masterpiece in one of Toronto's most exclusive neighbourhoods. It's been barely, yet lovingly lived-in, and is beautifully good-as-new. The curb-appeal of this 3,615 sq ft detached home is off-the-charts. Discover 4 expansive levels of designer living space, serviced by a Cambridge elevator, with no expense spared high-end finishes, and endless custom cabinetry storage throughout. A graceful foyer with 11 ft ceiling and heated flooring, gives way to a spectacular main living space. From the large dining room, with its own fireplace, to the Chef's Kitchen with custom coffee & appliance bar, built-in 48" Sub-Zero fridge, 36" Wolf gas range, Miele dishwasher and waterfall island, it's an entertainer's delight. The main floor then opens up to a full banquette and large great room with a gas fireplace and wall of glass that looks out to a luxurious and lush private outdoor paradise with 2 patios, custom landscaping with mood lighting, a gas-lined BBQ. The 2nd floor includes 3 bedrooms, 2 full bathrooms with heated floors, and a washer/dryer area. The thoughtful floor plan allows for plenty of customization for home office or any personal preferences or needs. But it's the primary retreat on the 3rd floor that's the pinnacle of perfection with a spa-like ensuite with custom stone and heated floors. If that wasn't enough, the bedroom opens up onto a roof-top terrace with gas fire pit and unobstructed views of the CN Tower and downtown Toronto's skyline. The lower level gives access to the garage and decadent pet-spa, another full laundry room with endless storage, and a spectacular family room (or ideal home gym) with a stunning 13 foot ceiling. The list goes on!
| MLS® Number | C12826186 |
| Status | Sold |
| Listing Type | For Sale |
| Property Type | New Construction |
| Interior Size | 3,000 sq ft |
| Beds / Baths | 4 bed · 4 bath |
| City | Annex / Yorkville / Summerhill |
| Postal Code | M4V 1J4 |
| Province | ON |
| Listed Date | June 11, 2026 |
| Brokerage | HANTON REAL ESTATE INC. |
Sign in to reveal recent sold prices in this area.