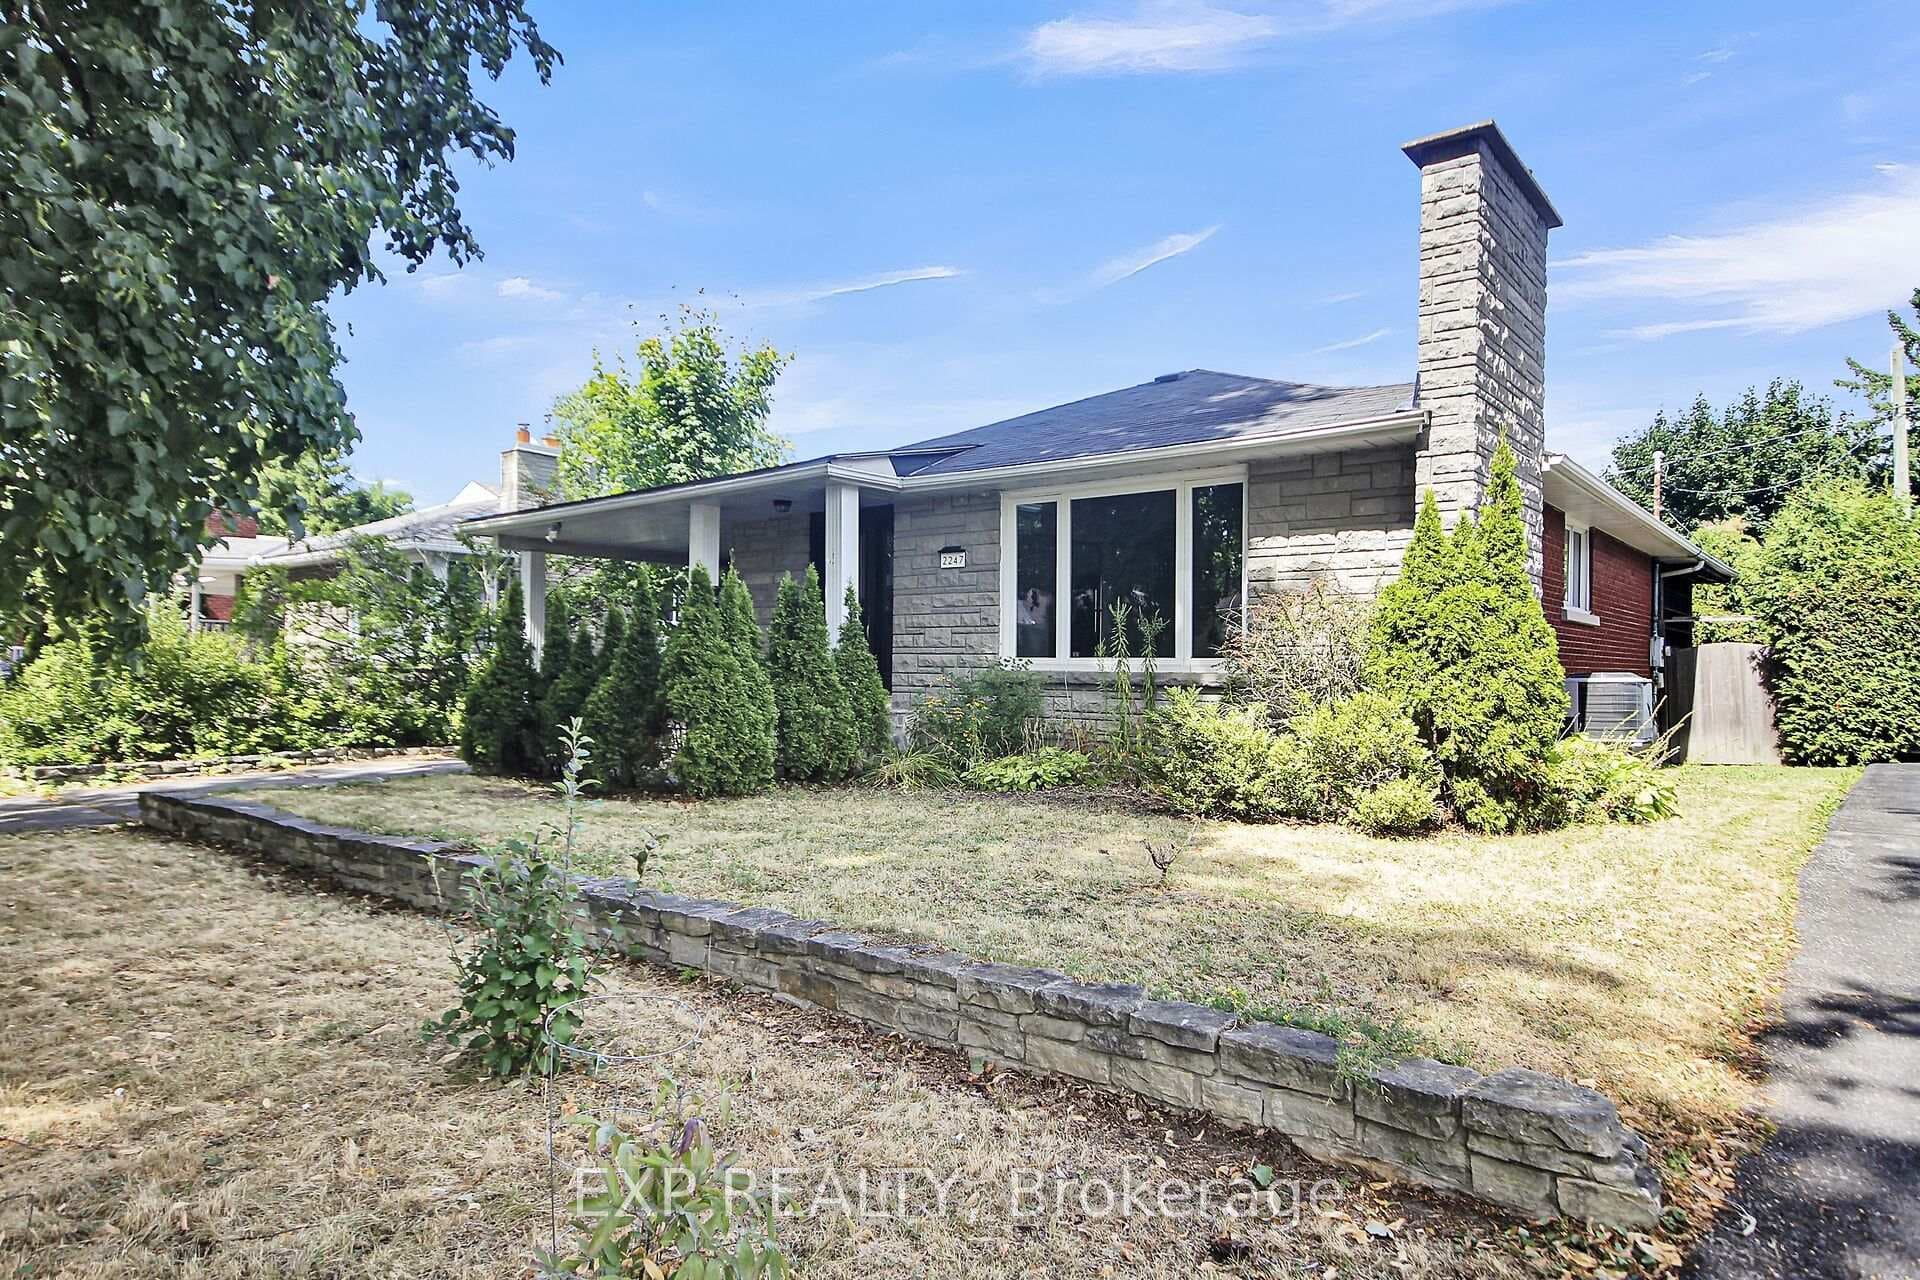
Photo of 2247 Miramichi StreetJust Listed
$680,000
2247 Miramichi Street
Flooring: Tile, OPEN HOUSE Sun Oct 6th, from 2 - 4 pm. Charming townhouse in a family-friendly area with 2 parking spots. Finished with hardwood flooring throughout, this floor plan features a welcoming foyer, convenient half-bath by the entry, and an eat-in kitchen with ample cabinet storage. The open concept living-and-dining room is well-lit with plenty of windows overlooking the rear yard. Upstairs, there are 3 generous bedrooms and a full bathroom. The unfinished basement provides loads of storage space. Patio doors open to a well-manicured backyard with patio, garden bed, and mature shrubs against proud-red fencing. Conveniently located near parks, schools, shops, and transit. Low association fee of $178.19 / month covers common element insurance, management fees, and snow clearing for parking lot and fees for the 2 parking spots. Window's aprox. 1997, roof aprox. 10-15 years., Flooring: Hardwood
| MLS® Number | X9454091 |
| Status | Sold |
| Listing Type | For Sale |
| Property Type | Townhouse |
| Interior Size | 0 sq ft |
| Beds / Baths | 3 bed · 2 bath |
| City | Parkway Park - Queensway Terrace S and Area |
| Postal Code | K2H 7M1 |
| Province | ON |
| Listed Date | March 3, 2026 |
| Brokerage | RE/MAX HALLMARK JENNA & CO. GROUP REALTY |
Sign in to reveal recent sold prices in this area.