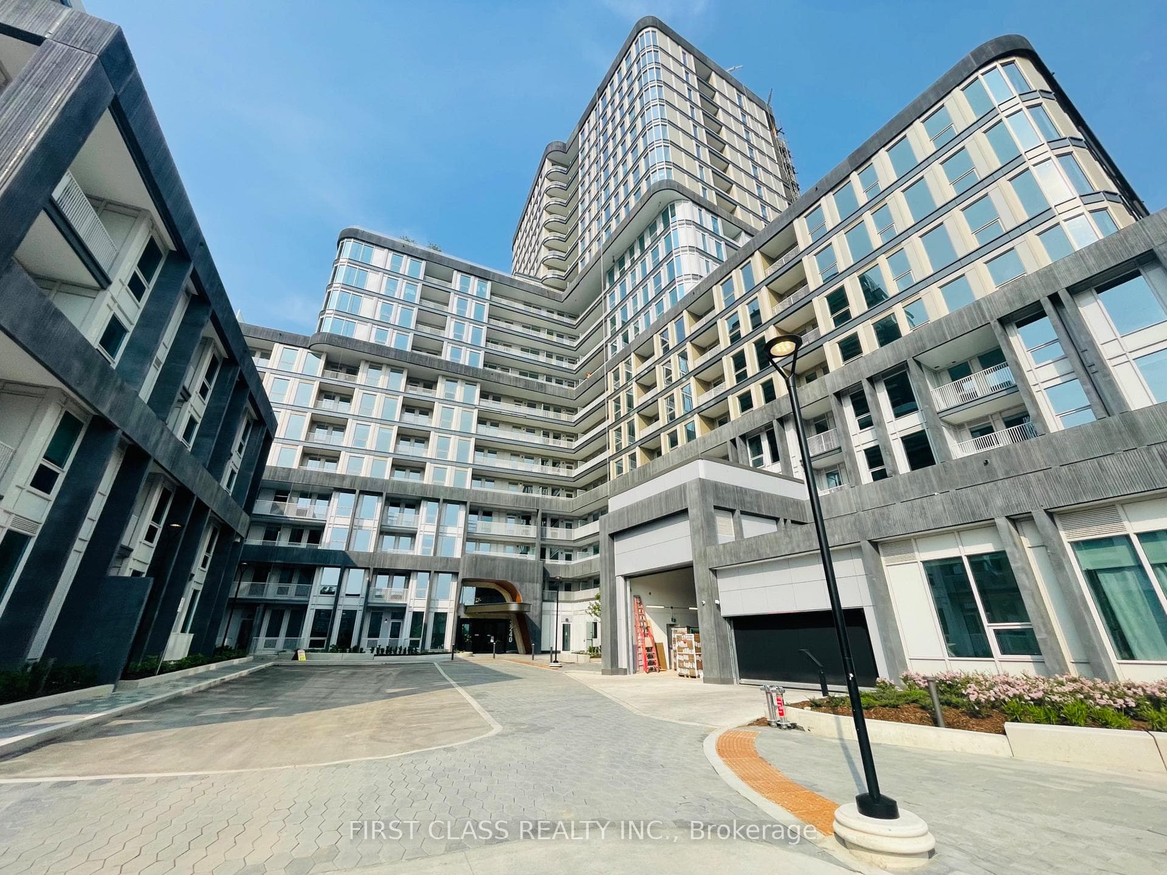
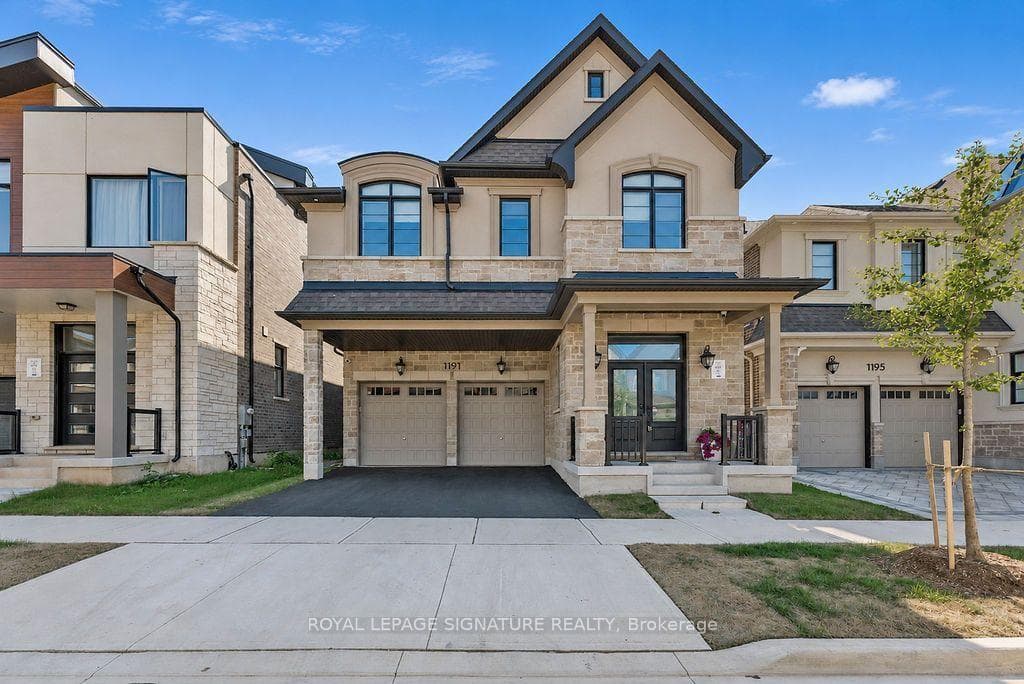
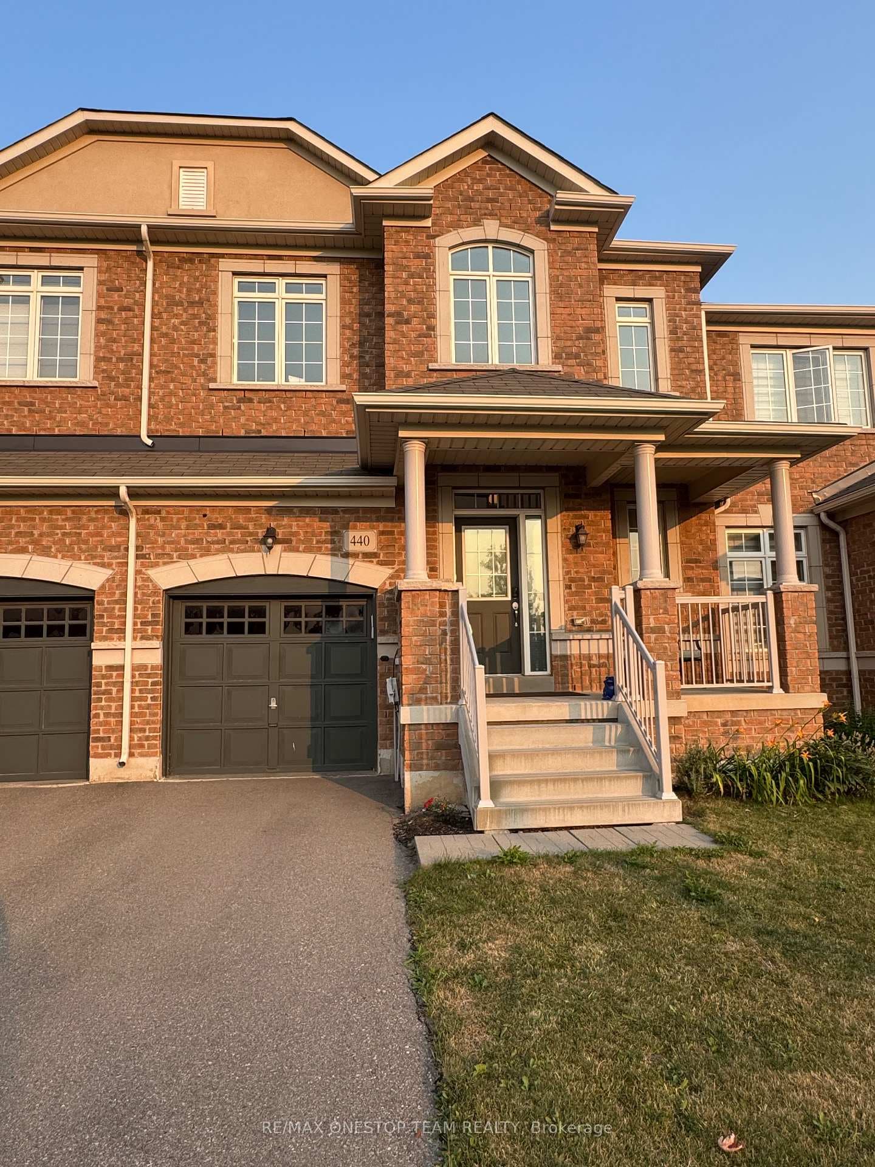
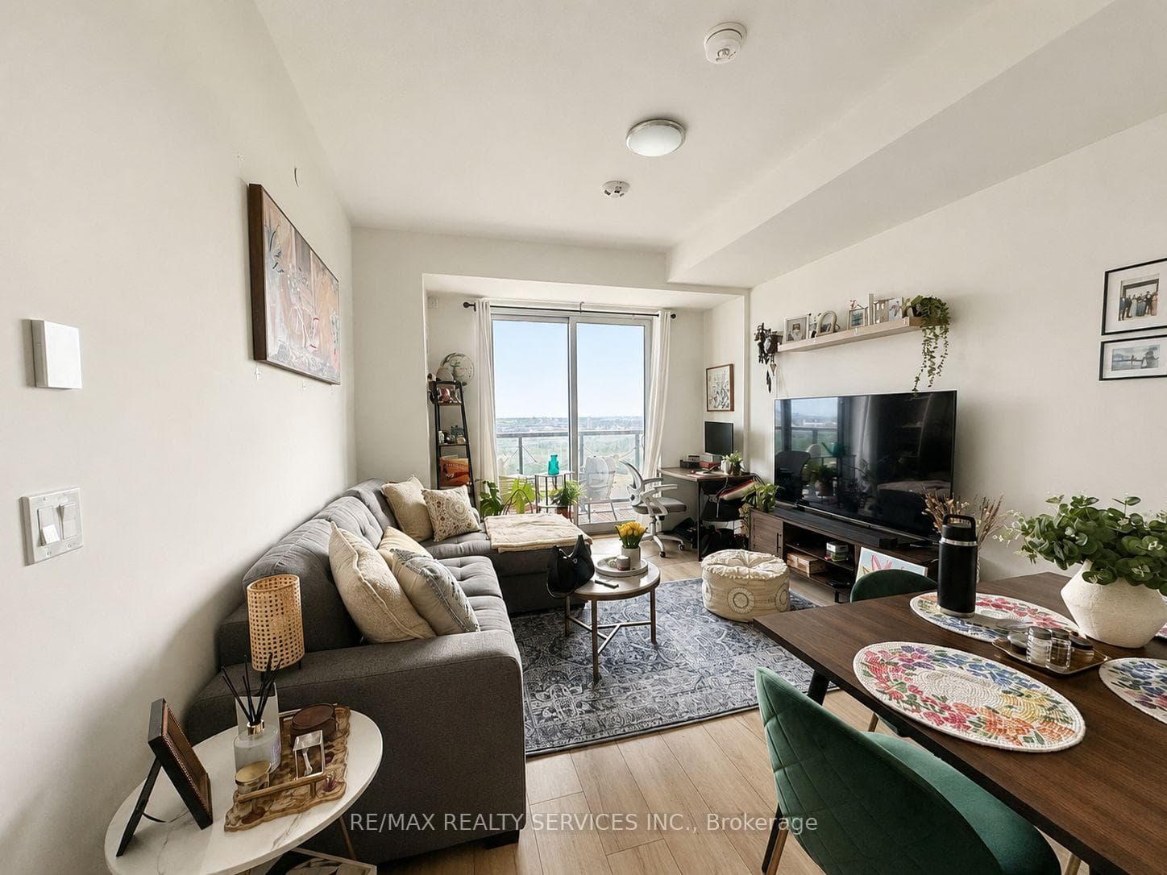
Photo of 335 Wheat Boom Drive Unit 714For Rent

$2,300
335 Wheat Boom Drive Unit 714
Be the first to live in this brand new, five-bedroom townhome in Oakville's Glenorchy Community! Offering over 2,500 sq. ft. of upgraded living space, this home is filled with a wealth of natural light throughout. The ground level features a bedroom with Berber carpet and a 3-piece bath, perfect for guests. The main level boasts hardwood flooring, a spacious living and dining area, and a modern 2-tone kitchen with quartz counters, a large island with a breakfast bar, and sliding doors leading to a covered terrace. Additional features include a main floor powder room, wood stairs with spindles, and four spacious bedrooms on the third level. The primary bedroom has terrace access, a walk-in closet, and a spa-like ensuite with double sinks, quartz counters, a standalone tub, and a glass shower. Bedroom 3 includes a 4-piece ensuite, and a main 4-piece bath serves the other bedrooms. The home also offers a double furnace, a double car garage with inside entry, and a double driveway. Conveniently located near schools, parks, Sixteen Mile Complex, shopping, the hospital, highways, and more! Appliances will be installed before closing.
| MLS® Number | W10407701 |
| Status | Sold |
| Listing Type | For Lease |
| Property Type | Townhouse |
| Interior Size | 2,500 sq ft |
| Beds / Baths | 5 bed · 5 bath |
| Neighbourhood | 1010 - JM Joshua Meadows |
| City | Oakville |
| Postal Code | L6H 7Z6 |
| Province | ON |
| Listed Date | November 4, 2024 |
| Brokerage | CENTURY 21 MILLER REAL ESTATE LTD. |
Sign in to reveal recent sold prices in this area.