Photo of 495856 10th Line Unit 40▶ Virtual Tour

$150,000
495856 10th Line Unit 40
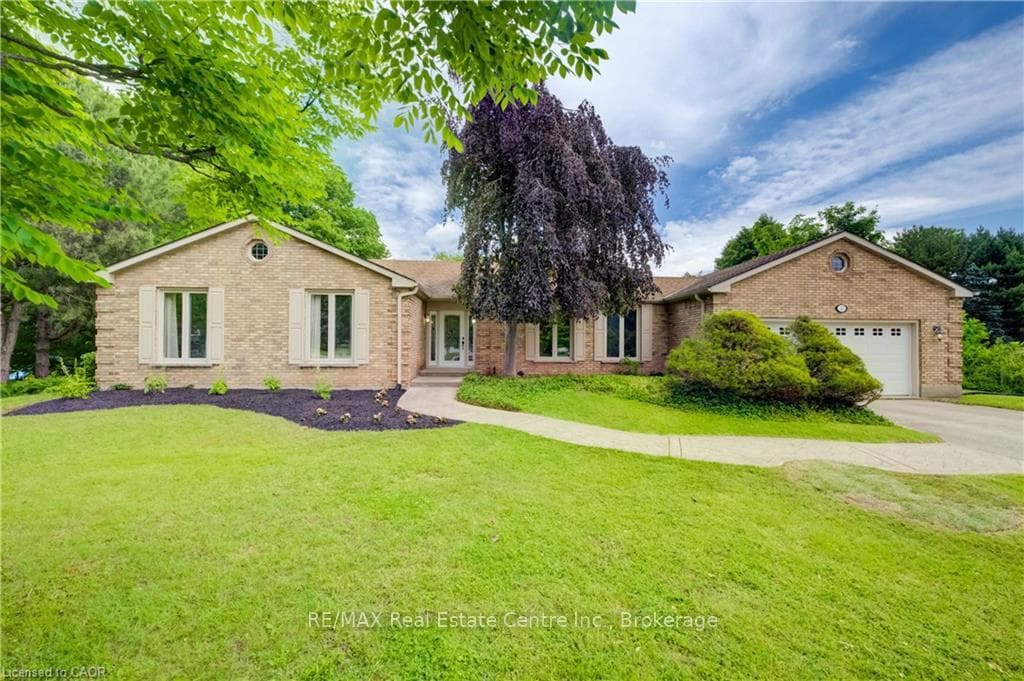
Welcome to this warm and inviting raised bungalow-an ideal family home nestled in a friendly, established neighbourhood. Set on a spacious, fully fenced lot, this property offers plenty of room for kids and pets to play, along with a double-wide concrete driveway providing parking for 5-6 vehicles and the convenience of an attached single garage. This well-maintained home offers approximately 1,232 sq. ft. above grade, with an additional 1,190 sq. ft. of bright, functional living space below. The main level features three comfortable bedrooms, a full 4-piece bathroom, and a welcoming open-concept layout that connects the kitchen, dining area, and front living room-perfect for everyday family life and entertaining. The kitchen, flows nicely into the living spaces. Downstairs, you'll find a spacious and sun-filled lower level thanks to large lookout-style windows. This level includes a cozy rec room with a gas fireplace, a 3-piece bathroom with walk-in shower, and a versatile fourth bedroom or home office -ideal for growing families or those needing flexible space. A convenient walk-up from the basement into garage adds functionality and potential. One of the standout features of this home is the all-season sunroom addition, offering a bright and relaxing space to enjoy year-round, with a deck just outside-perfect for summer barbecues or quiet evenings overlooking the backyard. Additional highlights include vinyl windows, an asphalt shingle roof, some updated mechanicals, central air conditioning, a gas furnace, owned water softener, and municipal water and sewer services. This property presents a fantastic opportunity to settle into a well-loved family home with room to grow. Located within minutes to Stratford, 20 minutes to Woodstock, and 25 minutes to Kitchener-Waterloo, this is an ideal commuter location. Tavistock offers a community centre, arena, public school, parks, and a selection of local amenities.
| MLS® Number | X12988196 |
| Status | Sold |
| Listing Type | For Sale |
| Property Type | Single Family Home |
| Interior Size | 1,100 sq ft |
| Lot Size | 12,286 sq ft |
| Beds / Baths | 4 bed · 2 bath |
| City | East Zorra-Tavistock |
| Postal Code | N0B 2R0 |
| Province | ON |
| Listed Date | April 12, 2026 |
| Brokerage | PEAK REALTY LTD. |
Sign in to reveal recent sold prices in this area.