Photo of 2167 Mcgee Side RoadJust Listed

$1,100,000
2167 Mcgee Side Road
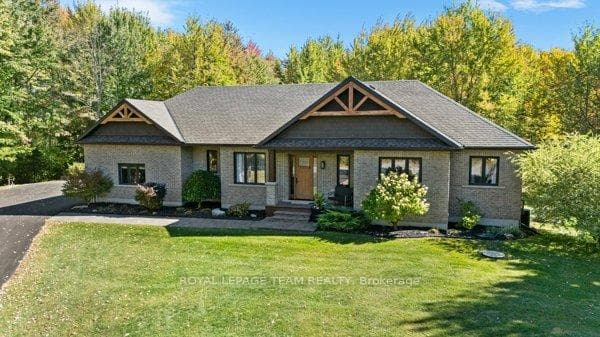
Welcome to this exceptional custom-built estate in the heart of Carp, offering approximately 5,600 sq ft of finished living space on a private 2.62-acre lot with desirable southern exposure. Built in 2006 with ICF construction from the basement to second floor, this home combines quality construction with thoughtful design. The main level features hardwood flooring, a renovated kitchen (2018), a dramatic living room and Family room with soaring 20-foot ceilings and a wood-burning fireplace (2021), a dedicated office and a functional mudroom including seperate cubbies for each Family member. An updated laundry with a 2-piece bath (2026) finishes the main floor. The home is fully wired for speakers and includes zoned heating for optimal comfort. On the second floor the spacious Primary suite offers a private south-facing balcony (2025), walk-in closet and a newly renovated 5-piece ensuite (2025). Additional bedrooms include a Jack & Jill bathroom and the fourth bedroom with its own 4-piece ensuite. A bonus room over the garage is wired for a home theatre and provides a flexible living space. The fully finished walkout basement features luxury vinyl flooring, access to the hot tub area outside, and a self-contained 1-bedroom apartment with separate entrances, full kitchen, ensuite laundry, and patio for multi-generational living or rental potential. Exterior highlights include a saltwater pool (2022) with pool house, putting green, large wood deck, chicken coop and bee hives. The property also offers a 3 bay garage with a fourth roll-up door to access the rear yard. A paved driveway with parking for 15 vehicles. Additional features include a 200-amp panel, central vacuum, in-floor heating system on all three floors, updated roof (2021) and septic system serviced in 2025. A rare opportunity to own a fully equipped estate property just minutes from Ottawa.
| MLS® Number | X13071524 |
| Status | Sold |
| Listing Type | For Sale |
| Property Type | Single Family Home |
| Interior Size | 3,500 sq ft |
| Beds / Baths | 5 bed · 5 bath |
| City | Carp - Huntley Ward |
| Postal Code | K0A 1L0 |
| Province | ON |
| Listed Date | May 1, 2026 |
| Brokerage | ROYAL LEPAGE TEAM REALTY |
Sign in to reveal recent sold prices in this area.