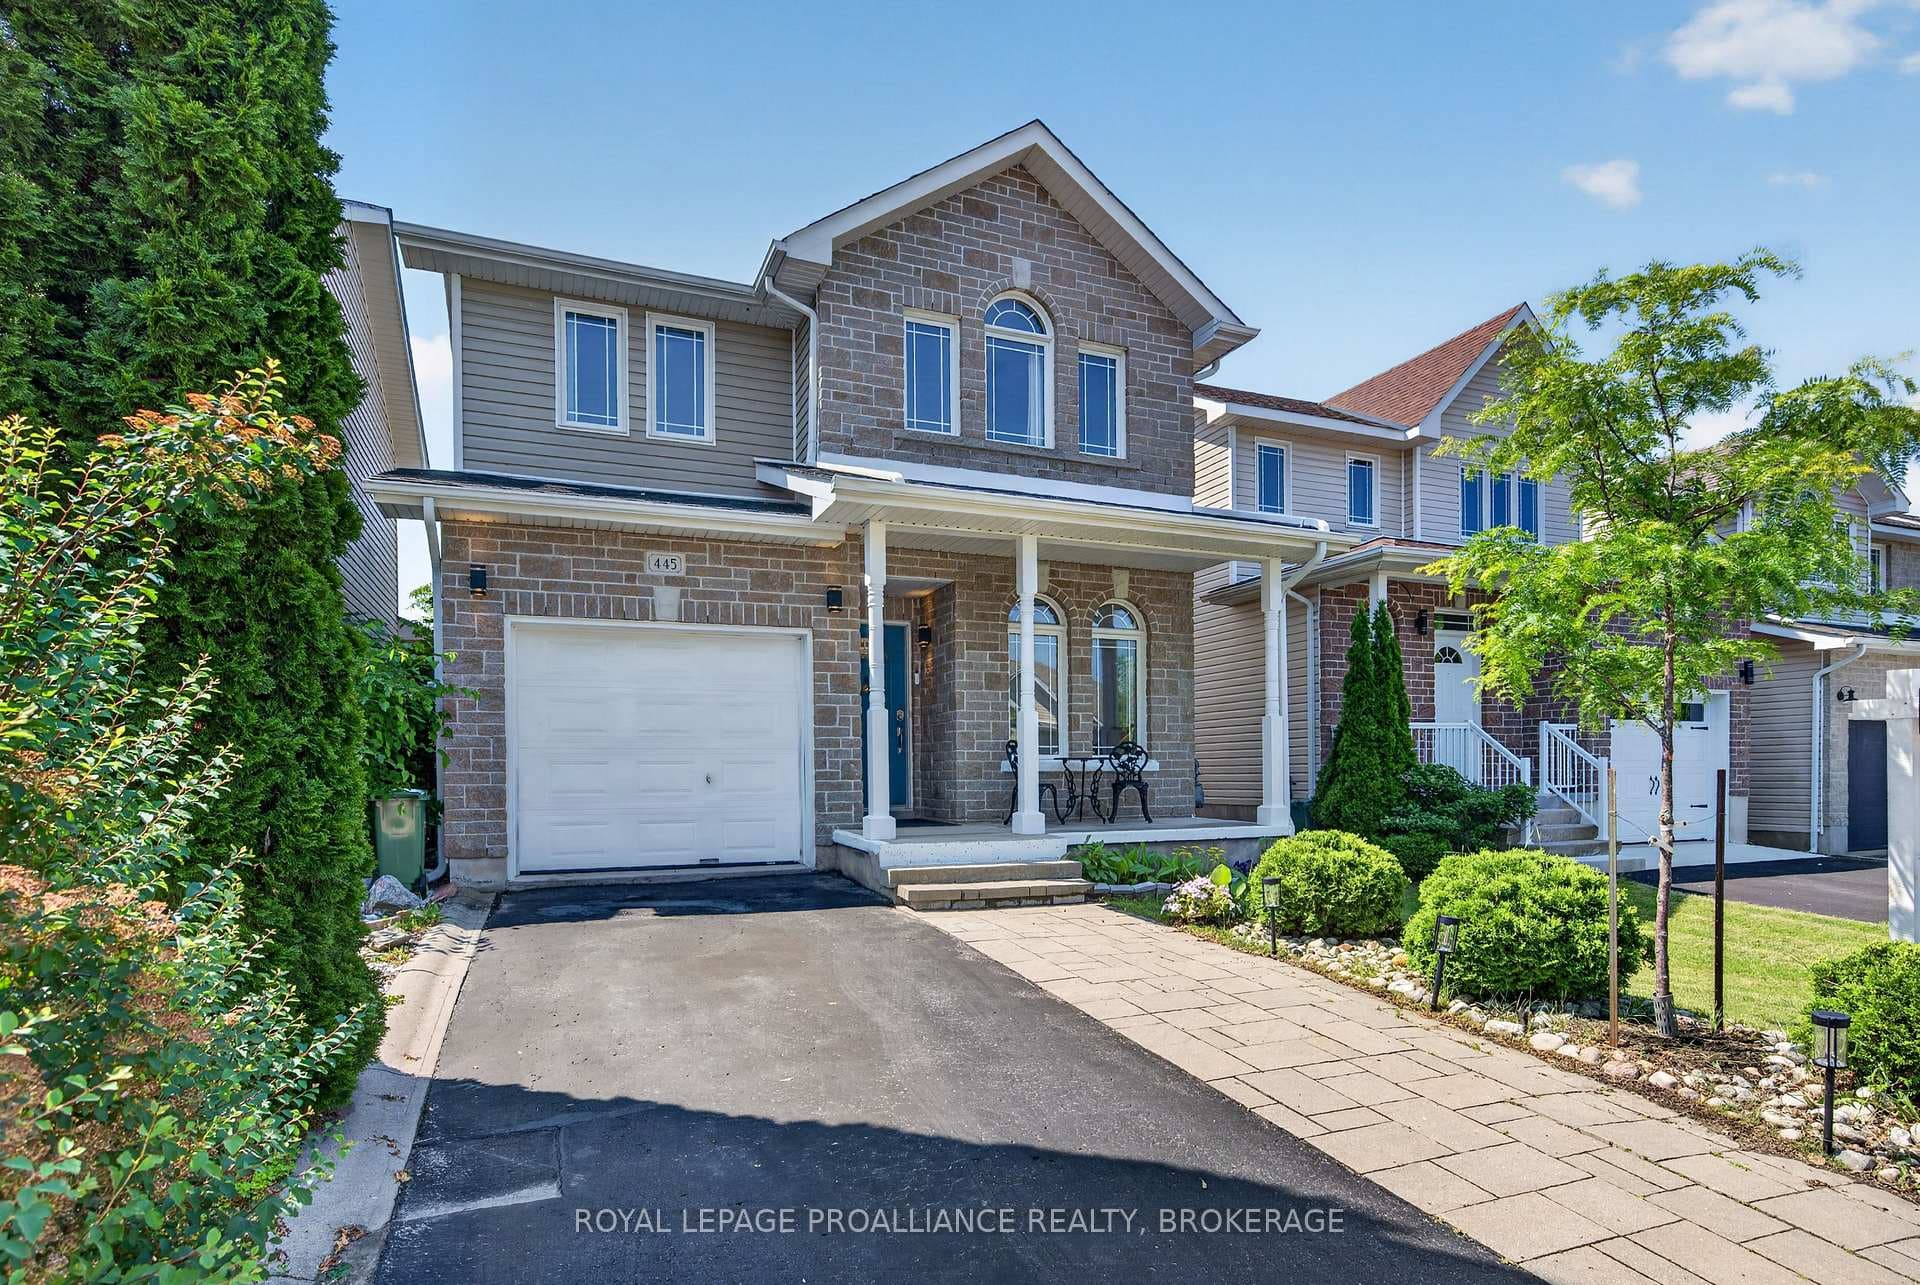
Photo of 445 Maureen StreetJust Listed
$620,000
445 Maureen Street
This exclusive 2,905 sq ft Tamarack Mayfair model located in a cul-de-sac and set on a premium deep private lot backing onto Butternut Creek, is offered for sale for the first time. Homes of this calibre in such a breathtaking setting are rarely available-complete with a walk-out basement and direct access to scenic trails and walking paths. A covered front porch welcomes you into a bright, inviting interior featuring 9 ft ceilings and an abundance of natural light streaming through transom windows, drawing your eye through to the walk-out patio doors. Step outside to a newly constructed 15 x 36 ft elevated composite deck overlooking a fully fenced backyard oasis framed by mature trees. The main level is designed for both comfort and entertaining, offering a formal living and dining area alongside a beautifully appointed kitchen with extensive storage and a convenient butler's pantry. A secondary dining space flows seamlessly into the spacious family room, highlighted by a cozy gas fireplace. A powder room and a generous mudroom with garage access complete this level. Upstairs, hardwood floors lead to a thoughtfully designed layout featuring a serene primary suite with views of the conservation area, a walk-in closet, and an elegant 5-piece ensuite with soaker tub and separate walk-in shower. Three additional spacious bedrooms - all with walk-in closets - a full bath, and a convenient laundry room with sink provide ideal family living. The fully finished walk-out basement impresses with a custom three-sided gas fireplace and a wet bar rough-in with electrical. With a fourth bathroom already in place, this level offers excellent potential for an in-law suite. Enjoy direct access to a covered patio, along with a cleverly designed enclosed storage area beneath the deck. Ideally located with easy access to Hwy 401, CFB Kingston, schools, downtown, and a wide range of amenities, this meticulously maintained home is truly exceptional and ready to impress.
| MLS® Number | X12942726 |
| Status | Sold |
| Listing Type | For Sale |
| Property Type | Single Family Home |
| Interior Size | 2,500 sq ft |
| Beds / Baths | 4 bed · 4 bath |
| Neighbourhood | 13 - Kingston East (Incl Barret Crt) |
| City | Kingston |
| Postal Code | K7K 0E3 |
| Province | ON |
| Listed Date | April 1, 2026 |
| Brokerage | SUTTON GROUP-MASTERS REALTY INC., BROKERAGE |
Sign in to reveal recent sold prices in this area.