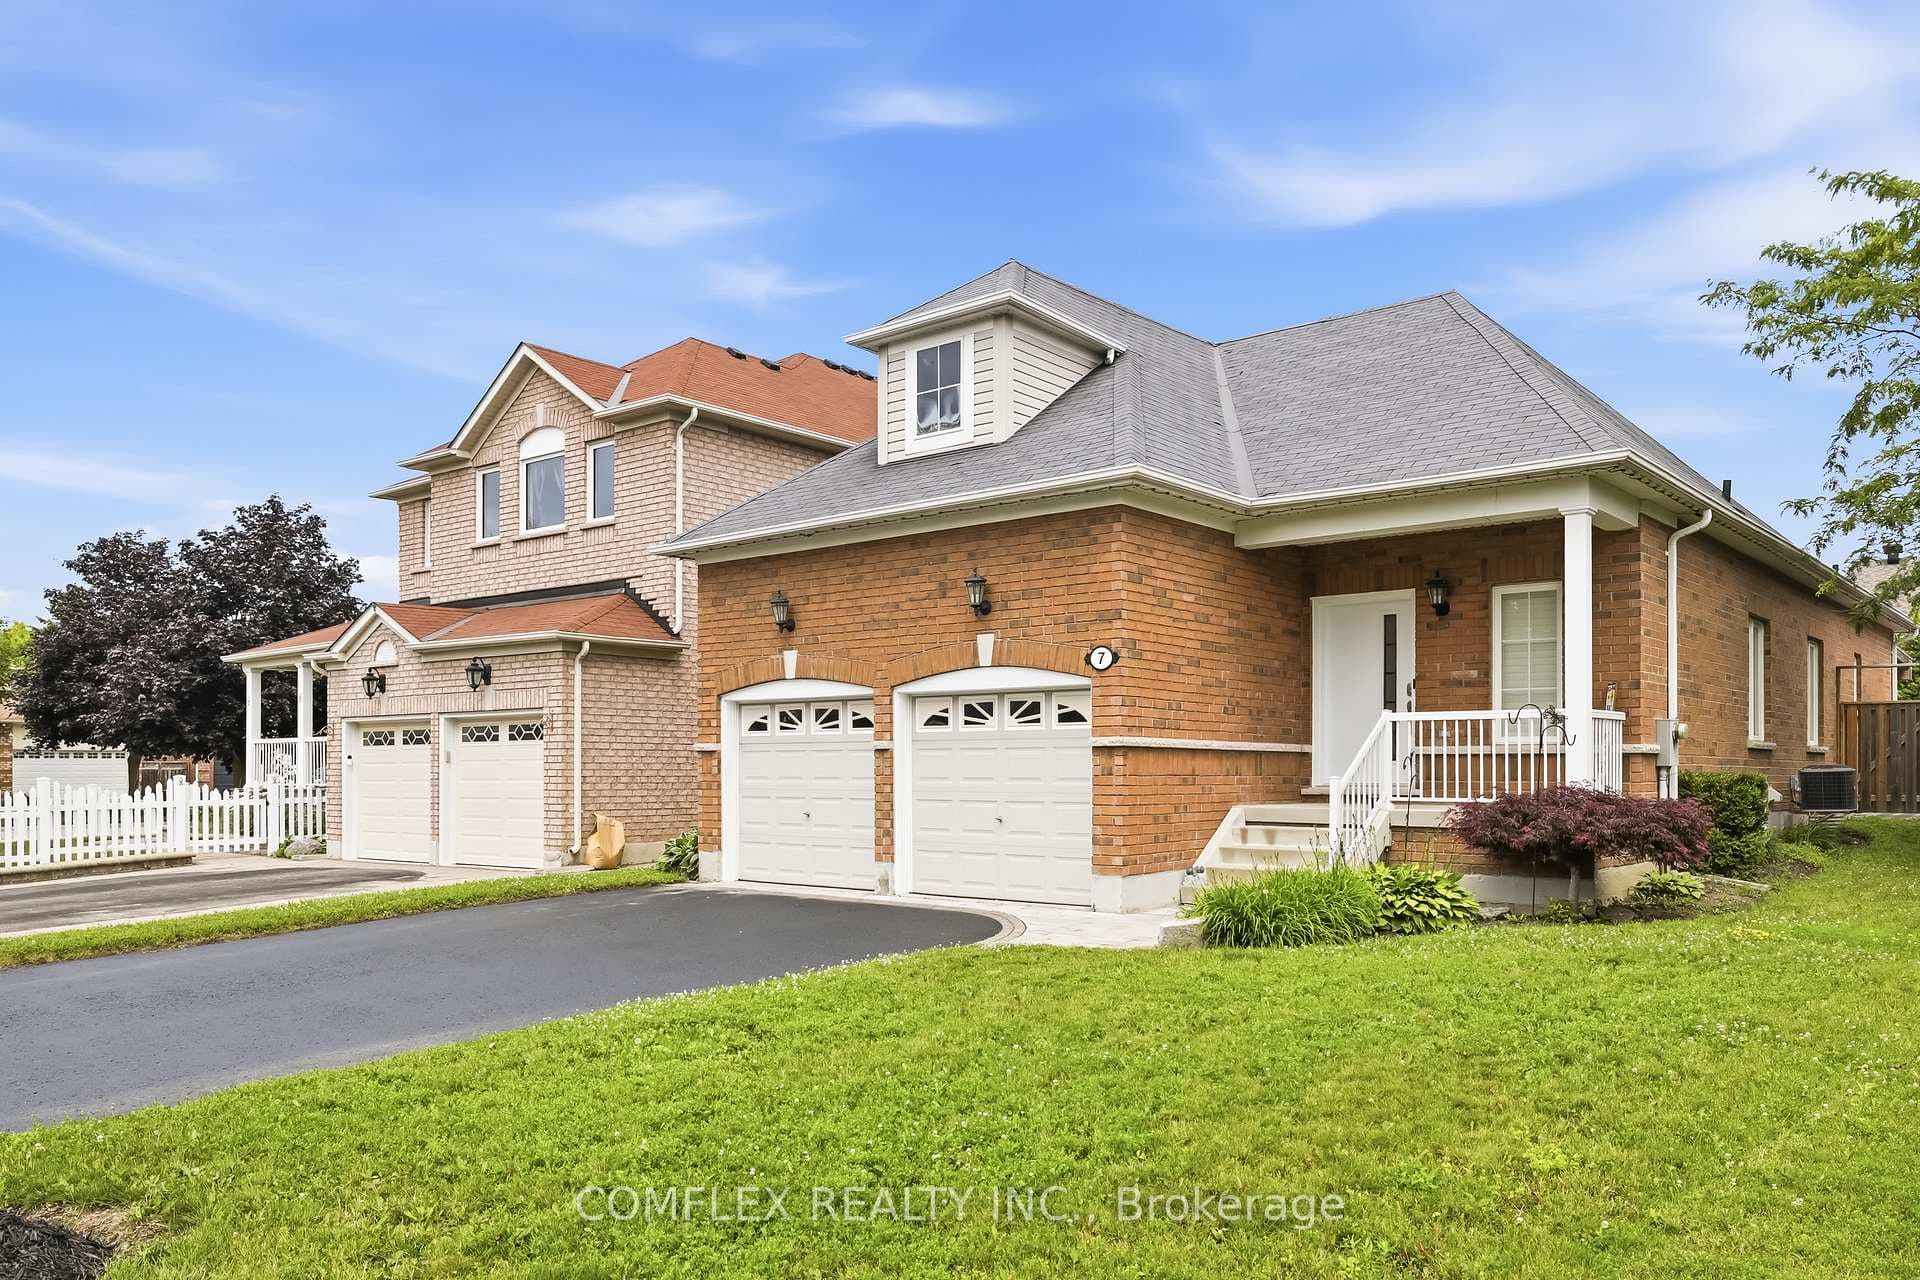
Photo of 7 Swindells StreetJust Listed
$899,900
7 Swindells Street
Nestled in sought after South Courtice is this Executive Family Home showing pride of ownership & offers 4 bdrms + 4 bthrms! Completely upgraded top to bottom. Only 4 of this model were built. Boasting approx 3000 sq ft plus professionally finished bsmnt. Fantastic Grand Entrance sure to impress. Features include: Gleaming Hrdwd Flrs, Soaring 9 Ft Ceilings & Open Concept Kitchen/Family Rm w/Gas Fireplace. You will fall in love w/the Formal Dining Room + Separate Living Rm. The Finished Bsmnt is perfect for Lrg or Combined Families. The 2nd level boasts 4 huge bdrms which include a large Primary Suite w/5 Piece Ensuite & Walk-in Closet. All Bdrms have Lrg Closets & 2 Bdrms share a 4 Piece Semi-Ensuite Bthrm. Spacious Deck & Extensive Perennial Gardens welcome you to enjoy the fully fenced/private backyard in the warmer months. This Executive Home built by Senator Homes is known as the 'Lindsay' model. Located on a family friendly street across from the park.
| MLS® Number | E8215894 |
| Status | Sold |
| Listing Type | For Sale |
| Property Type | Single Family Home |
| Interior Size | 0 sq ft |
| Beds / Baths | 4 bed · 4 bath |
| City | Clarington |
| Postal Code | L1E 0A4 |
| Province | ON |
| Listed Date | January 30, 2026 |
| Brokerage | RE/MAX ROUGE RIVER REALTY LTD. |
Sign in to reveal recent sold prices in this area.