Photo of 199 Ivy Glen DriveJust Listed
$1,398,000
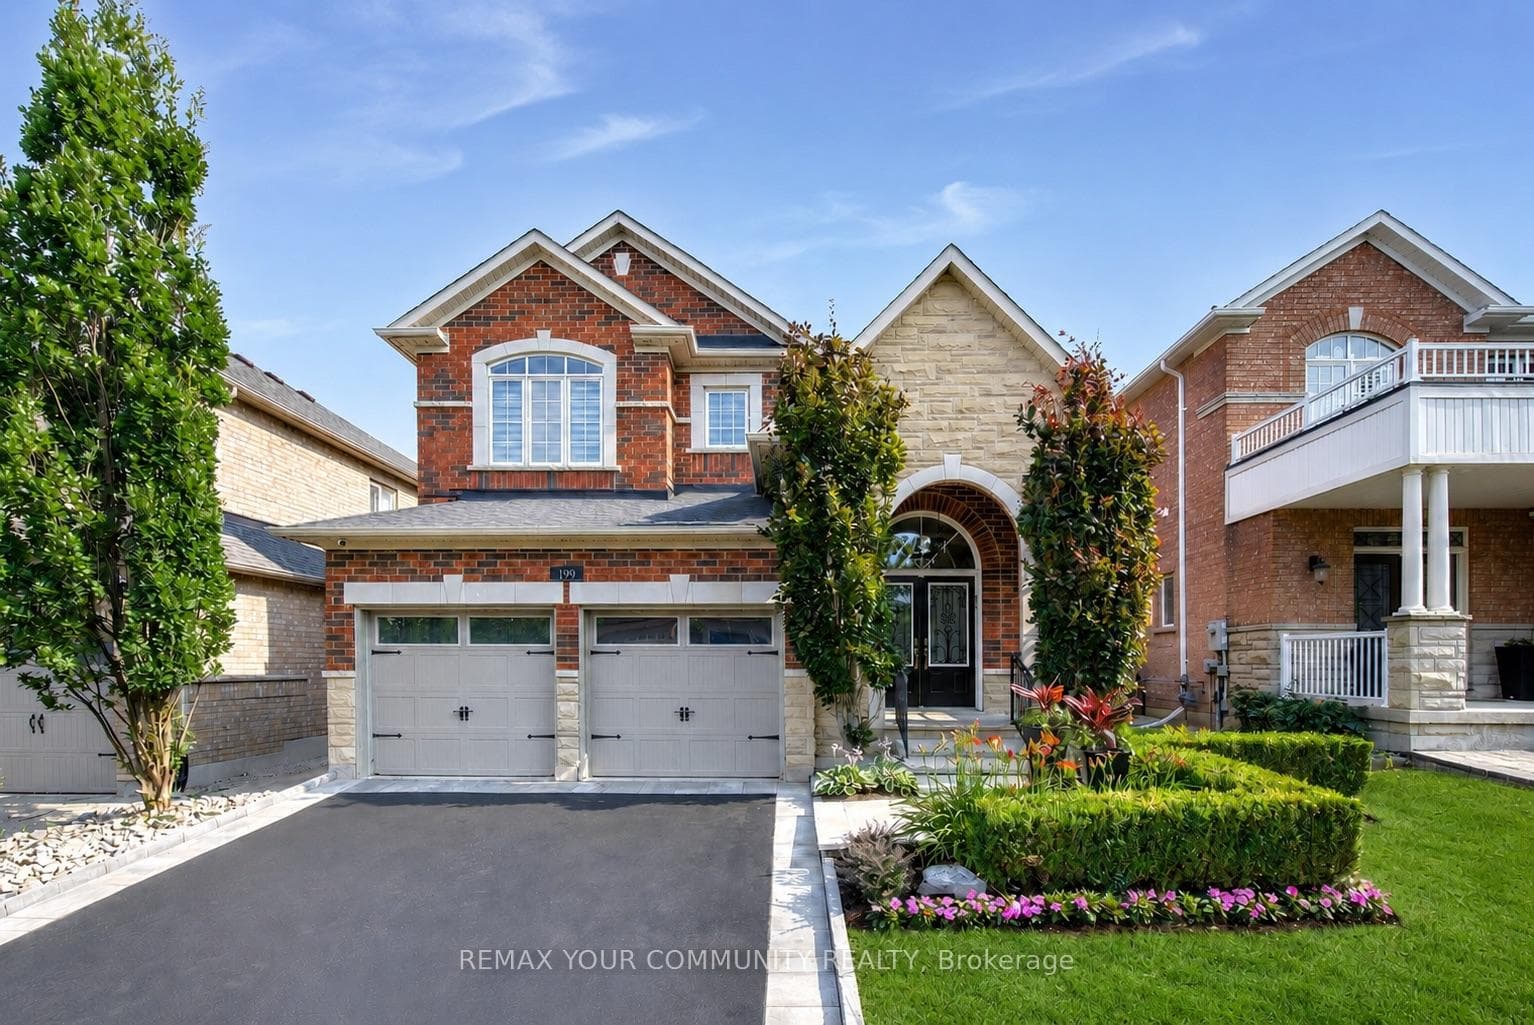
199 Ivy Glen Drive
Stunning 4-Bedroom Home Blending Modern Luxury With Sophisticated Design. A Bright, Airy Layout Boasts 9Ft Ceilings On The Main Floor, Hardwood, Smooth Ceilings & Crown Moulding Throughout. The Main Level Features A Formal Dining Room and Living Room With Modern Fireplace, Leading To An Open-Concept Gourmet Kitchen & Family Room-Complete With Its Own Warm Fireplace. The Kitchen Features A Premium Wolf Gas Stove, Quartz Counters, & A Granite Island With Waterfall Perfect For Entertaining. For Ultimate Convenience, The Main Floor Also Includes A Dedicated Laundry Room Providing Direct Garage Access. The Upper Levels Offer Unparalleled Family Accommodations: Primary Bedroom Features A 6-Pc Ensuite; Bedrooms 2 & 3 Are Connected By A Shared Bath; Fourth Bedroom Enjoys A Semi-Ensuite. Bonus Top Floor Office/Family Room Retreat Features A Walkout To A Private Balcony. Escape To Your Backyard Paradise Showcasing Beautiful Landscaping Framing A Pristine Pool. Enjoy Total Peace Of Mind With Major Big-Ticket Upgrades Completed: New Roof (2026), Pool Liner & Filter (2025), & Pool Heater (2024). This Turnkey Gem Offers Executive Living At Its Finest. Truly A Must See!
| MLS® Number | N13637154 |
| Status | Active |
| Listing Type | For Sale |
| Property Type | Single Family Home |
| Interior Size | 3,000 sq ft |
| Beds / Baths | 4 bed · 4 bath |
| Neighbourhood | Patterson |
| City | Vaughan |
| Postal Code | L6A 0J1 |
| Province | ON |
| Listed Date | August 4, 2026 |
| Days on Market | 2 |
| Price per Sq Ft | $646 |
| Brokerage | SUTTON GROUP-HERITAGE REALTY INC. |
Sign in to reveal recent sold prices in this area.