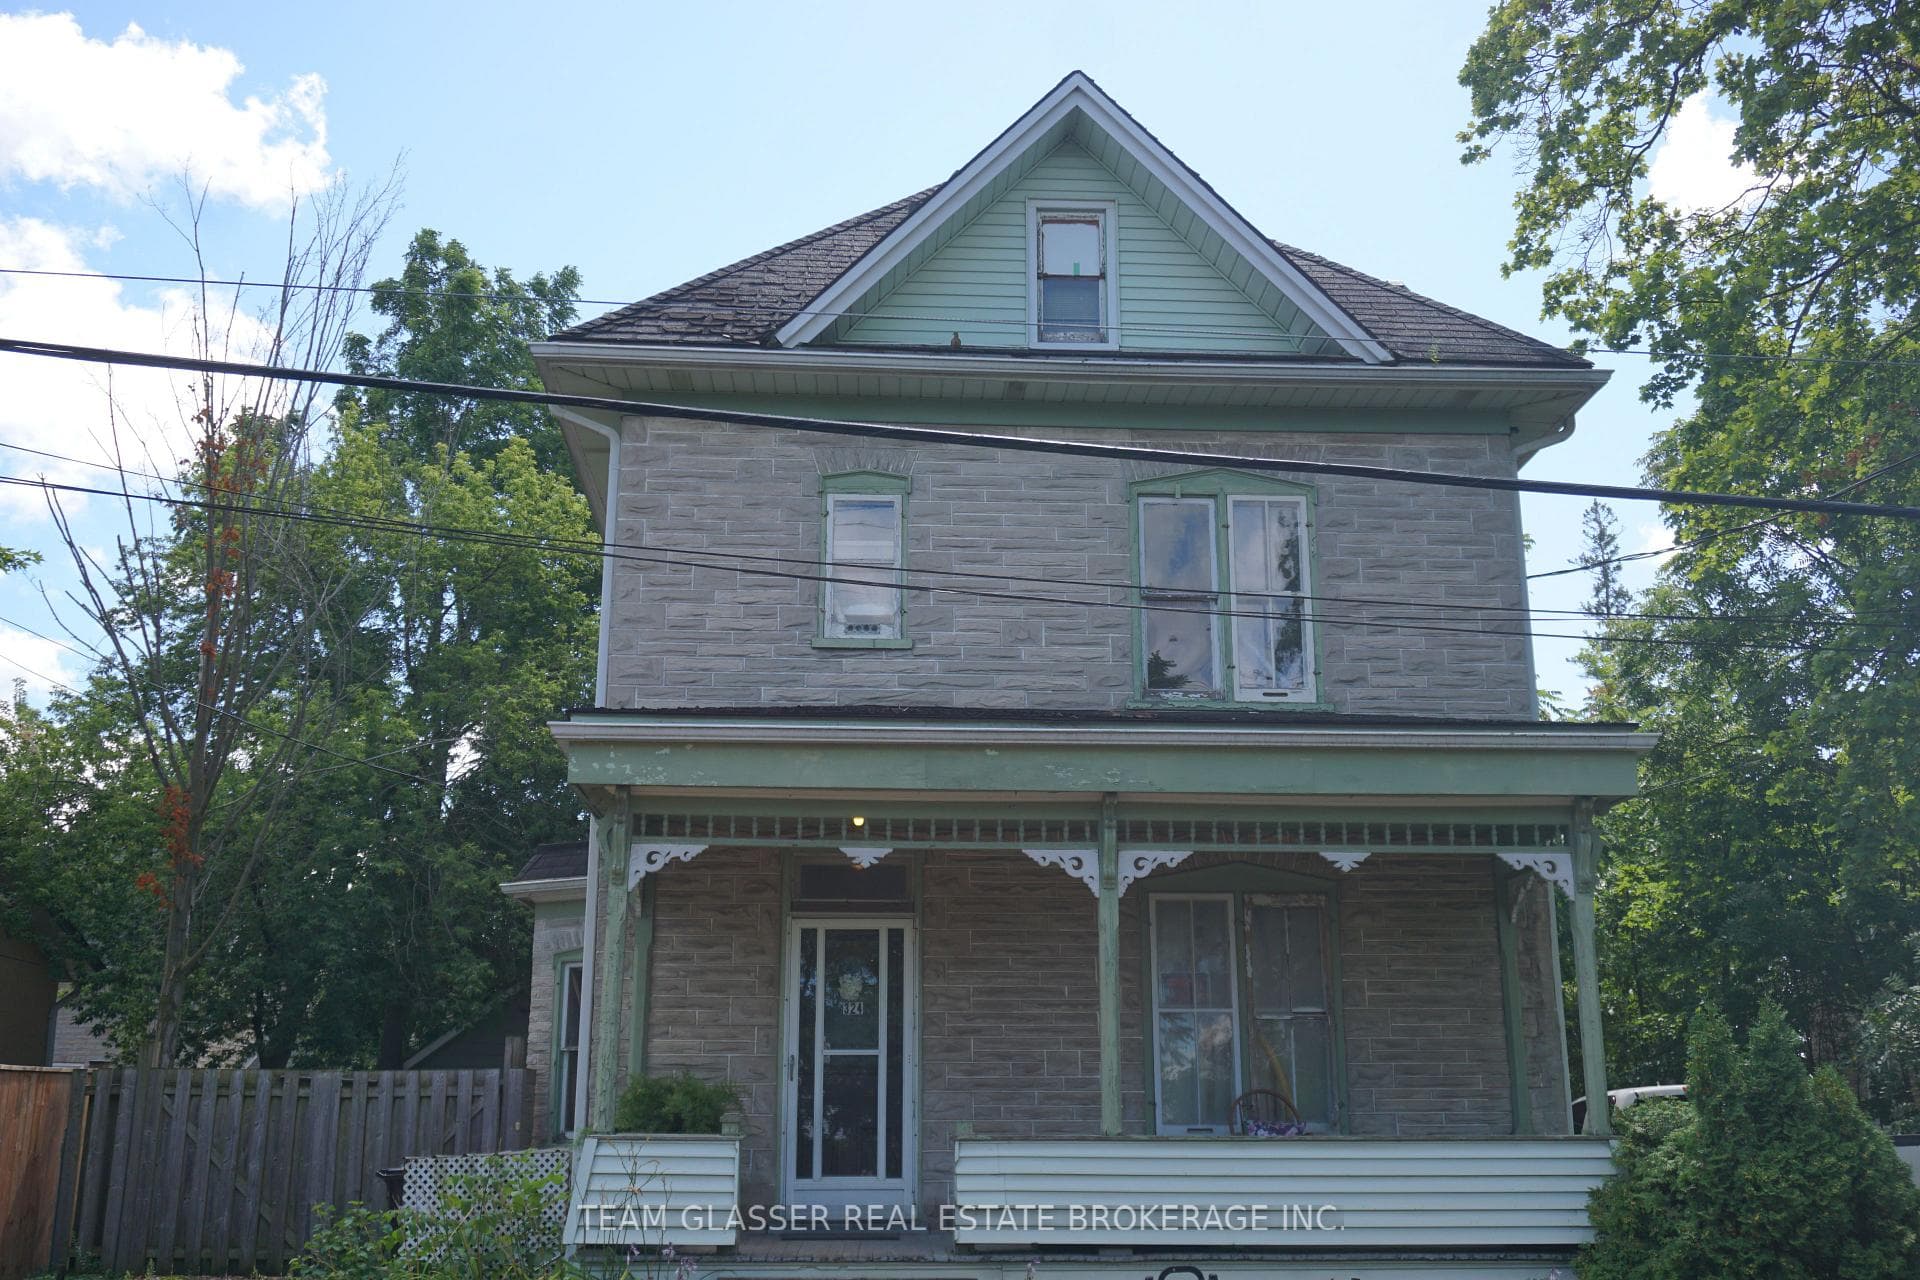
Photo of 25 Isherwood Avenue Unit C 43Just Listed

$475,000
25 Isherwood Avenue Unit C 43
This gorgeous grey brick and stone home offers nearly 2,700 sq. ft. of upgraded living space in a sought-after neighborhood and top-rated school district. With 9 ft ceilings, hardwood floors throughout, and high-end finishes, this home is designed for comfortable family living. The main floor features a spacious Great Room with a gas fireplace, open-concept kitchen with quartz countertops, ceramic backsplash, and an island that seats six, perfect for entertaining. California shutters, upgraded light fixtures, and a bright dining area complete the space. The second floor boasts a luxurious primary bedroom with a walk-in closet, accent wall, and 4-piece ensuite, featuring a granite counter and bidet. Three additional bedrooms and a separate family room (convertible to a 5th bedroom) provide ample space for everyone. The laundry room is conveniently located on the main floor. Conveniently located near schools, shopping, and highways, Don't miss this gem!
| MLS® Number | X10422979 |
| Status | Sold |
| Listing Type | For Sale |
| Property Type | Single Family Home |
| Interior Size | 2,500 sq ft |
| Beds / Baths | 4 bed · 3 bath |
| City | Cambridge |
| Postal Code | N1S 0A9 |
| Province | ON |
| Listed Date | March 3, 2026 |
| Brokerage | RE/MAX REALTY SPECIALISTS INC. |
Sign in to reveal recent sold prices in this area.