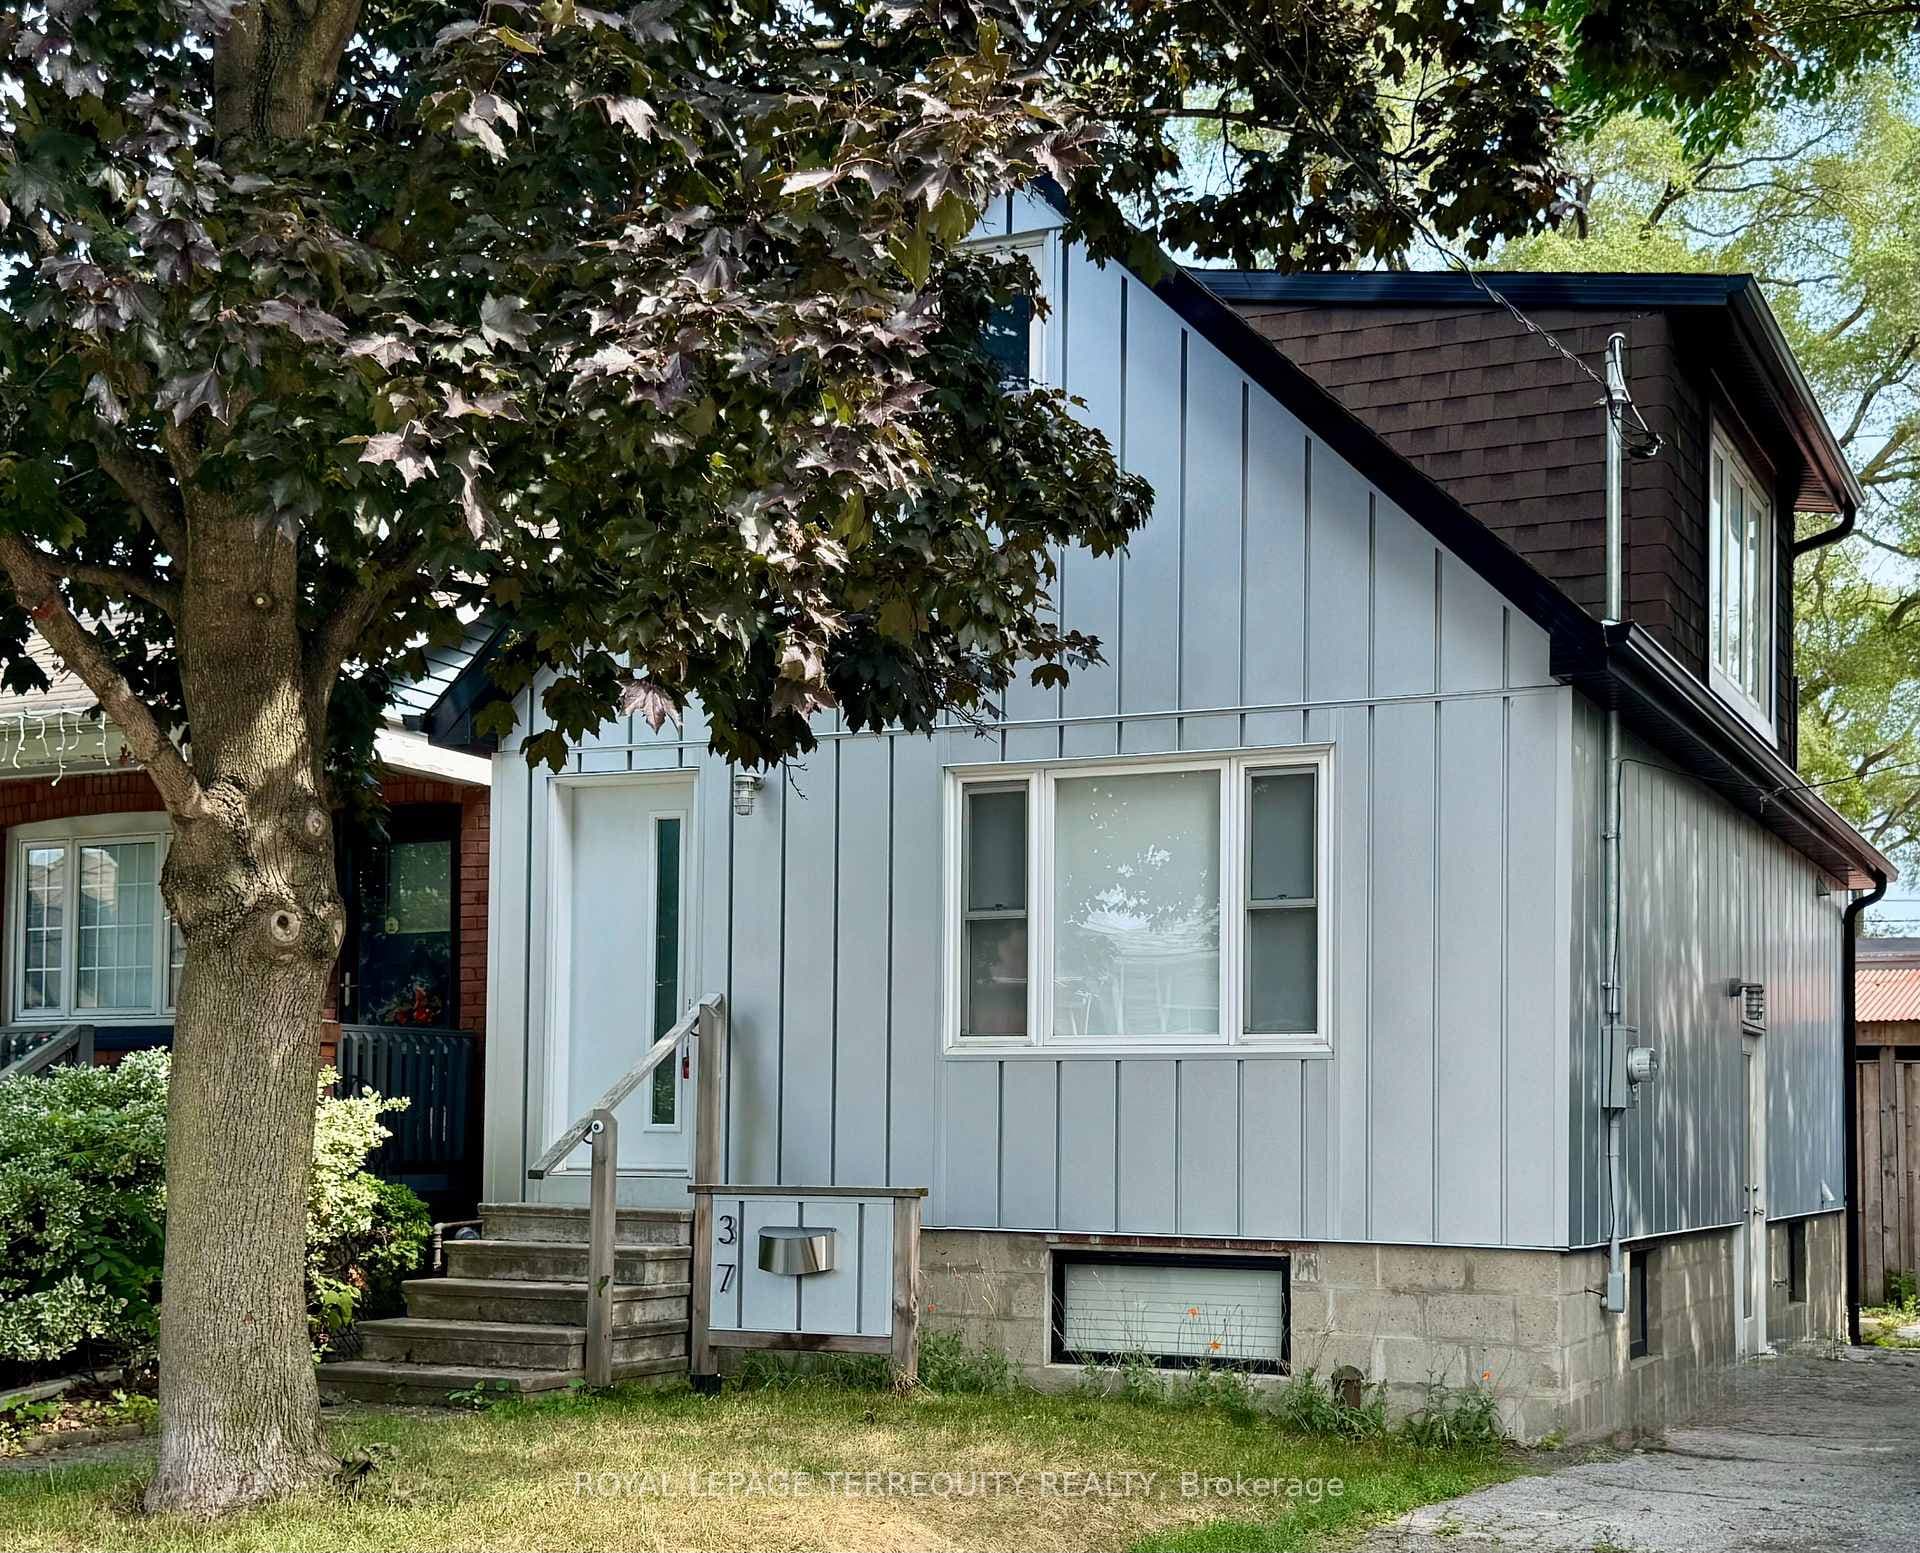
Photo of 106 Hope StreetJust Listed

$1,495,000
106 Hope Street
Fabulous & Detached with private drive! Freshly & professionally painted throughout entire house! Updated kitchen featuring stainless steel appliances and marble counters - walk out to peaceful, south facing fenced yard with deck featuring perennial garden/shrubs/garden shed. Updated bathrooms. Finished basement featuring Recreation Room that can be used as 3rd bedroom, plus 4pc bathroom! Back entrance at top of stairs to basement-easily be made into separate entrance. Private driveway-parking for 2 or 3 cars, depending on size. You'll love it!! Public Open House Sat & Sun 2-4pm. Also see note attached from seller "Welcome to 131 Bernice Cres-what they love about the home, neighbourhood favorites & hot spots"
| MLS® Number | W8246936 |
| Status | Sold |
| Listing Type | For Sale |
| Property Type | Single Family Home |
| Interior Size | 0 sq ft |
| Beds / Baths | 3 bed · 2 bath |
| City | Keelesdale / Eglinton West |
| Postal Code | M6N 1X3 |
| Province | ON |
| Listed Date | January 28, 2026 |
| Brokerage | RE/MAX HALLMARK REALTY LTD. |
Sign in to reveal recent sold prices in this area.