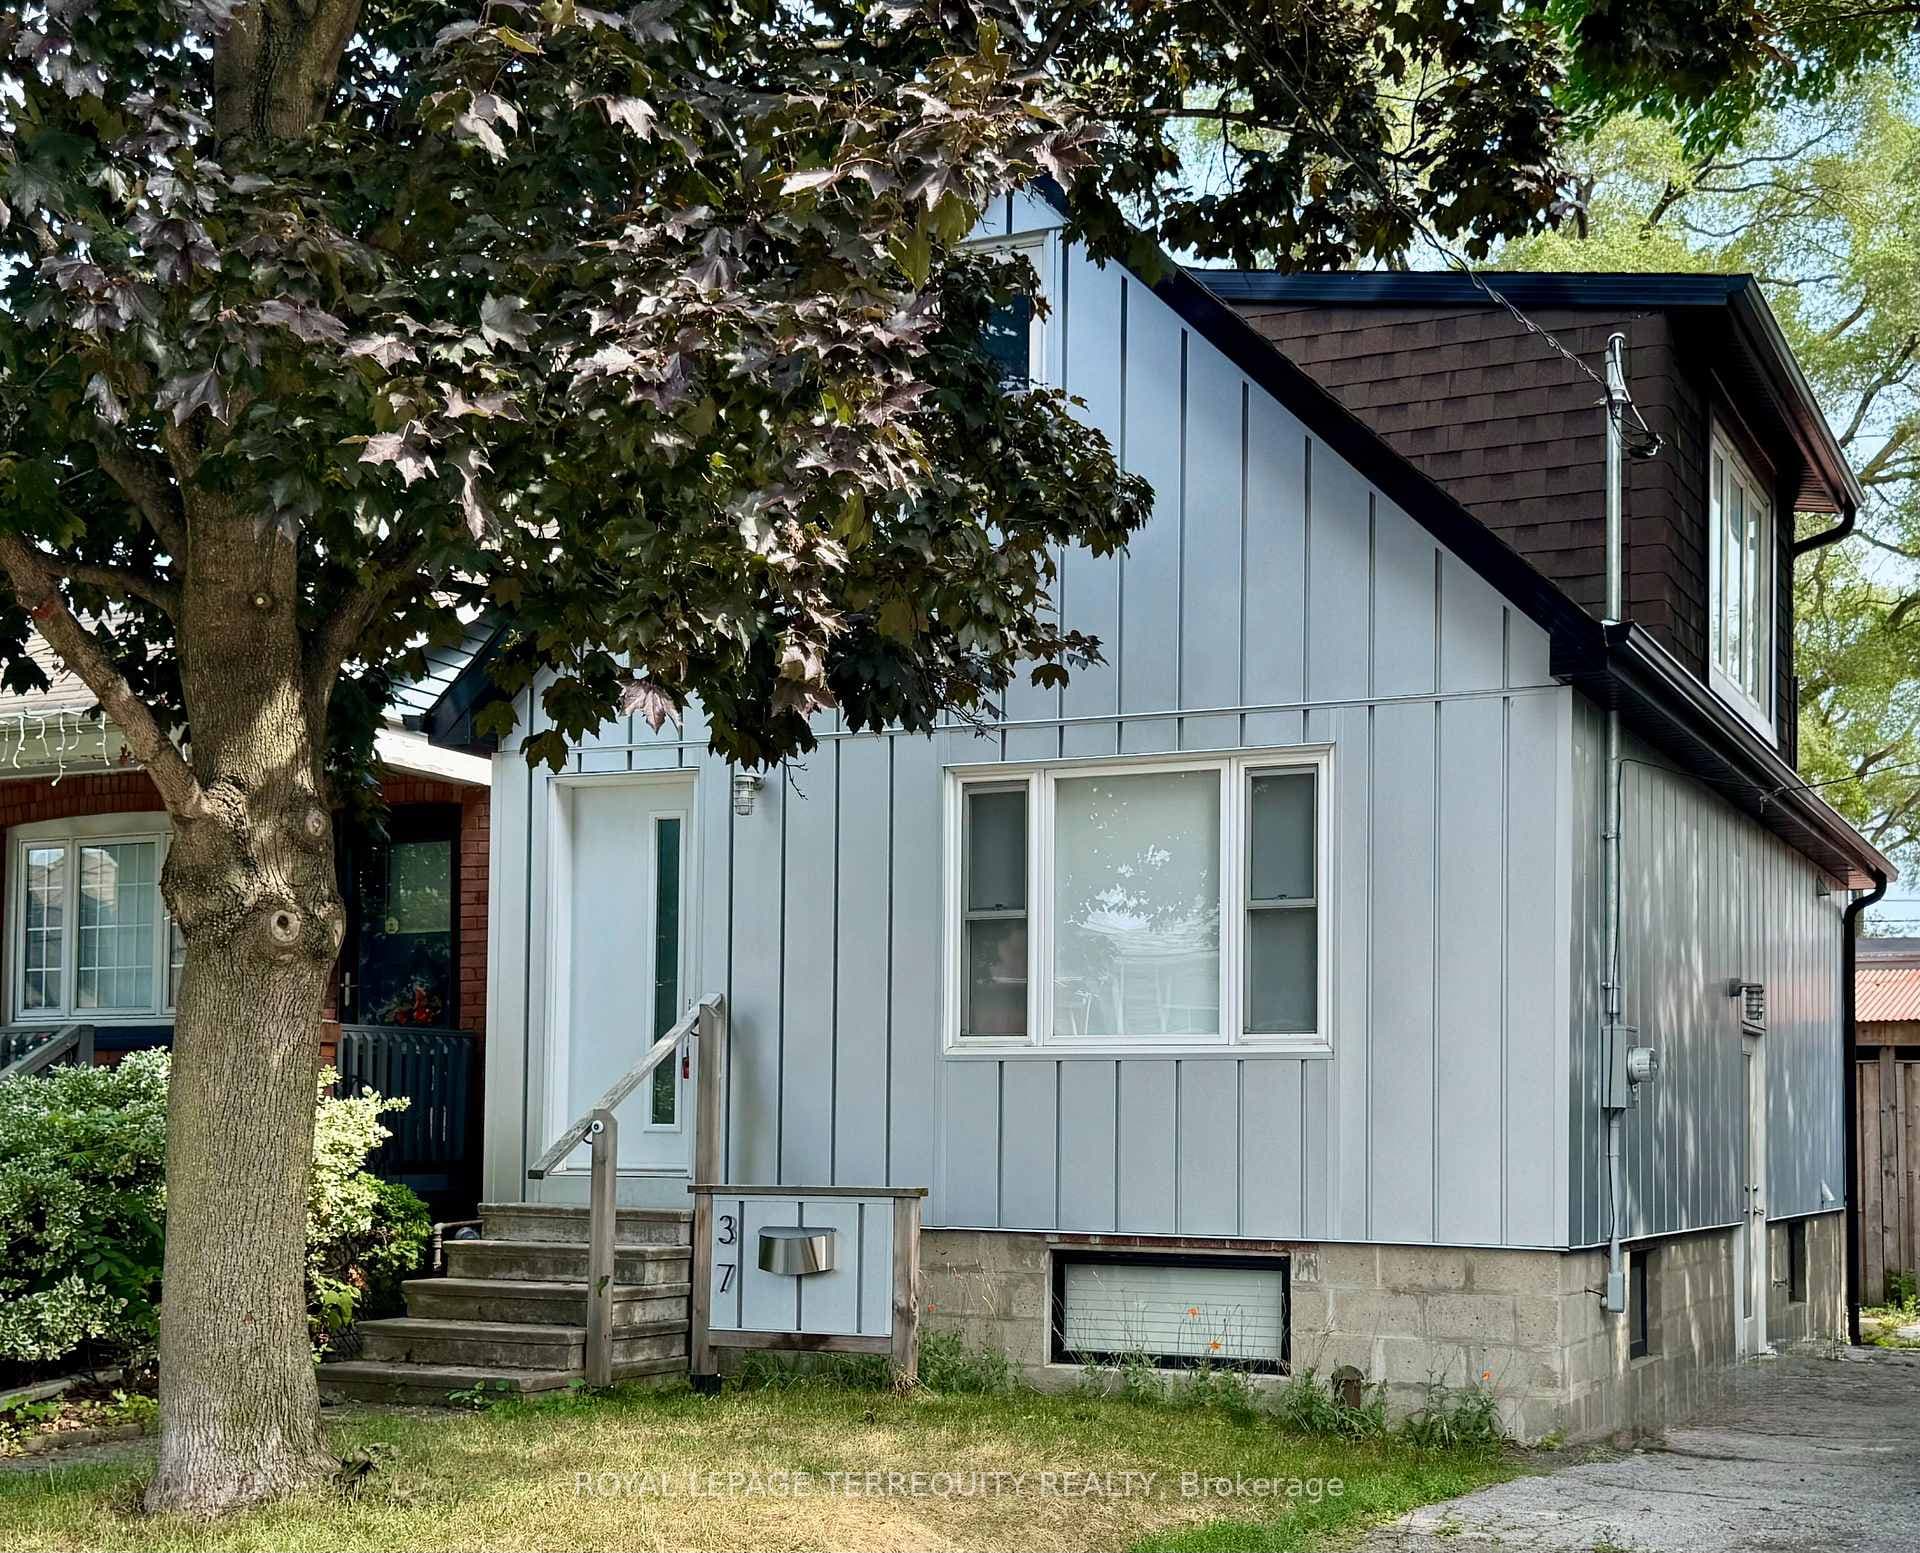
Photo of 2635 Eglinton AvenueJust Listed

$1,199,900
2635 Eglinton Avenue
Step into homeownership with this beautifully renovated starter home, thoughtfully designed for 1st-time buyers. Offering the advantage of a self-contained basement apartment with a separate entrance at the front, this home creates an opportunity to generate rental income and help offset your mortgage - allowing you to build your equity instead of your landlords. The main floor features a bright, open-concept layout with new floors and pot lights. The living room showcases a charming decorative brick fireplace, built-in shelving, and a large window that fills the space with natural light. The modern kitchen is stylish, complete with Caesarstone countertops, stainless steel appliances, ample cabinetry. A standout primary bedroom features a skylight, bay window, decorative fireplace, along with exposed wooden beams that add warmth and character and a skylight in the hallway floods the house with natural light. The lower level offers a spacious, one-bedroom-style suite with its own kitchen, living area, and bathroom. Just a short stroll to St. Clair, you'll enjoy family-run restaurants, bustling cafés, gyms, yoga studios, and Earlscourt Park. This vibrant community makes everyday living effortless while your home remains a calming retreat at the end of the day.
| MLS® Number | W13058130 |
| Status | Sold |
| Listing Type | For Sale |
| Property Type | Townhouse |
| Interior Size | 700 sq ft |
| Beds / Baths | 3 bed · 2 bath |
| City | Keelesdale / Eglinton West |
| Postal Code | M6E 1G3 |
| Province | ON |
| Listed Date | April 29, 2026 |
| Brokerage | SUTTON GROUP-ASSOCIATES REALTY INC. |
Sign in to reveal recent sold prices in this area.