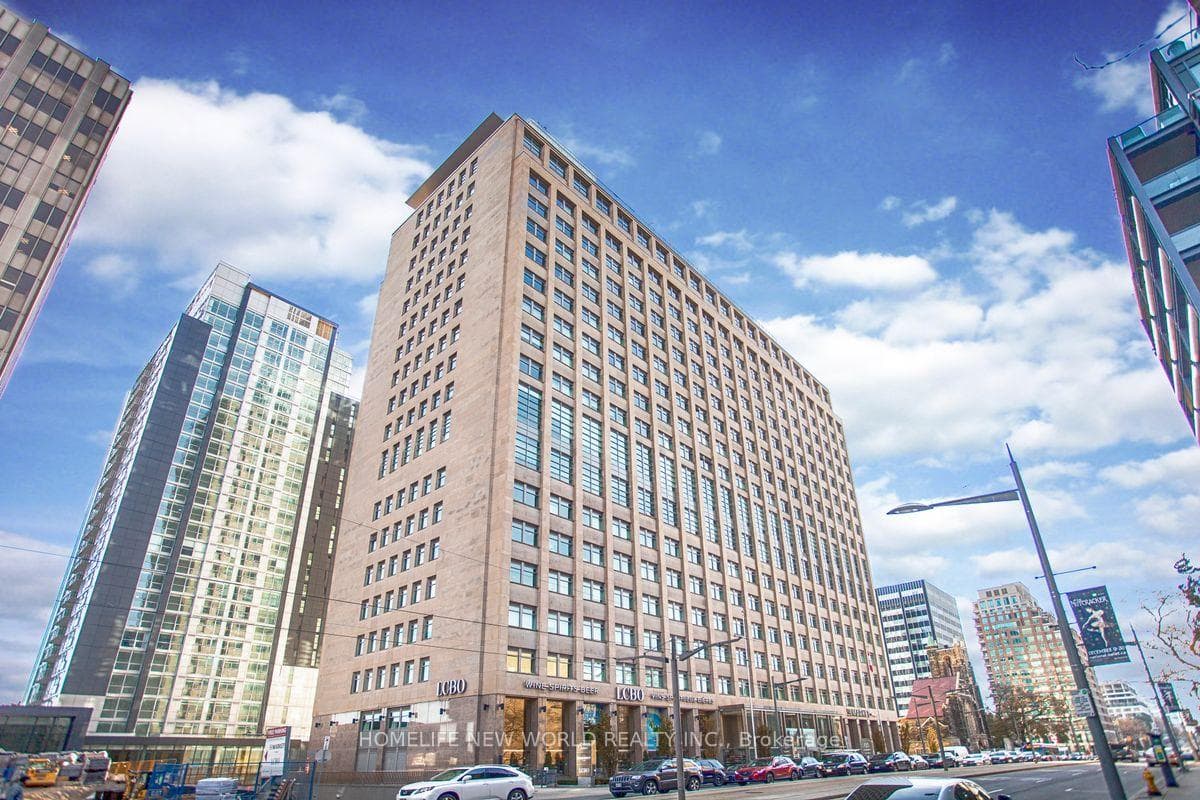
Photo of 980 Yonge Street Unit 403Just Listed

$507,000
980 Yonge Street Unit 403
Fully renovated by Urban Blueprint and Homekin, this exceptional semi-detached home is located within the highly sought-after Cottingham School district. Offering 3 bedrooms and 3 bathrooms, the home showcases refined design and premium finishes throughout. The designer kitchen features top-of-the-line appliances, including a Wolf range, custom cabinetry, a porcelain-clad hood fan, brass hardware, Caesarstone countertops, a marble backsplash, and a floor-to-ceiling built-in pantry. The adjoining dining area is enhanced by a custom upholstered banquette with integrated storage-perfect for both everyday living and entertaining. The spacious primary suite offers a vaulted ceiling and a beautifully appointed 4-pieceensuite. The fully underpinned lower level provides additional living space with heated floors, a spa-inspired steam shower, and ambient mood lighting. Additional luxury finishes include white oak hardwood flooring from Stone Tile, Aerin Lauder designer light fixtures, and elegant marble and Thassos tilework in the bathrooms. A turnkey opportunity in a premier neighbourhood, combining thoughtful design with high-end craftsmanship. Open House April 11/12- Saturday & Sunday, 2-4 PM. Home inspection available upon request.
| MLS® Number | C12917754 |
| Status | Sold |
| Listing Type | For Sale |
| Property Type | Semi-Detached |
| Interior Size | 1,500 sq ft |
| Beds / Baths | 4 bed · 3 bath |
| City | Annex / Yorkville / Summerhill |
| Postal Code | M4V 1E5 |
| Province | ON |
| Listed Date | March 25, 2026 |
| Brokerage | CHESTNUT PARK REAL ESTATE LIMITED |
Sign in to reveal recent sold prices in this area.