
Photo of 3523 Riva AvenueFor Rent
$5,400
3523 Riva Avenue
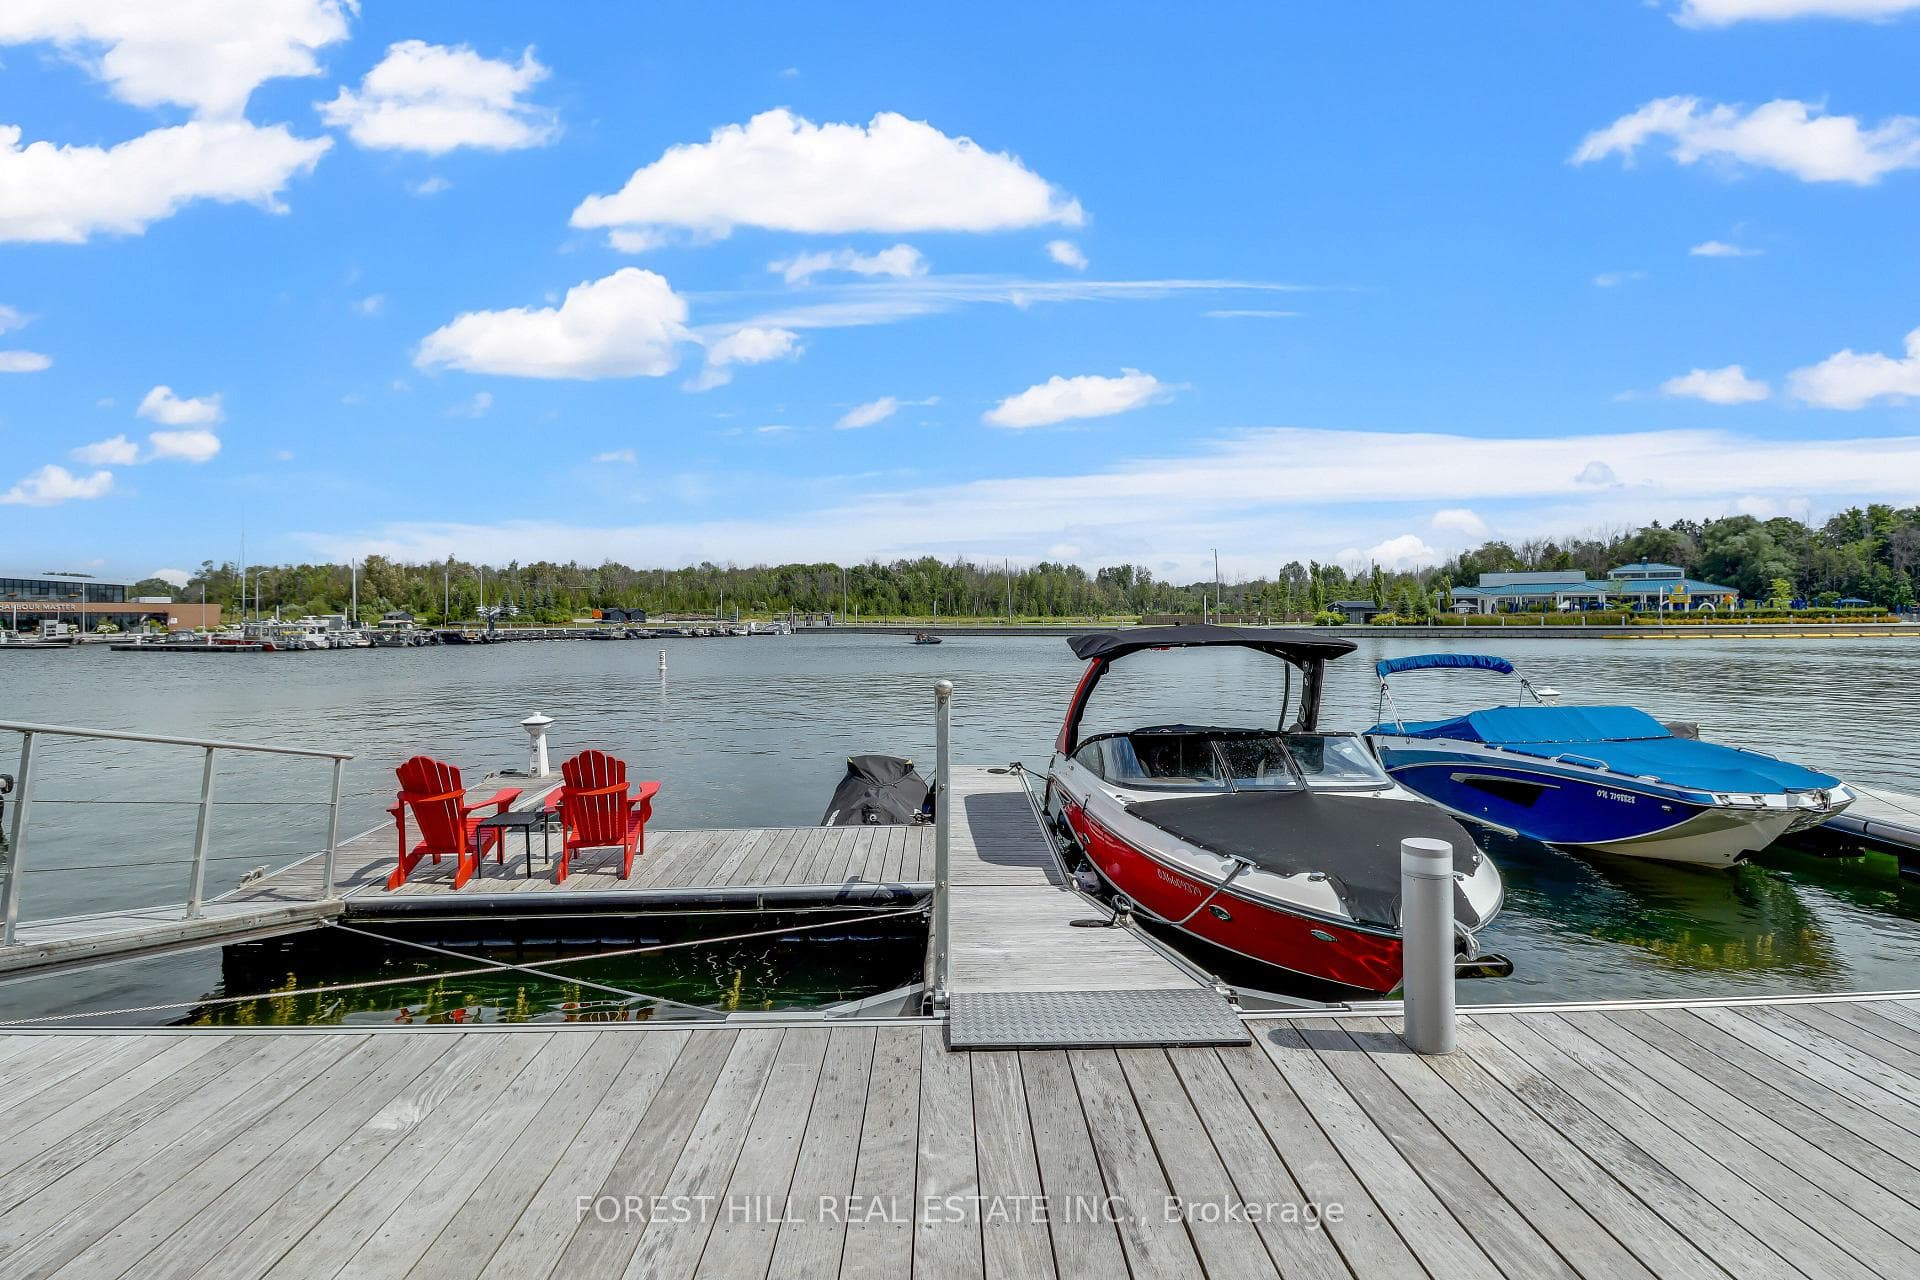
Beautiful all brick, detached home with a double car garage in the sought-after neighborhood of Alcona, Innisfil. This two-storey home has 3 Bedrooms & 3 Bathrooms with an unfinished basement. The Living Room, Dining Room & Kitchen area feature a modern open-concept floor plan with 9 ft ceilings and large windows for natural light. The Kitchen boasts a centre island and bright Breakfast Area with a sliding door walk-out to a fully fenced backyard. Inside access to the house from the 2-car Garage. The second floor features a bright, oversized Primary Bedroom with a large Walk-In Closet and 5 Piece Ensuite. The 2nd and 3rd Bedrooms are also very spacious with a 4-piece Bathroom and also offers the convenience of a second floor Laundry Room. Freshly painted throughout in neutral tones and is in Move-In Condition. Close To HWY 400 and walking distance to Innisfil Beach, Schools & Retail Shopping Including LCBO, No-Frills Grocery, Dollarama, Canadian Tire, & all local restaurants.
| MLS® Number | N10899246 |
| Status | Sold |
| Listing Type | For Lease |
| Property Type | New Construction |
| Interior Size | 1,800 sq ft |
| Beds / Baths | 3 bed · 3 bath |
| Exposure | North |
| City | Innisfil |
| Postal Code | L9S 0H1 |
| Province | ON |
| Listed Date | March 3, 2026 |
| Brokerage | Chestnut Park Real Estate Limited (Collingwood) Brokerage |
Sign in to reveal recent sold prices in this area.



