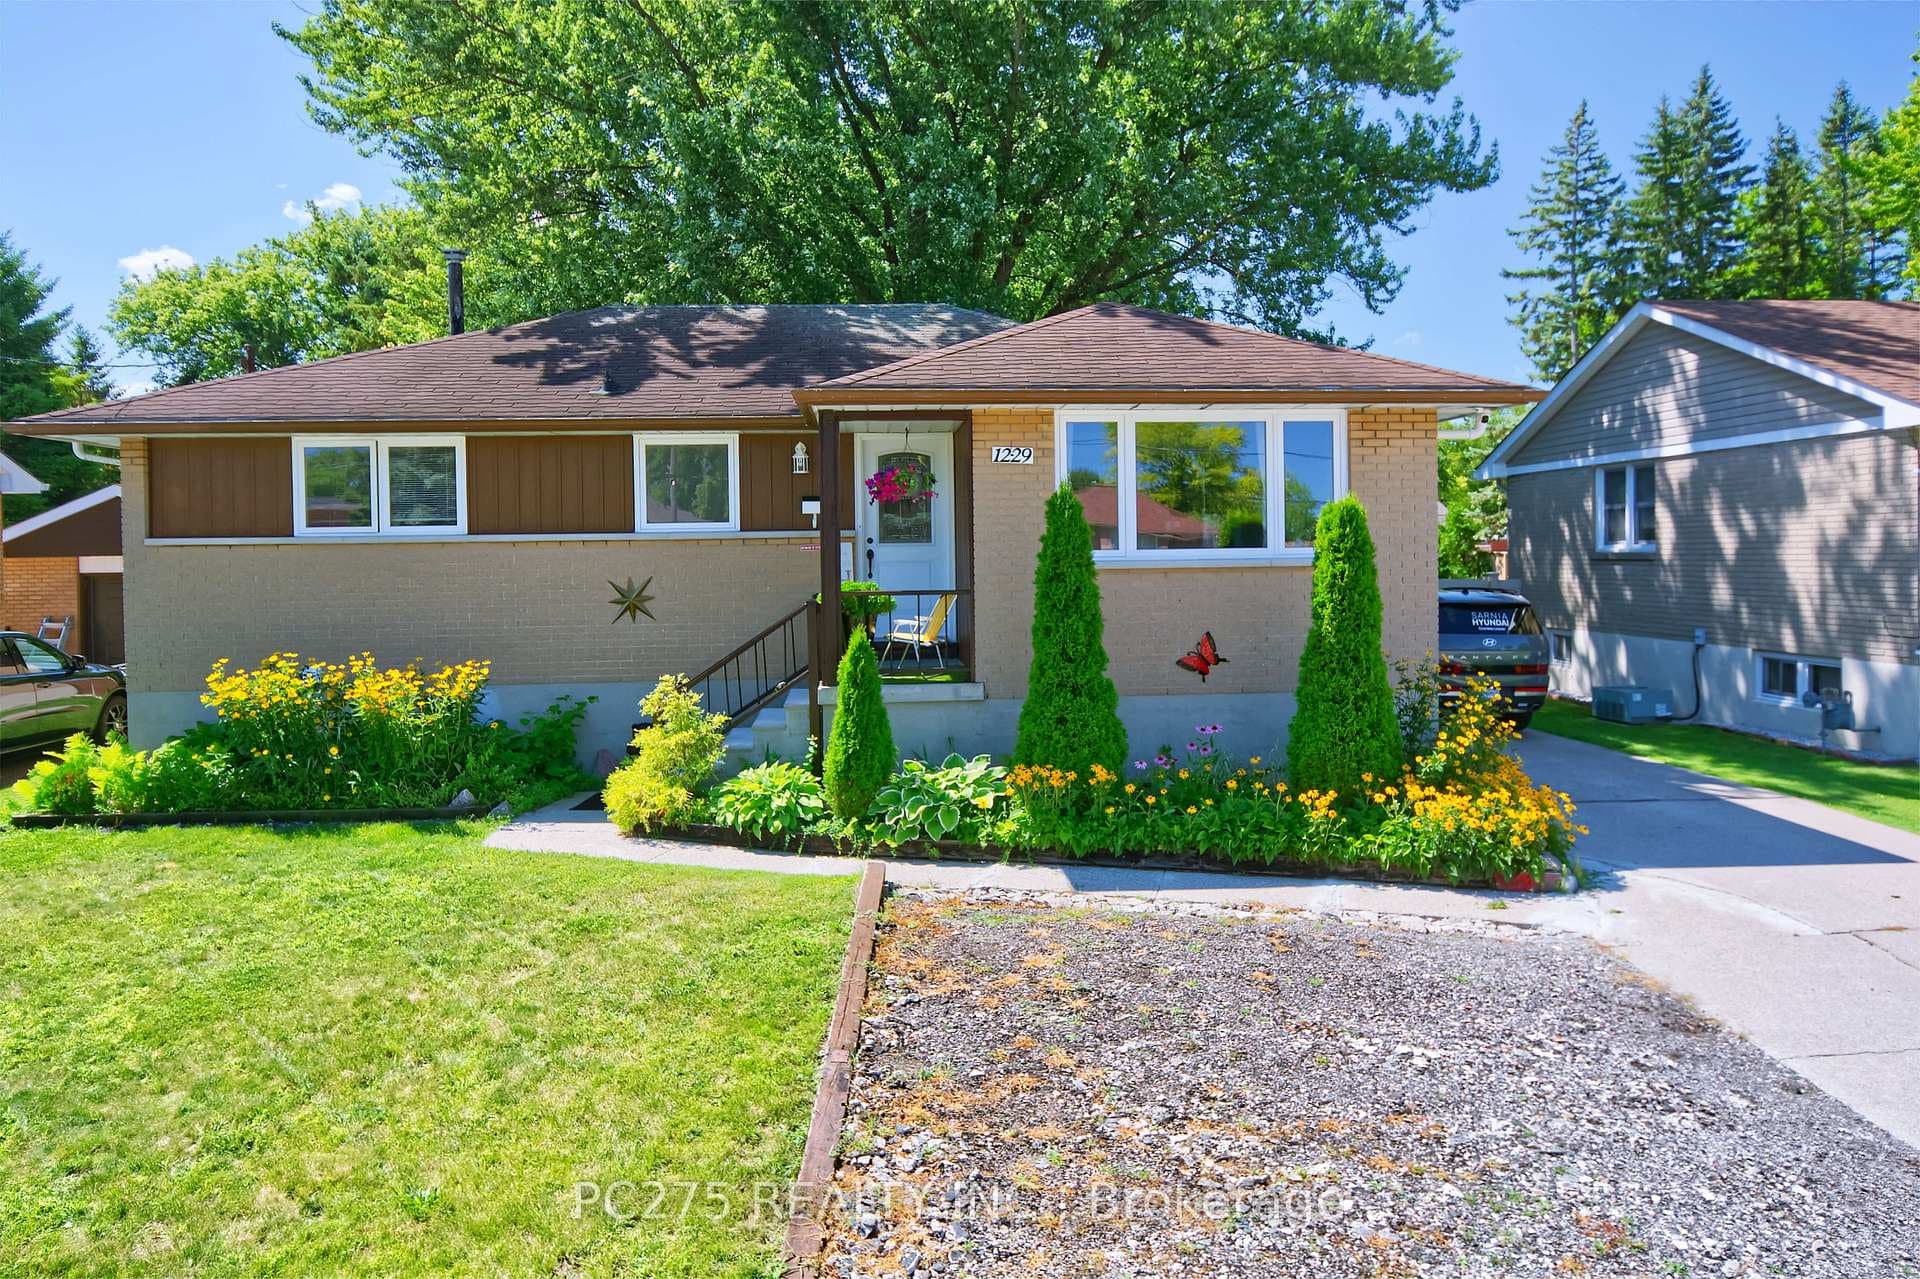
Photo of 1229 Exmouth StreetJust Listed
$479,900
1229 Exmouth Street

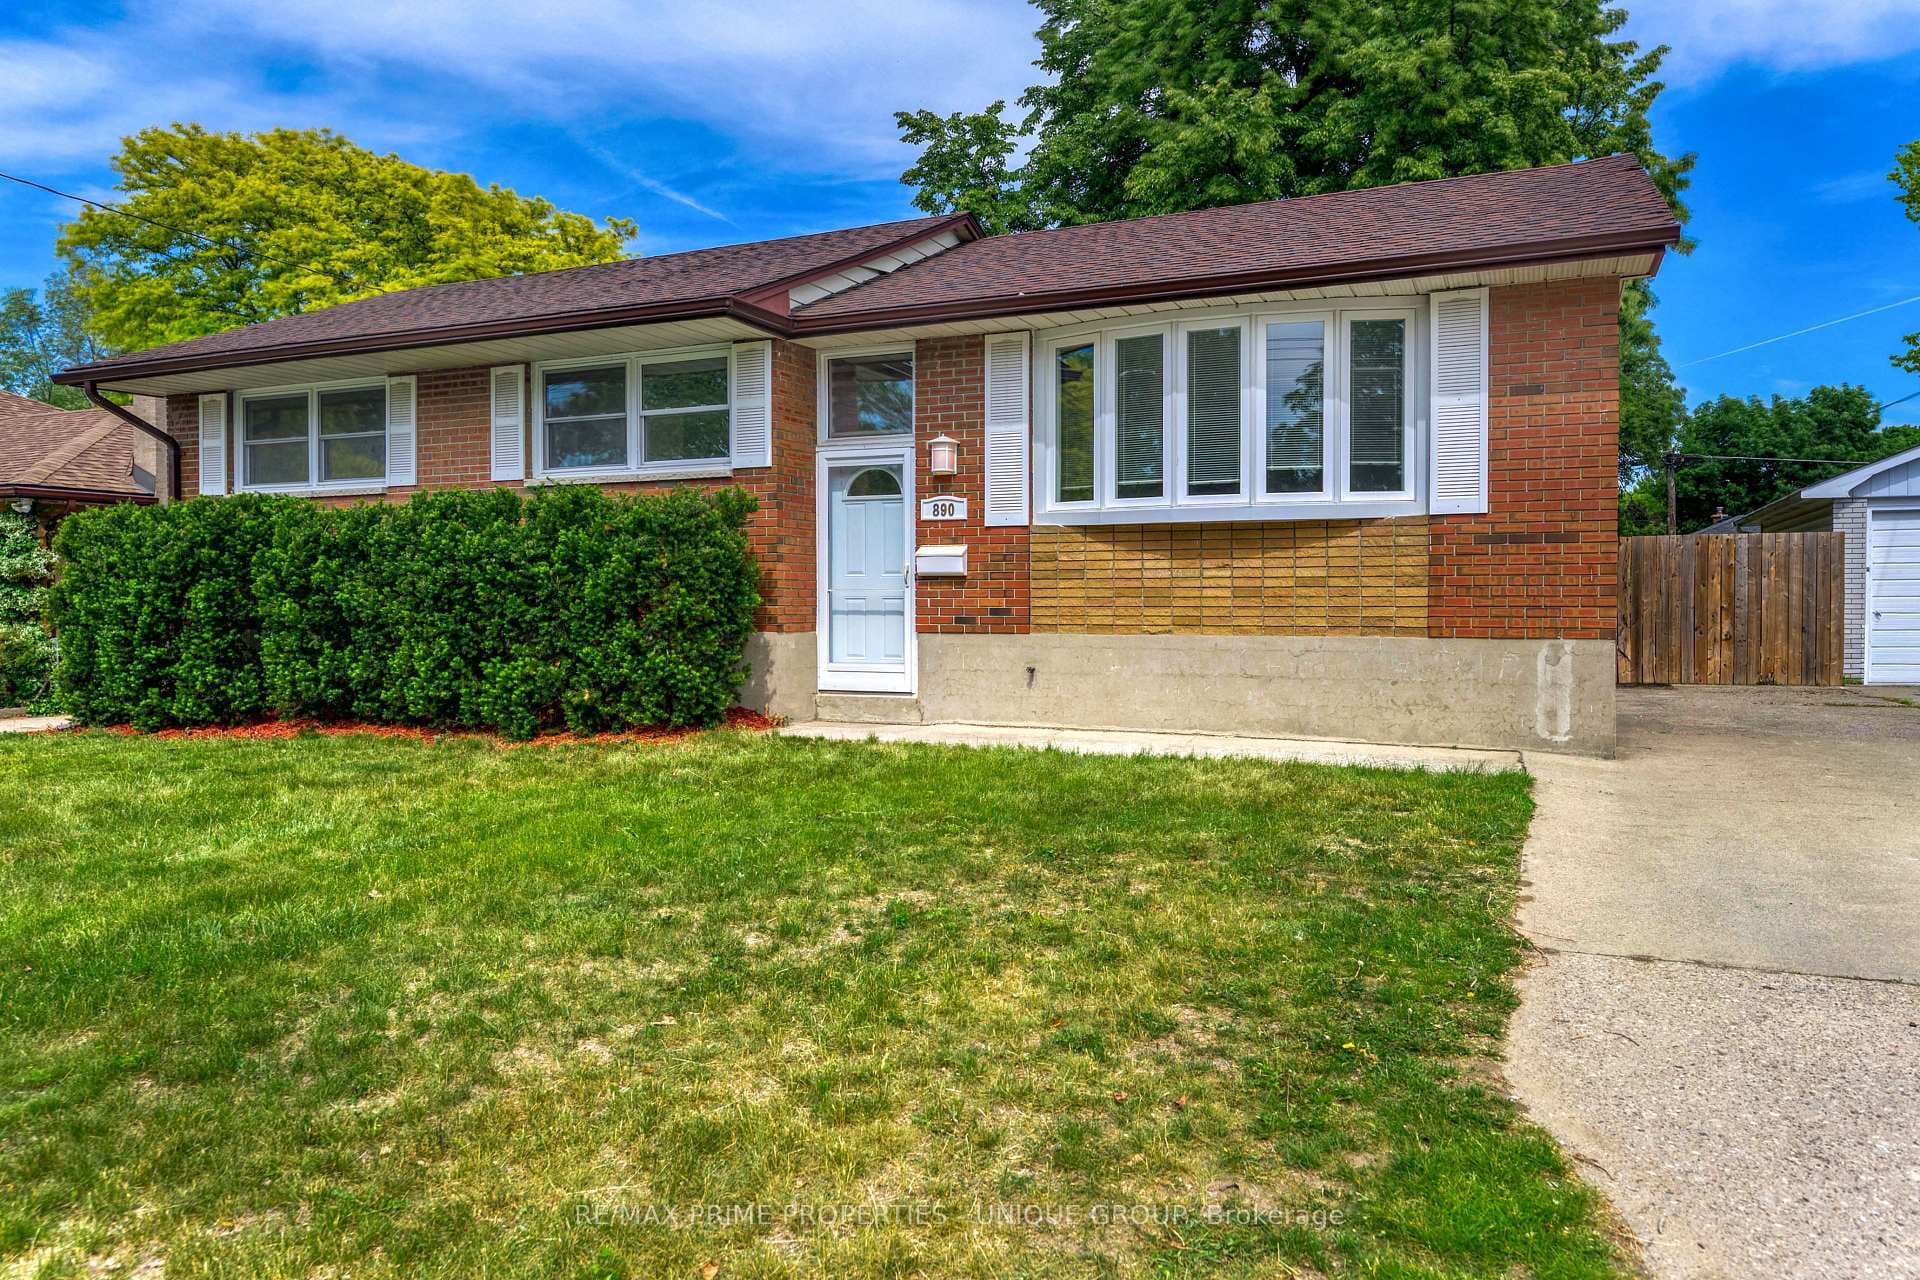
Fantastic 4-level back-split in the Wiltshire Park area of Sarnia equipped with 4 beds, 1.5 baths, a separate entrance to the lower level and a fully fenced-in backyard with mature trees and a shed. This property is well-maintained, spacious and updated nicely. The home flows nicely with 3 bedrooms and the main bath on the 2nd level. The gorgeous kitchen with stainless steel appliances, dining room and living room complete the main floor, perfect for family time and meals. The lower level consists of a large family room with a fireplace and walk-up separate entrance, an extra good sized bedroom and a powder bathroom. The basement has an office/den, laundry and storage room. This property is close to schools, shopping, parks (Wiltshire Park is across the street) and easy access to transit and Highway 402.
| MLS® Number | X9388748 |
| Status | Sold |
| Listing Type | For Sale |
| Property Type | Single Family Home |
| Interior Size | 700 sq ft |
| Beds / Baths | 4 bed · 2 bath |
| City | Sarnia |
| Postal Code | N7S 4N9 |
| Province | ON |
| Listed Date | March 3, 2026 |
| Brokerage | Royal LePage NRC Realty, Brokerage |
Sign in to reveal recent sold prices in this area.