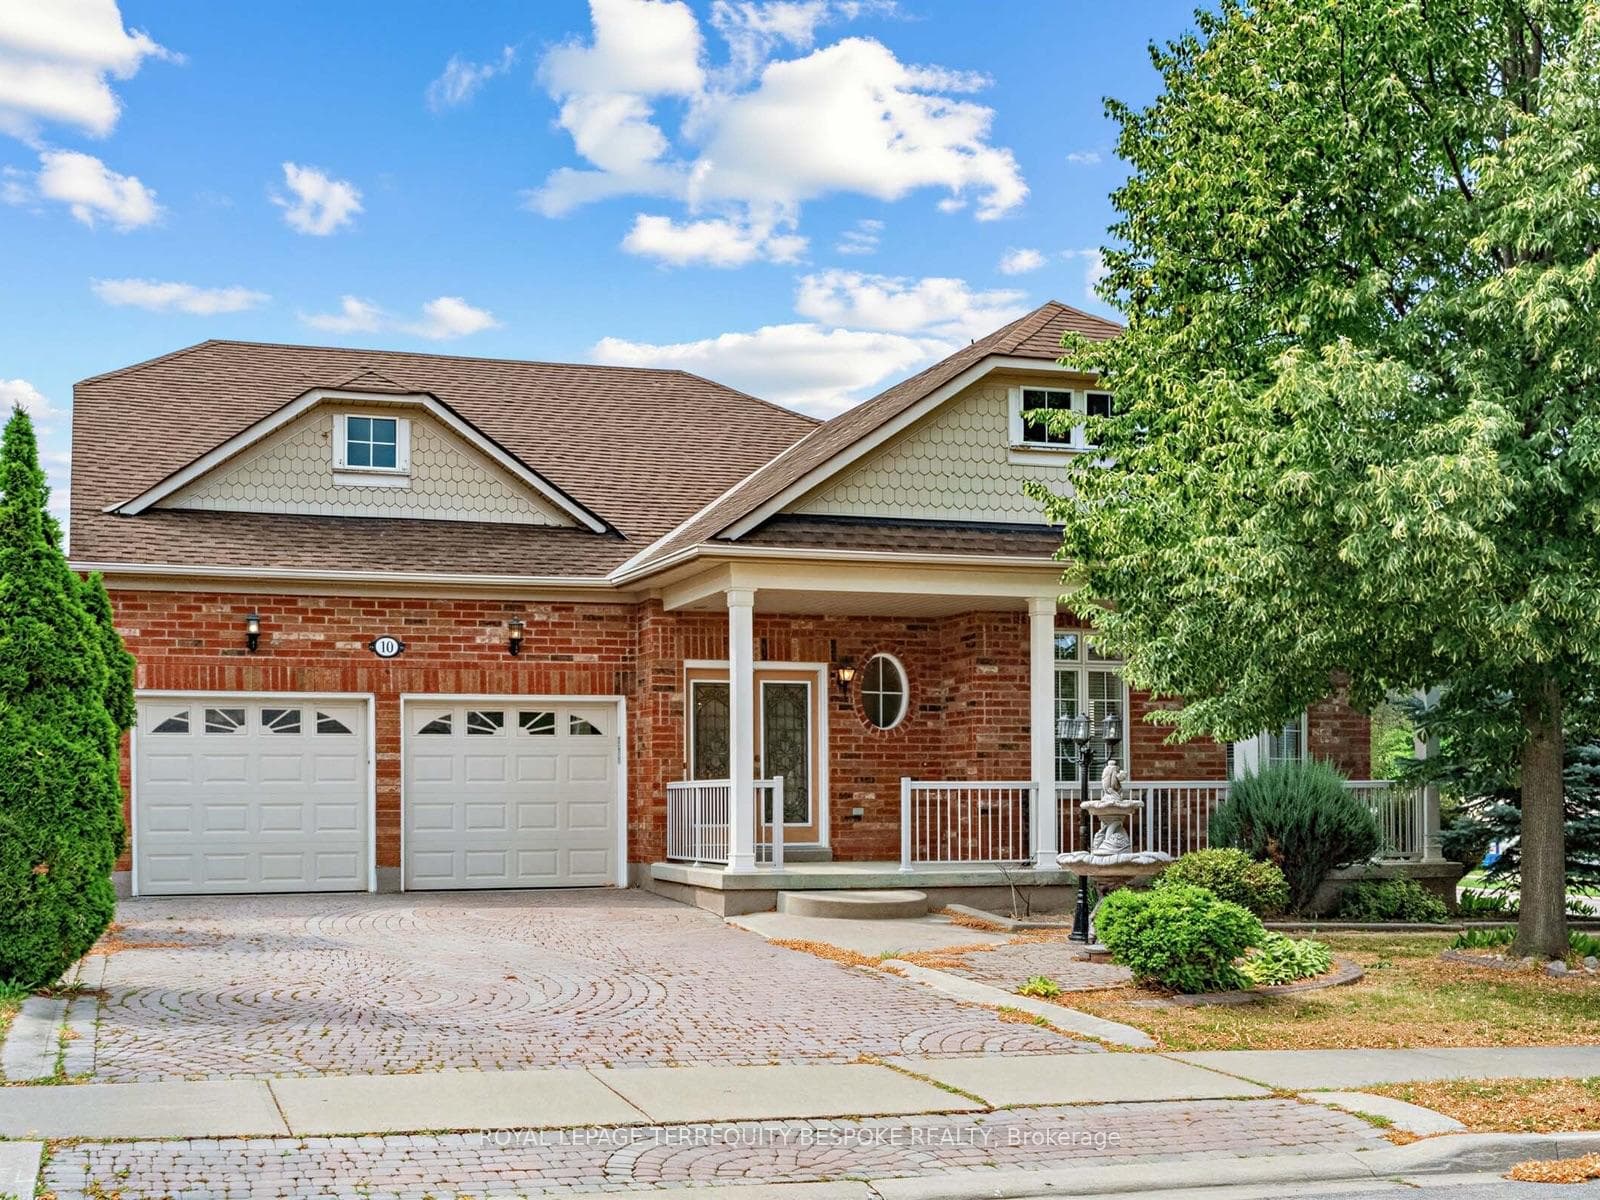
Photo of 10 Leparc Road▶ Virtual Tour
$1,099,000
10 Leparc Road
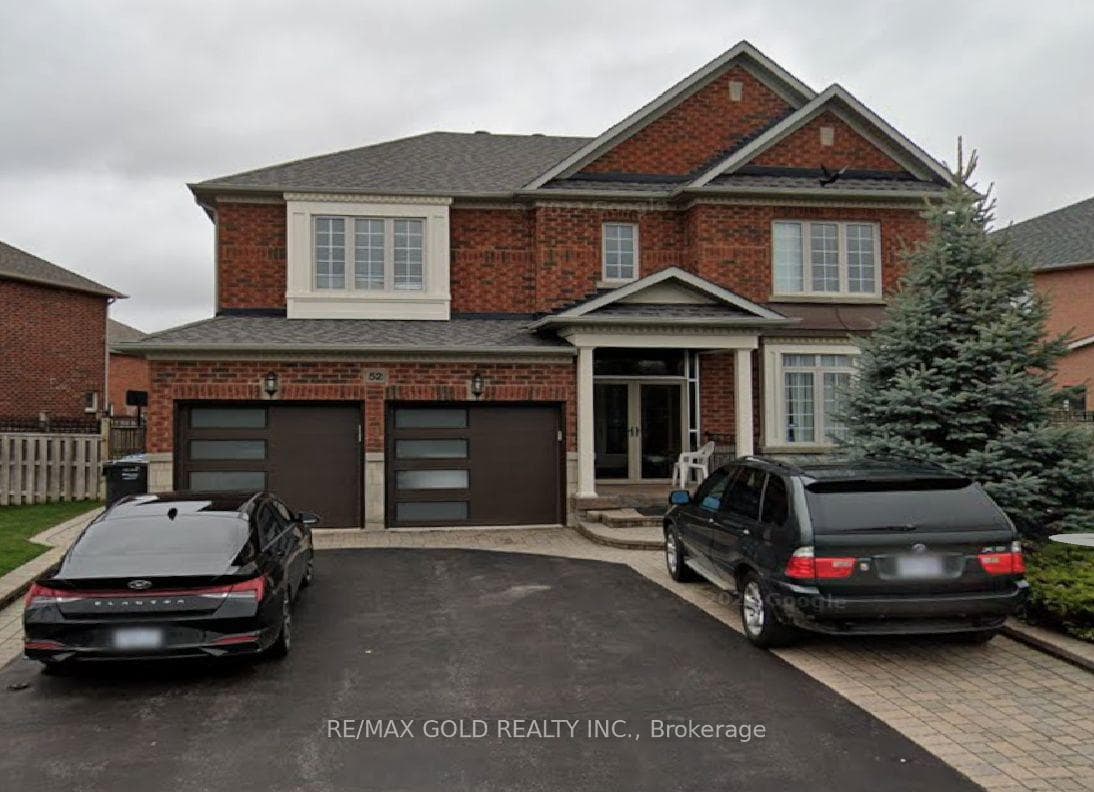
Aprx 3300 Sq Ft!! Come & Check Out This Fully Detached Luxurious House. Comes With Finished Basement + Separate Entrance. Main Floor Offers Separate Family Room, Combined Living & Dining Room. Hardwood Floor & Pot Lights Throughout The Main Floor. Fully Upgraded Kitchen With S/S Appliances, Central Island & Breakfast Area With W/O To Yard. Second Floor Features 4 Good Size Bedrooms & 3 Full Washrooms. Master Bedroom Comes With 5Pc Ensuite With Heated Floor & Walk-in Closet. Sprinkler System In Front & Back. Close To All Amenities, Walking Distance To Peel District Public School And Catholic District Public school. Nearby Park & Grocery Stores.
| MLS® Number | W9240698 |
| Status | Sold |
| Listing Type | For Sale |
| Property Type | Single Family Home |
| Interior Size | 3,000 sq ft |
| Beds / Baths | 5 bed · 4 bath |
| Neighbourhood | Vales of Castlemore North |
| City | Brampton |
| Postal Code | L6P 1W4 |
| Province | ON |
| Listed Date | August 6, 2024 |
| Brokerage | RE/MAX GOLD REALTY INC. |
Sign in to reveal recent sold prices in this area.