71 Grayview Dr, MarkdaleJust Listed

$749,900
71 Grayview Drive
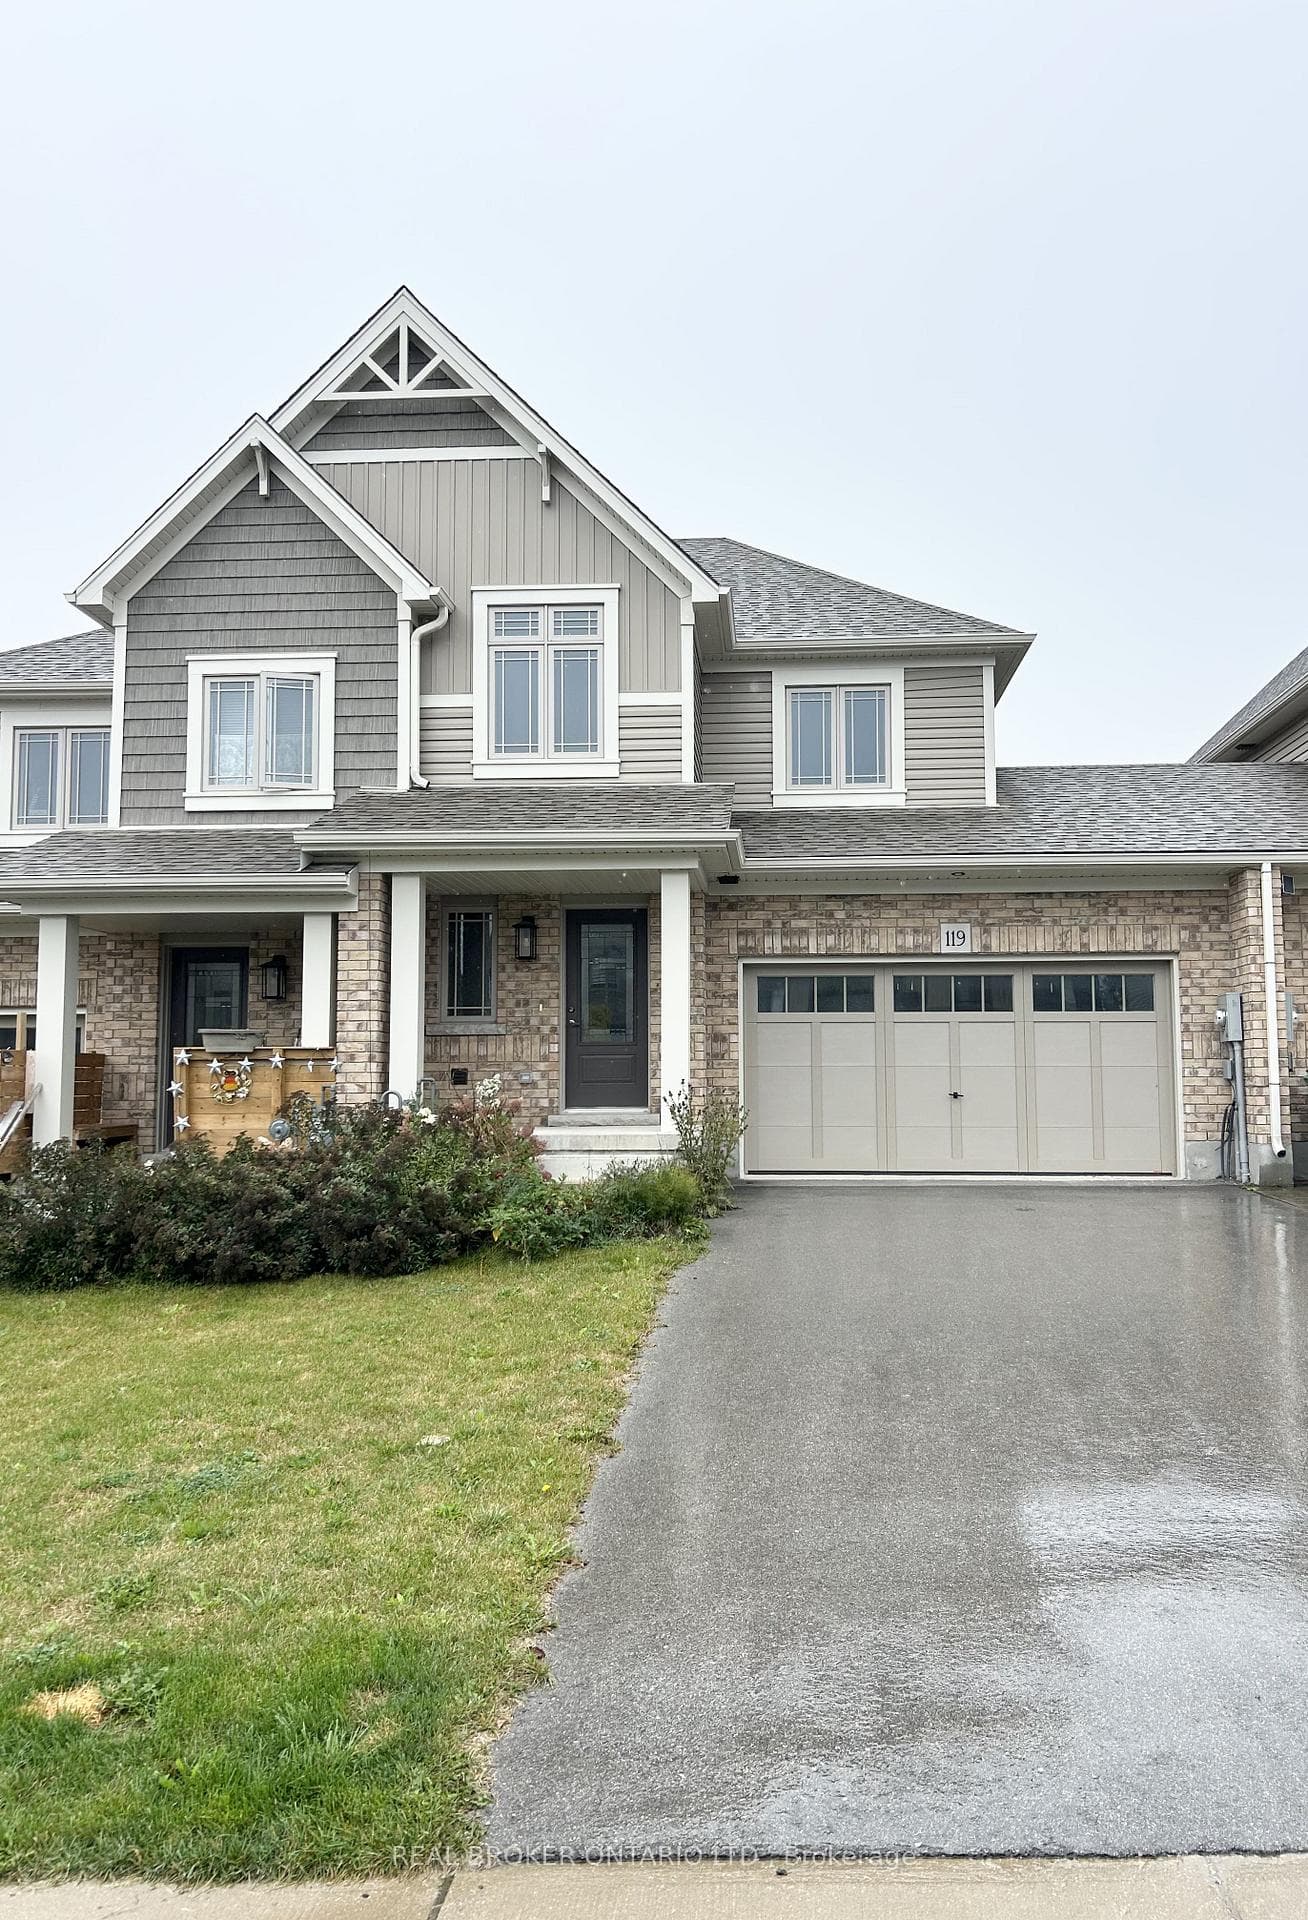
Need more space for the family? Discover this perfectly designed, brand-new move in ready Middleton model located in Devonleigh Homes master-planned community in Markdale! Just shy of 2,400 sq/ft, this 4-bedroom, 2.5-bathroom home features a stylish stair bump-out that enhances both the exterior and interior functionality. The foyer welcomes you with a double coat closet and a convenient 2-piece bath, while the oversized mudroom complete with a second double closet and garage access provides the perfect drop zone for busy days. The gorgeous open concept main floor offers soaring open-to-above ceilings, upgraded pot lights, hardwood floors, and seamless porcelain tile that flows into the open-concept great room, kitchen, and dining area. The upgraded kitchen includes cabinetry with crown molding, a walk-in pantry, under-cabinet lighting, a breakfast bar, and stainless steel accents, while the dining area opens to the backyard. Upstairs, enjoy the convenience of second-floor laundry and retreat to the spacious primary bedroom with a large walk-in closet and a stunning 5-piece ensuite featuring a standalone soaker tub and upgraded glass shower. Three generously sized secondary bedrooms offer unique details like a vaulted ceiling and walk-in closet, all complemented by a 4-piece main bathroom. Located near the brand new hospital and just steps from schools, a grocery store, parks, and a picturesque stormwater management pond with trails and future green spaces, this home is ideal for families of all shapes and sizes. Full Tarion Warranty and Pre-Delivery Inspection included. Taxes estimated at $4,000-$5,000 per year (not yet assessed). Dont miss the virtual tour for a video, 3D walkthrough, and additional photos! **EXTRAS** Upgraded interior door hardware, 200 AMP Service, 3pc basement bath rough-in & oversized 24x56" basement windows
| MLS® Number | X11888524 |
| Status | Sold |
| Listing Type | For Sale |
| Property Type | Single Family Home |
| Interior Size | 2,000 sq ft |
| Beds / Baths | 4 bed · 3 bath |
| Neighbourhood | Grey Highlands |
| City | Grey Highlands |
| Postal Code | N0C 1H0 |
| Province | ON |
| Listed Date | December 10, 2024 |
| Brokerage | BOSLEY REAL ESTATE LTD. |
Sign in to reveal recent sold prices in this area.