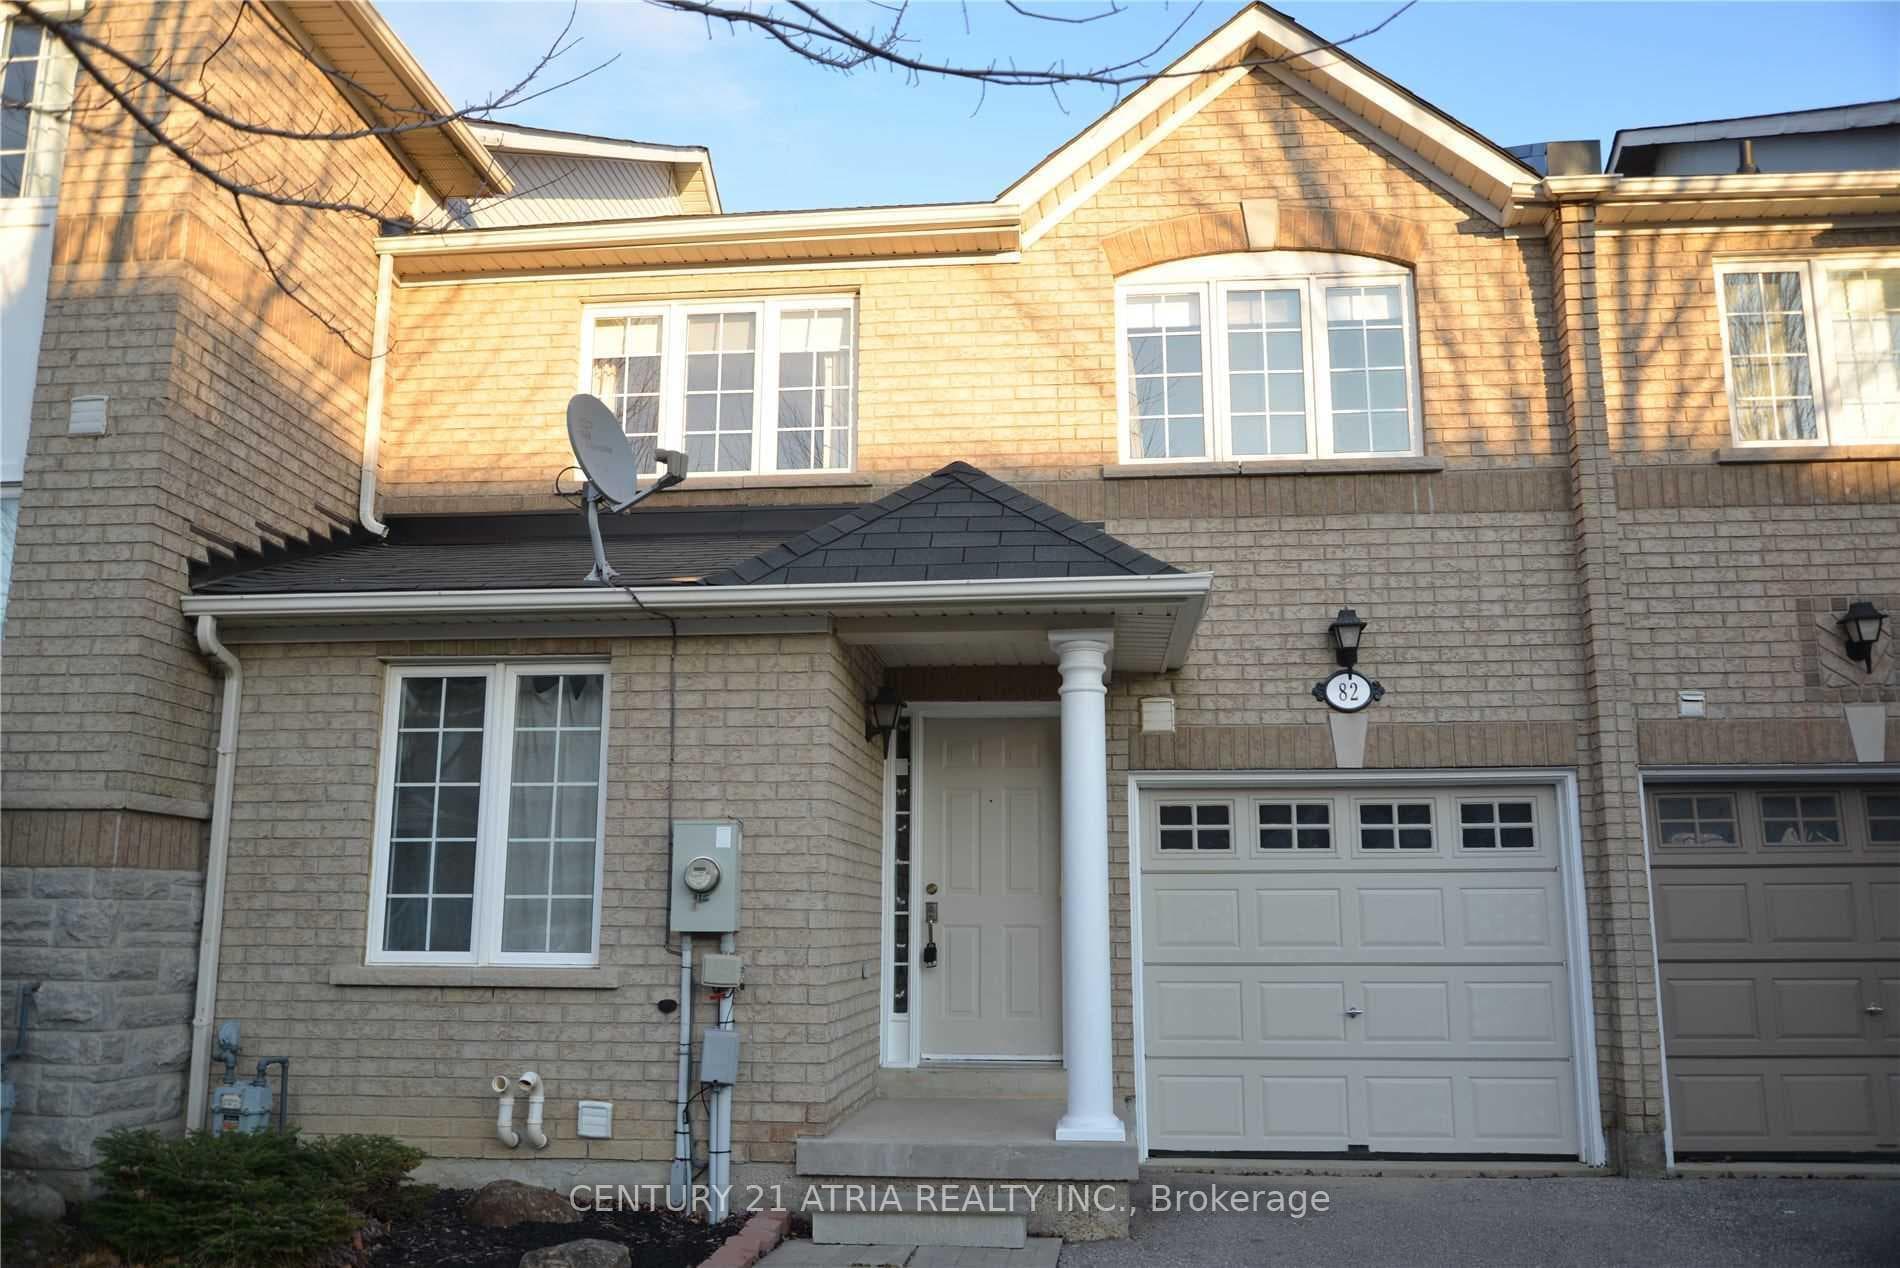
FrontJust Listed
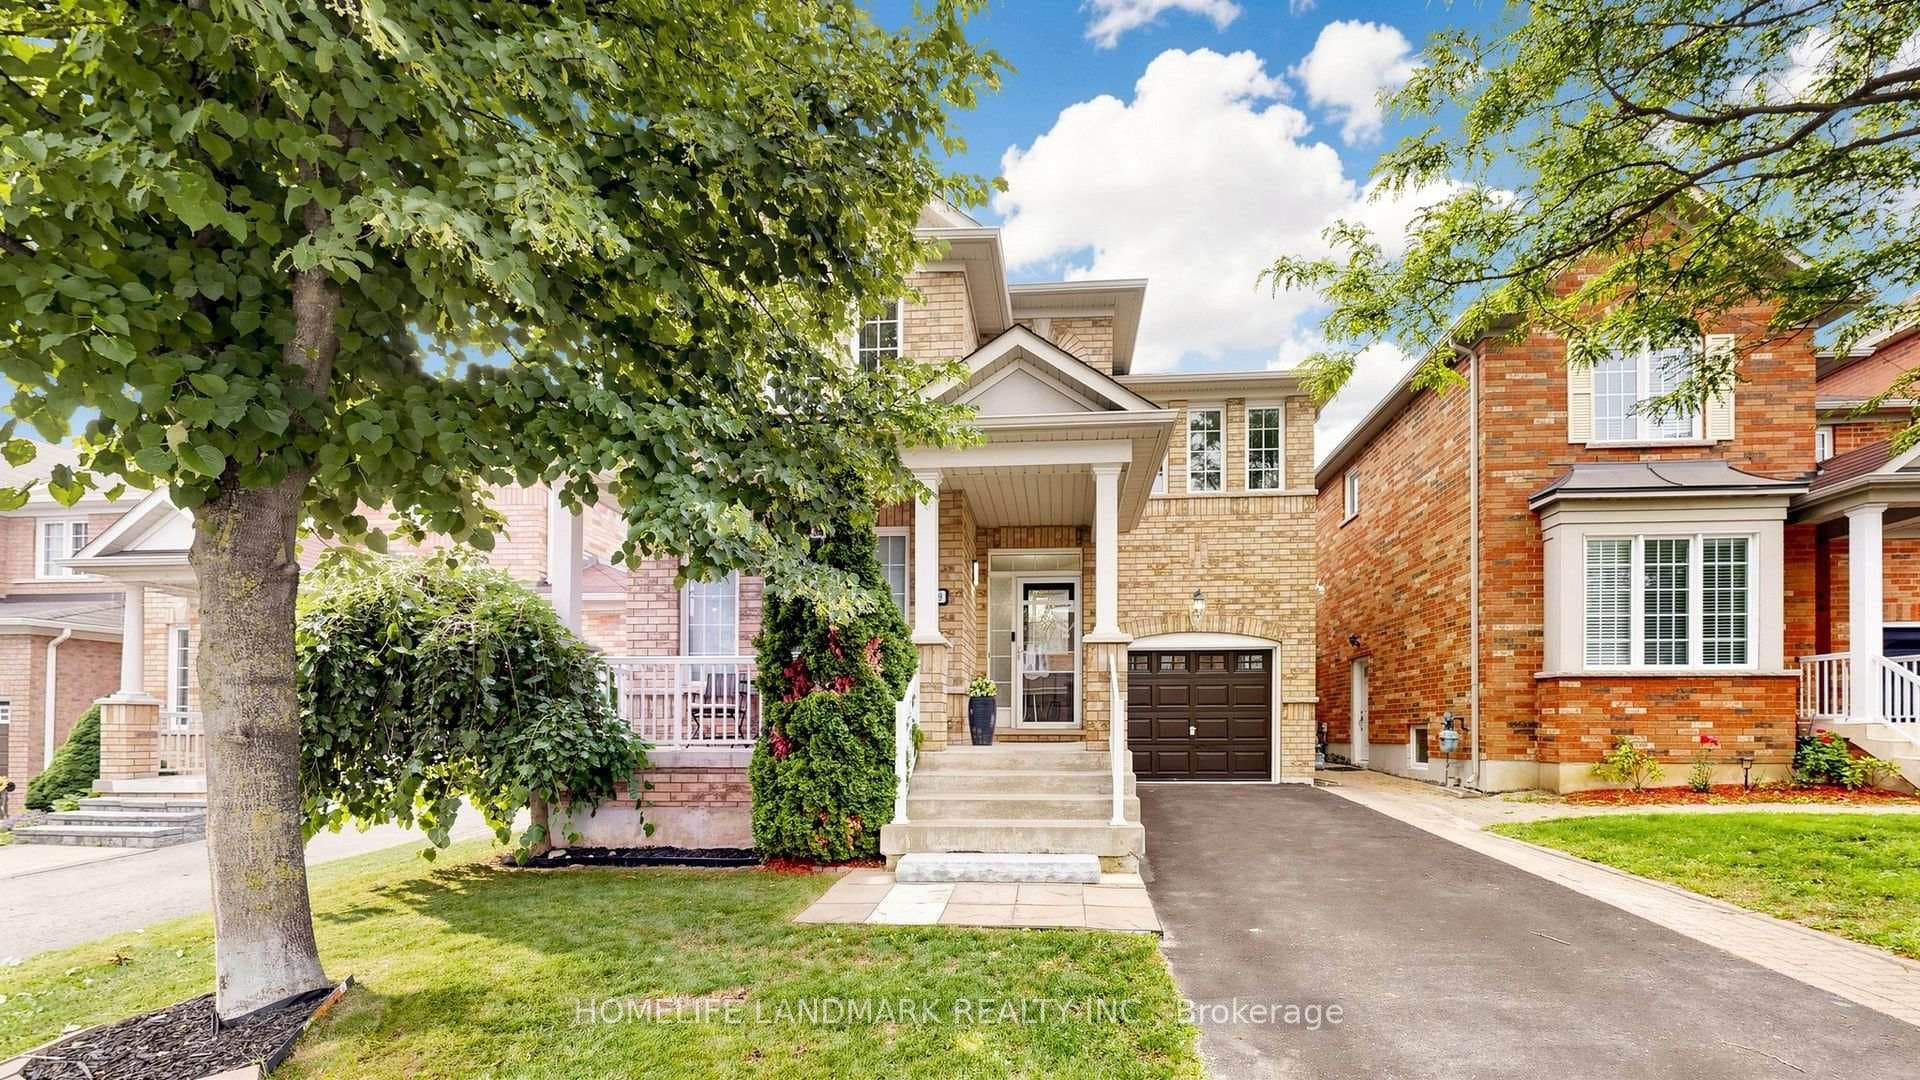
$1,098,000
129 Beare Trail
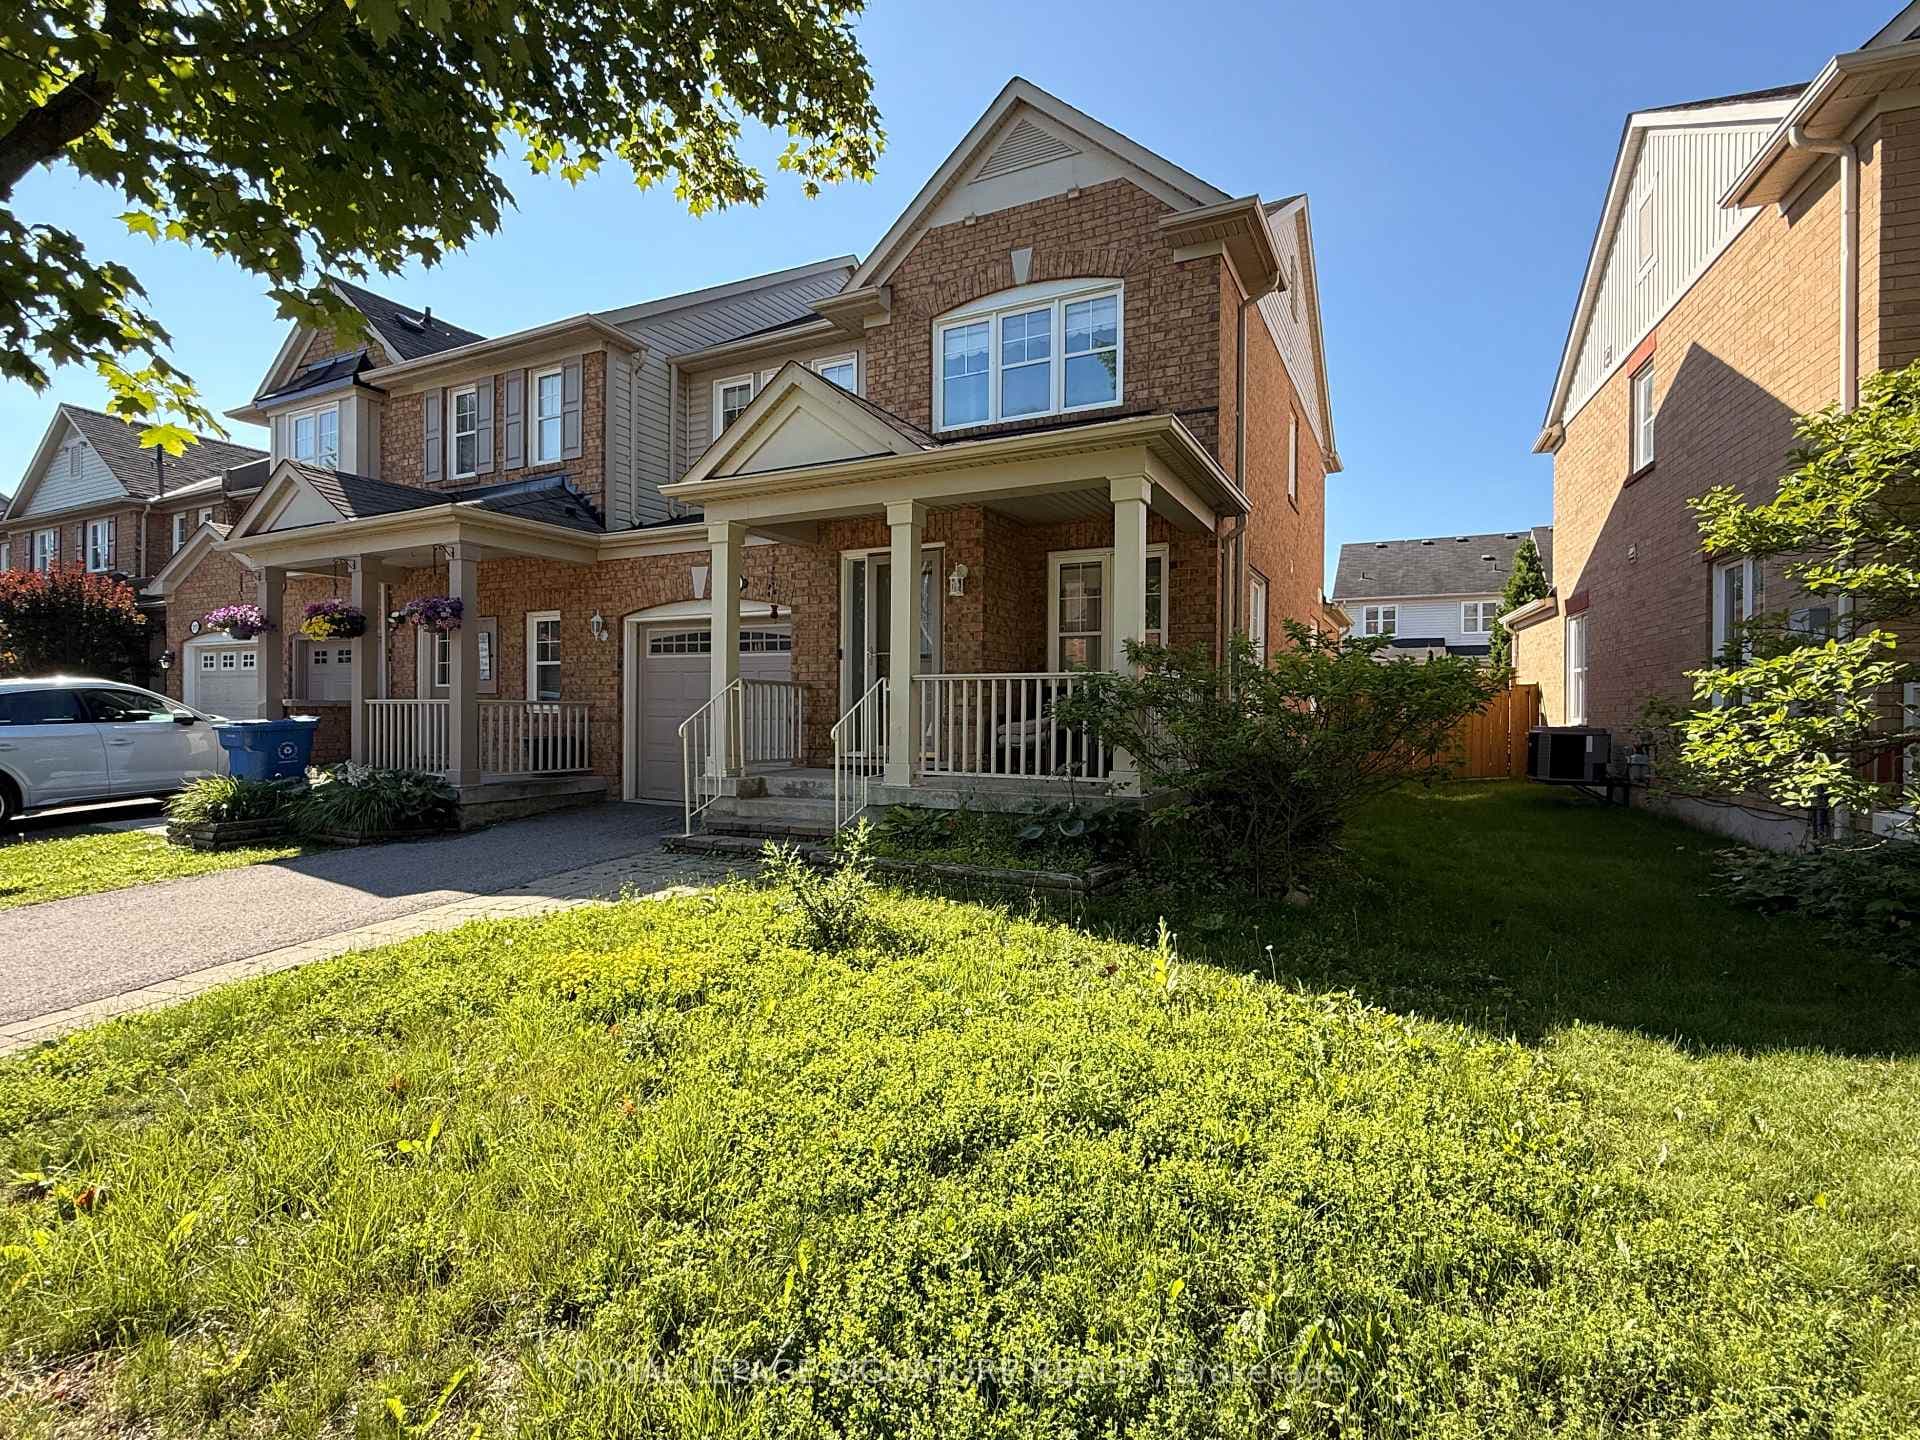
Must See! Premium Semi-Detached Aspenwood Corner Model by Andrin Homes. Apprx 2,300sqft (incl. bsmnt) Located In Desirable Woodland Hill. Experience Pride in Home Ownership. Eat-In Kitchen With Large Window, Family Room With Fireplace! Large Master Bedroom W/Walk-In Closet & 4 Pc Ensuite! 2 More Great Size Bedrooms W/Large Windows! Walk-Out To Deck W/Gazebo & Hot Tub! Cold Cellar In Basement. Walking Trails, Parks, Close To Upper Canada Mall, Schools, Restaurants & Costco! Easy Access To Hwy 400 & 404! Purchased from Original owner. As Per Seller Upgrades Include: New Backyard Gazebo, Custom Window Coverings (2025), Basement Reno + Bathroom Added (2024), Extended Side Yard Fenced, Backyard Stone Patio & Custom Shed (2024), Kitchen Cabinets Resurfaced, Quartz countertops, Pot lights throughout, BBQ Gas Line, Hot Tub/Spa, Furnace/Humidifier, Carpets Removed Laminate Installed Upper Level (2022)
| MLS® Number | N13158754 |
| Status | Sold |
| Listing Type | For Sale |
| Property Type | Semi-Detached |
| Interior Size | 1,100 sq ft |
| Beds / Baths | 3 bed · 4 bath |
| Neighbourhood | Woodland Hill |
| City | Newmarket |
| Postal Code | L3X 2X6 |
| Province | ON |
| Listed Date | May 21, 2026 |
| Brokerage | RE/MAX REALTRON REALTY INC. |
Sign in to reveal recent sold prices in this area.