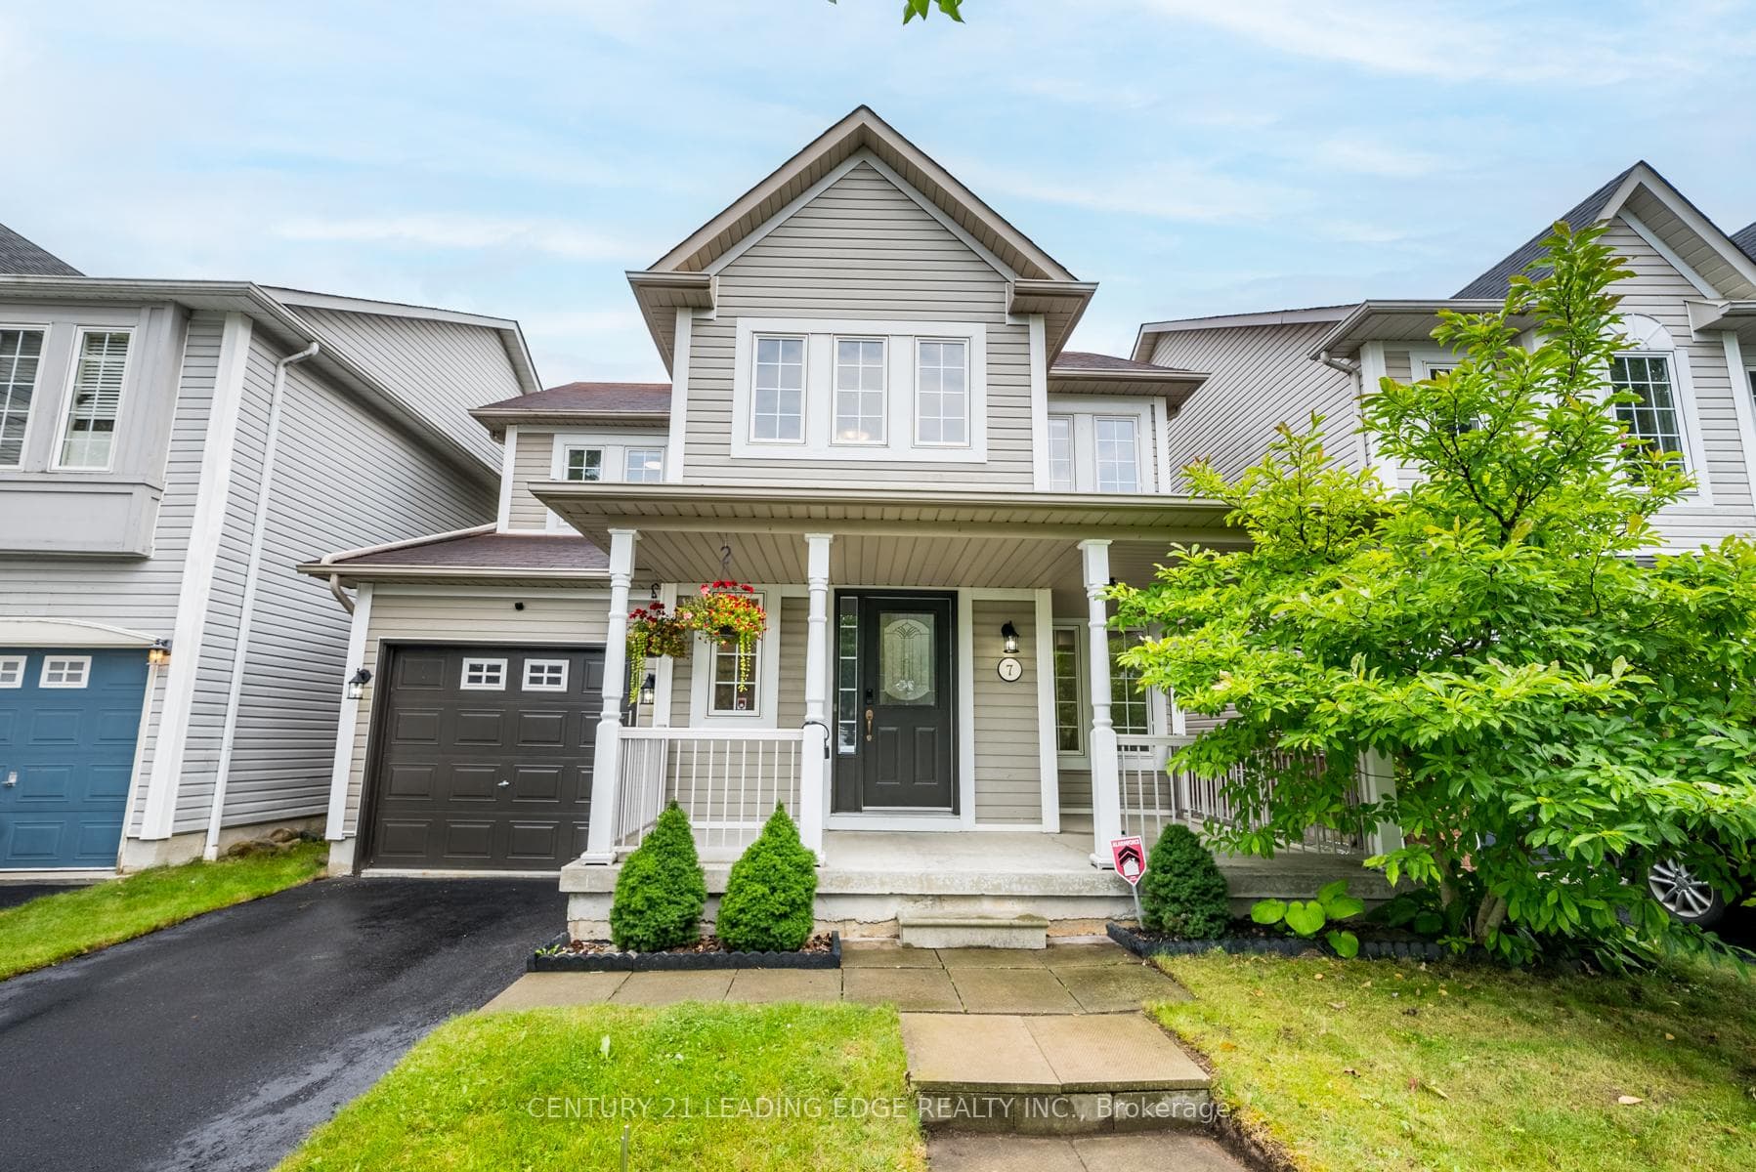
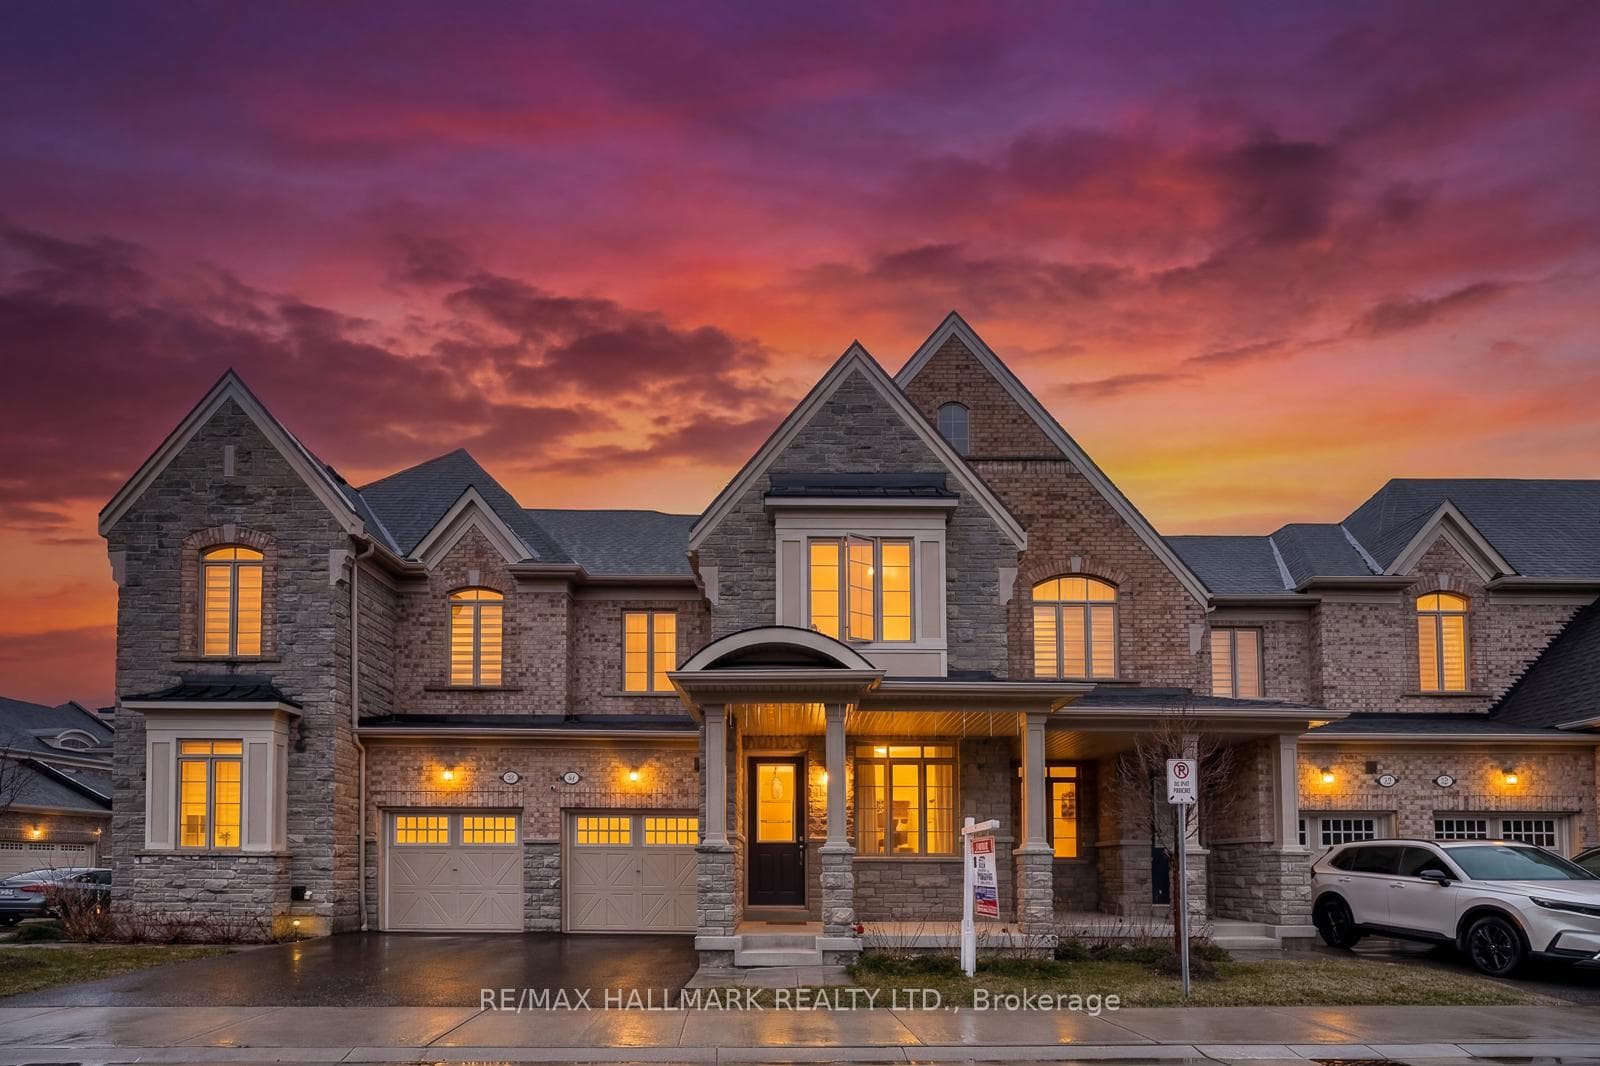
Photo of 4 Hickling LaneJust Listed
$849,900
4 Hickling Lane
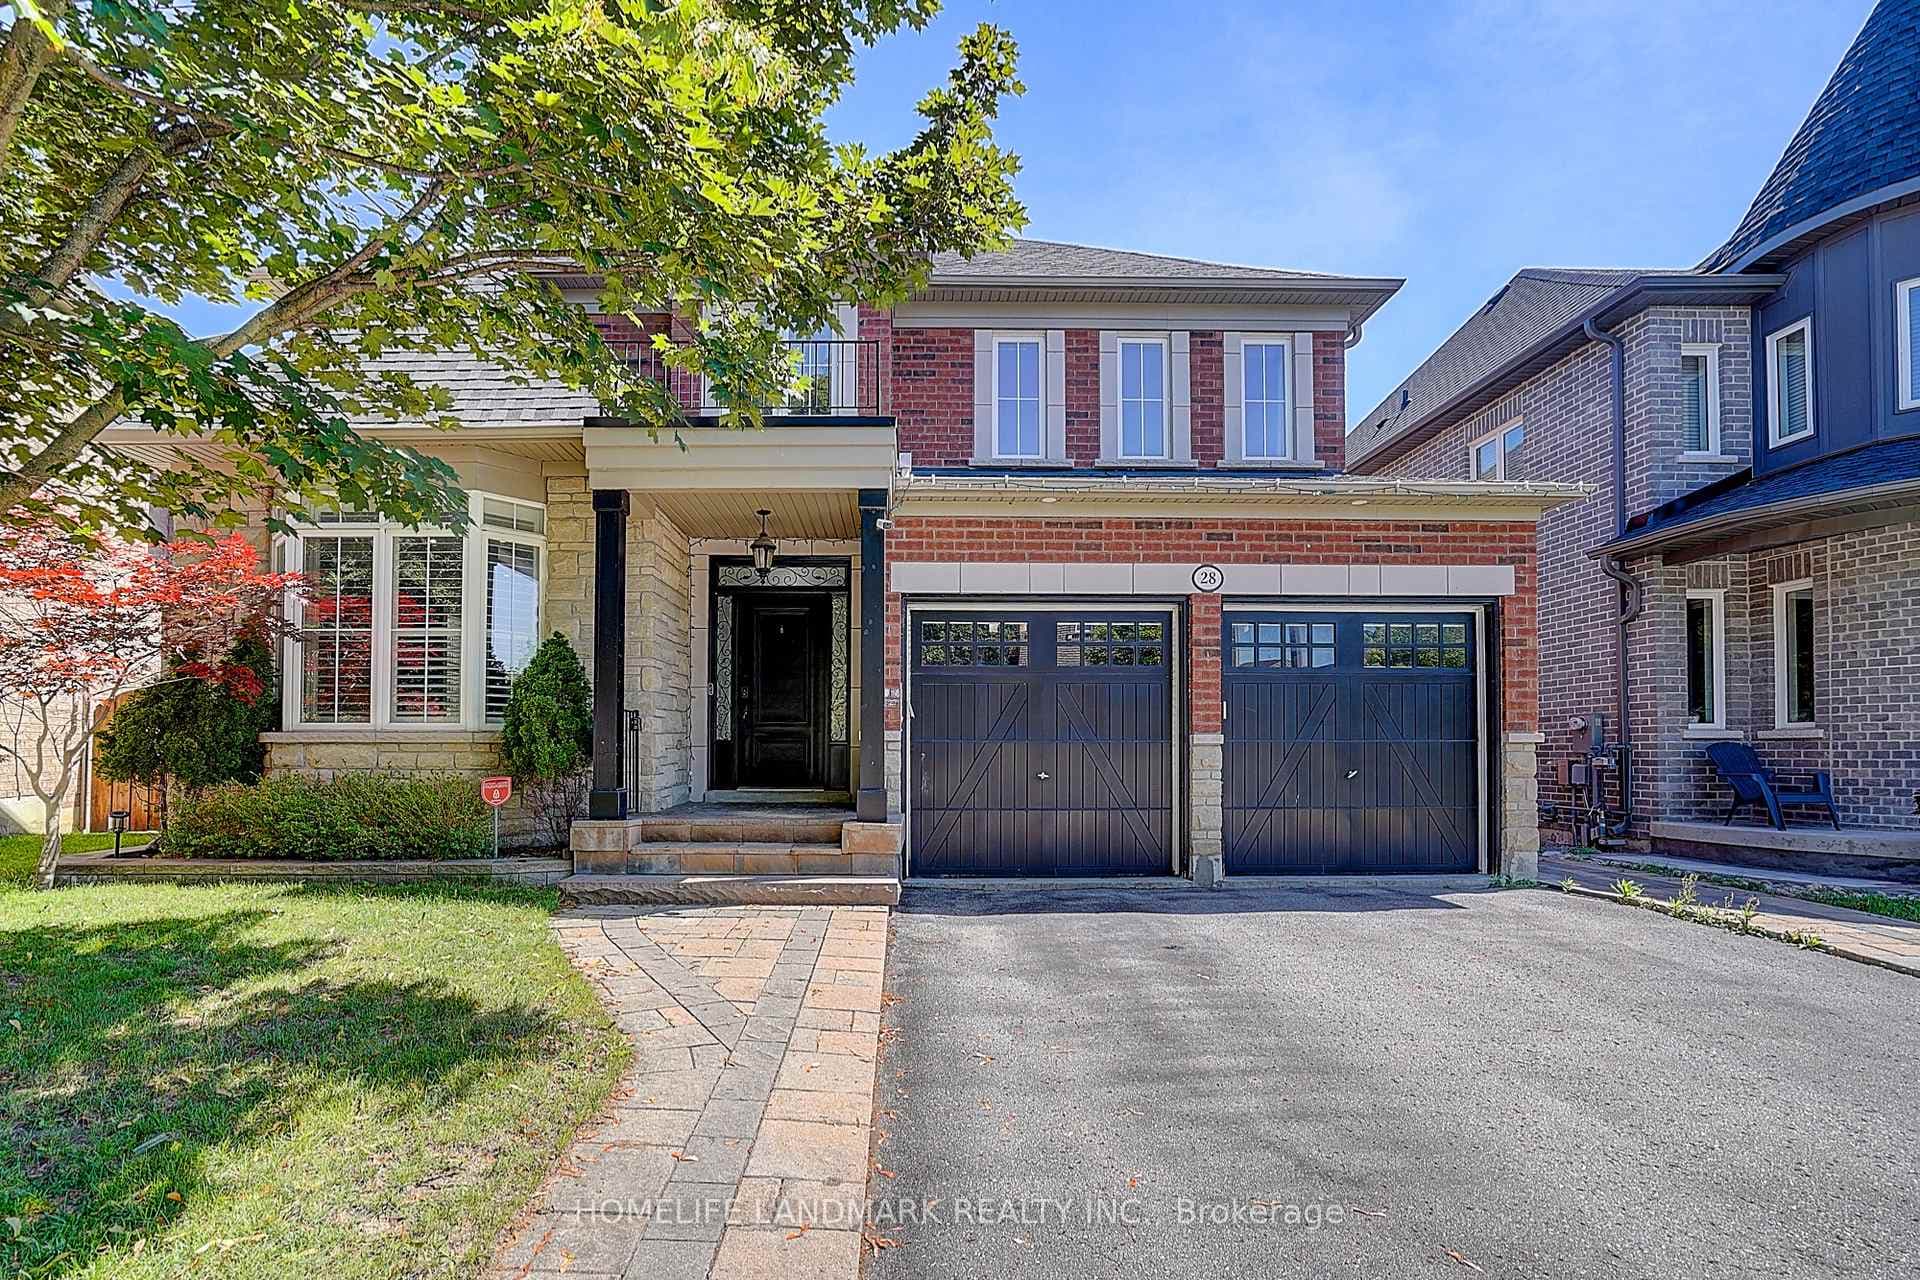
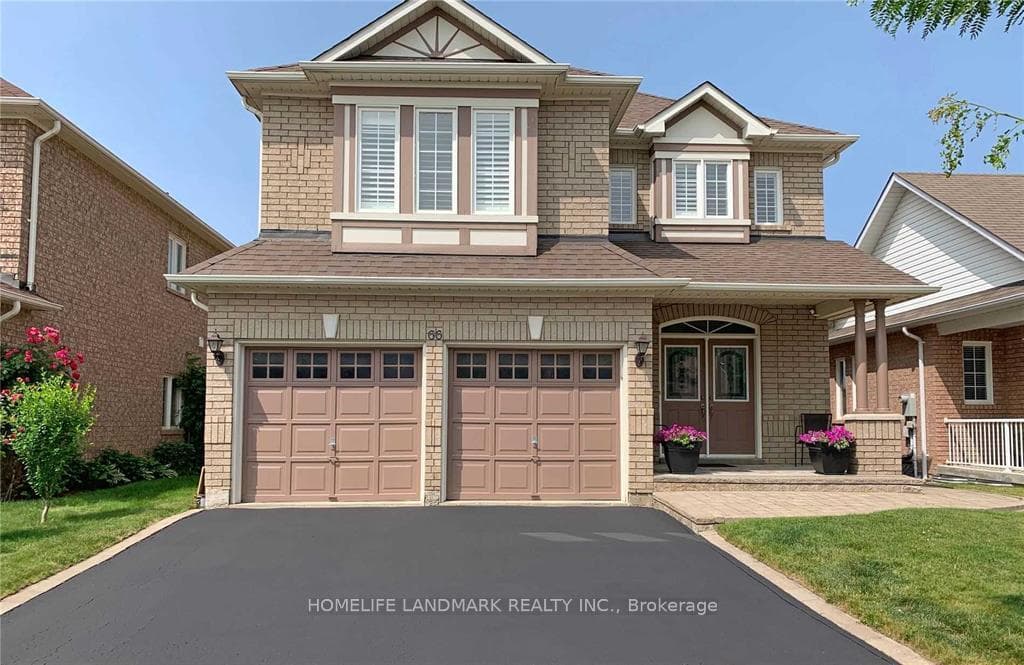
This stunning and spacious Great Gulf Home is located in the sought-after Northeast Ajax neighbourhood, boasting 4+1 bedrooms and 5 bathrooms. Spanning 3130 sq ft on the main levels, this impressive home includes an IN-LAW SUITE for your extended family. The thoughtfully designed layout features 9-foot ceilings, hardwood floors, potlights throughout, an open-concept formal living and dining area, a spacious home office/den and a large eat-in kitchen with quartz countertops, stainless steel appliances, custom backsplash, and backyard access. Adjacent to the kitchen is a bright family room with a gas fireplace. A powder room, laundry room with garage entry and a separate side entrance leading to the basement in-law suite complete the main floor. Upstairs, you'll find an extra office/computer nook, four spacious bedrooms all with bathroom access and a primary room boasting two walk-in closets, a sitting area and a 4-piece ensuite with a soaker tub. The finished basement features a complete in-law suite with a generous bedroom, a full bathroom, a spacious living and dining area, a kitchen and an in-suite laundry. The unfinished area is awaiting your finishing touches. Conveniently situated near the 401/407/412, this location offers a plethora of amenities such as schools, trails, parks, shopping centres, a medical centre, restaurants, Durham Transit, Go Train, and much more.
| MLS® Number | E8425326 |
| Status | Sold |
| Listing Type | For Sale |
| Property Type | Single Family Home |
| Interior Size | 3,000 sq ft |
| Beds / Baths | 5 bed · 5 bath |
| City | Ajax |
| Postal Code | L1T 0K6 |
| Province | ON |
| Listed Date | January 30, 2026 |
| Brokerage | ROYAL LEPAGE CONNECT REALTY |
Sign in to reveal recent sold prices in this area.