Photo of 95 Attmar Drive Unit 113Just Listed

$434,900
95 Attmar Drive Unit 113
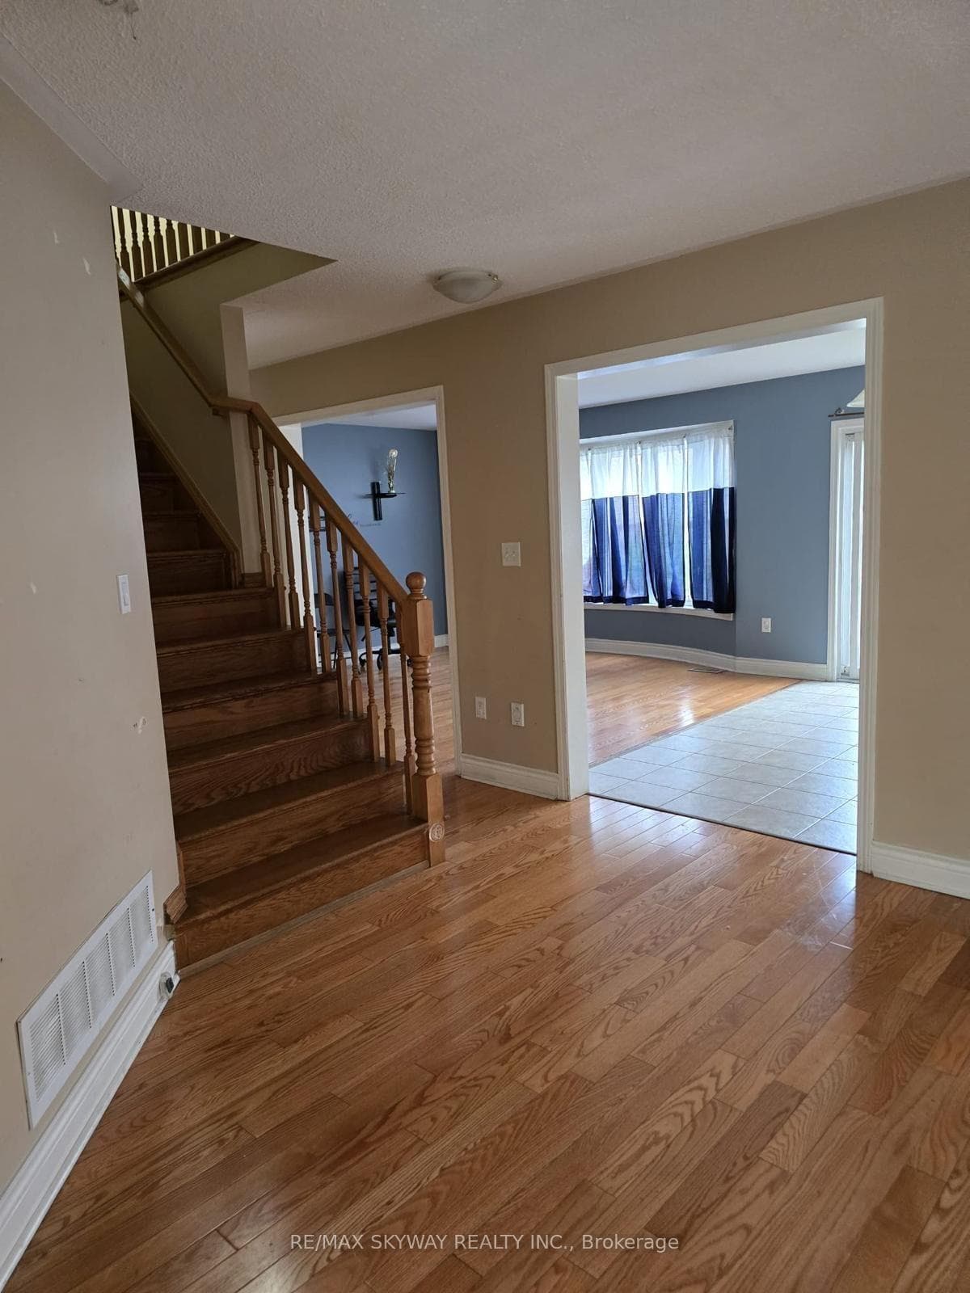
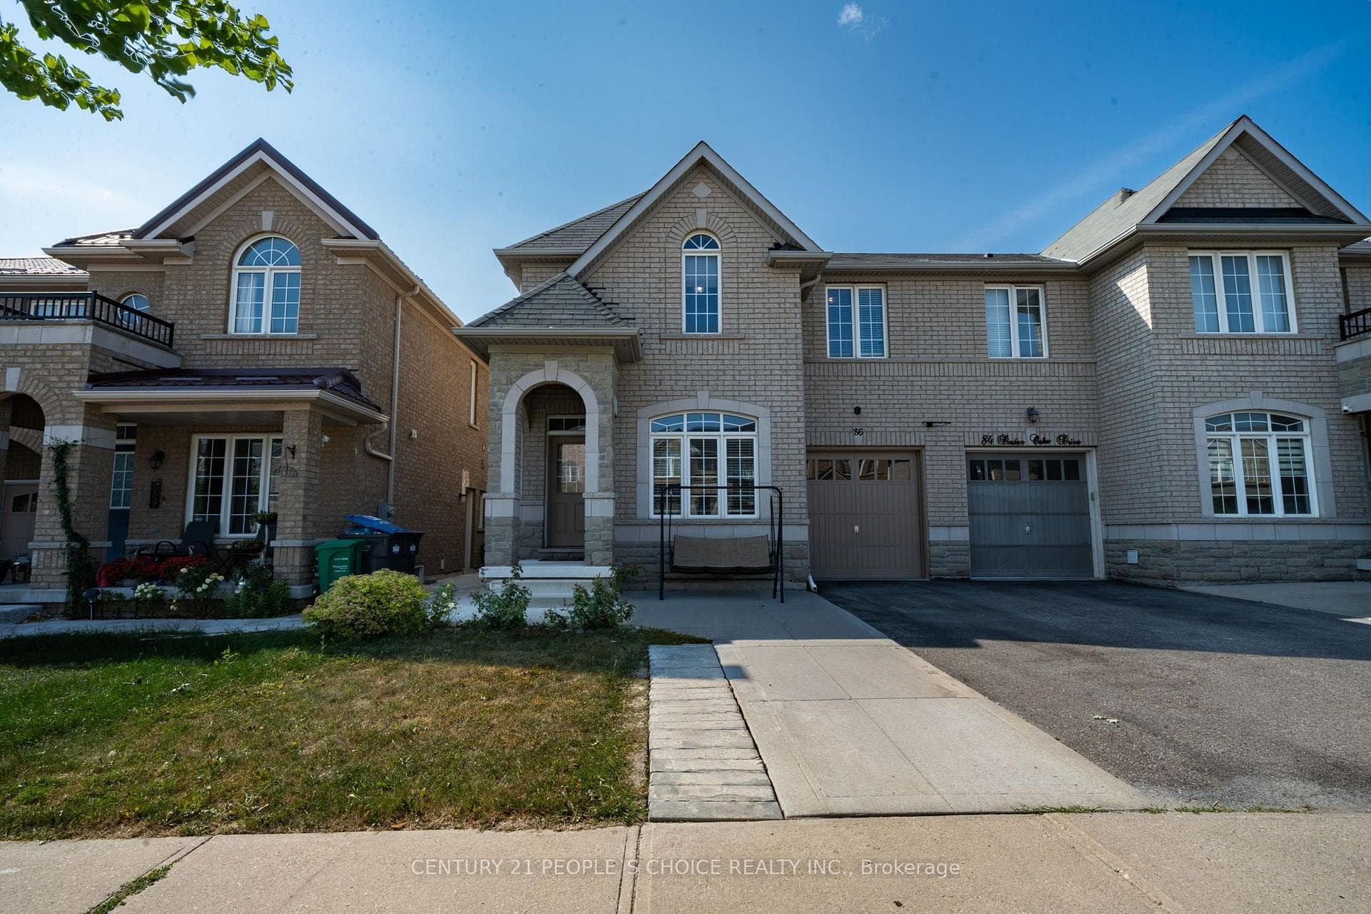
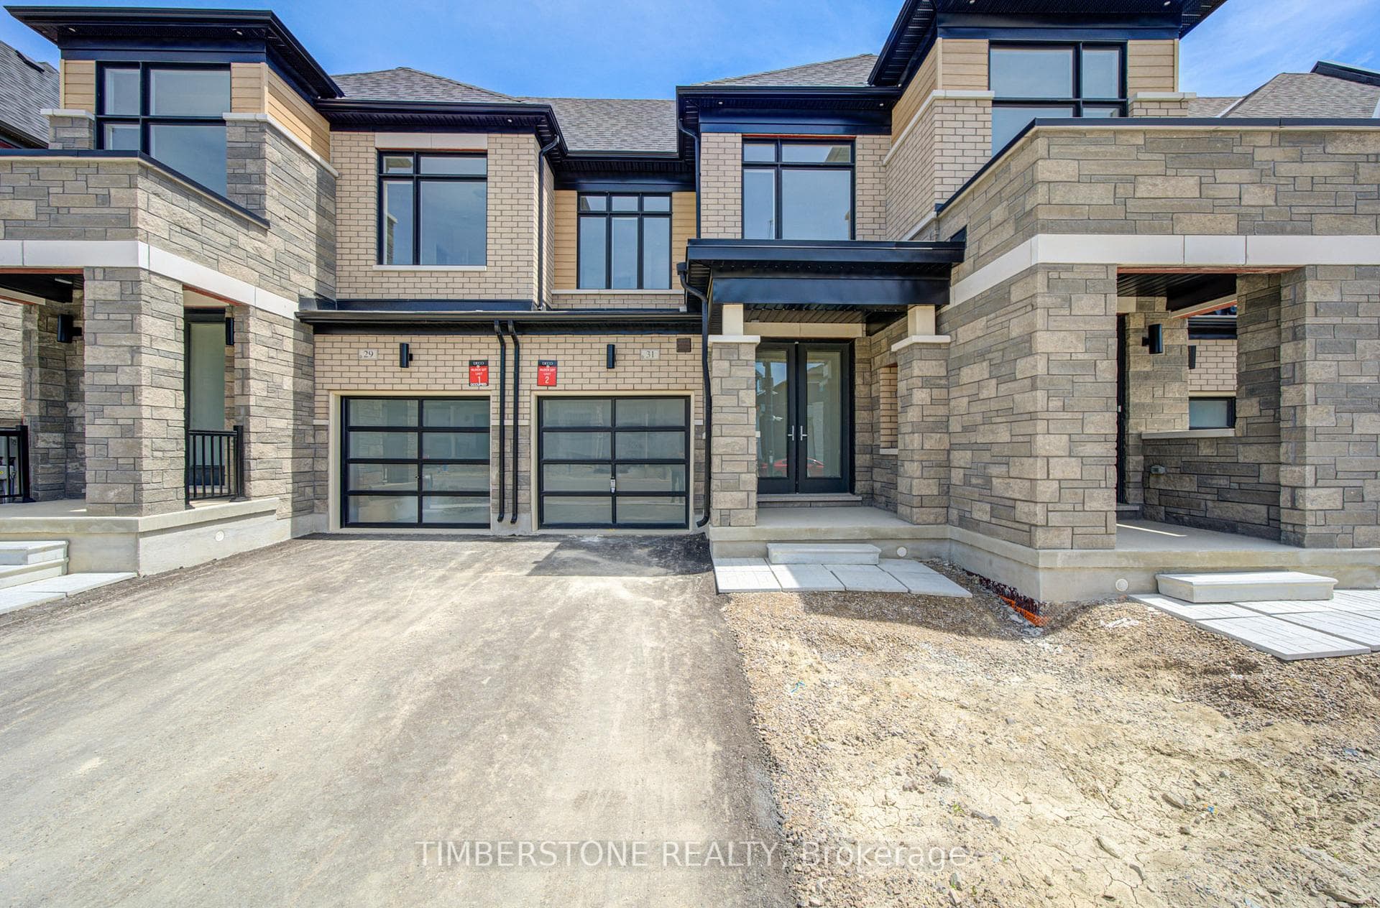
Move Into The Highly Desirable Castlemore & McVean Community Of Brampton, The "Henry" Model Home, Offering 1815 sq.ft of Livable Space, This Well Maintained Townhome, Boasting Three Large Bedrooms, Four Baths & Basement Rec Room. Main Floor Features Hardwood Floors, 9ft Ceilings & Convenient Layout, With Open Concept, Modern Kitchen with Granite Countertops, Walk Out To Backyard & Direct Garage Access! Basement Comes With Finished Rec Room & Full Bathroom! Perfect For Additional Living Space, Guests Or Home Office! Steps To Walnut Grove Public School, Easy Access To Transit & Highways
| MLS® Number | W13528050 |
| Status | Active |
| Listing Type | For Sale |
| Property Type | Condo |
| Interior Size | 1,800 sq ft |
| Beds / Baths | 3 bed · 4 bath |
| Locker | None |
| Exposure | North |
| Balcony | None |
| Neighbourhood | Bram East |
| City | Brampton |
| Postal Code | L6P 4A6 |
| Province | ON |
| Listed Date | July 6, 2026 |
| Days on Market | 31 |
| Price per Sq Ft | $433 |
| Brokerage | LANDLORD REALTY INC. |
Sign in to reveal recent sold prices in this area.