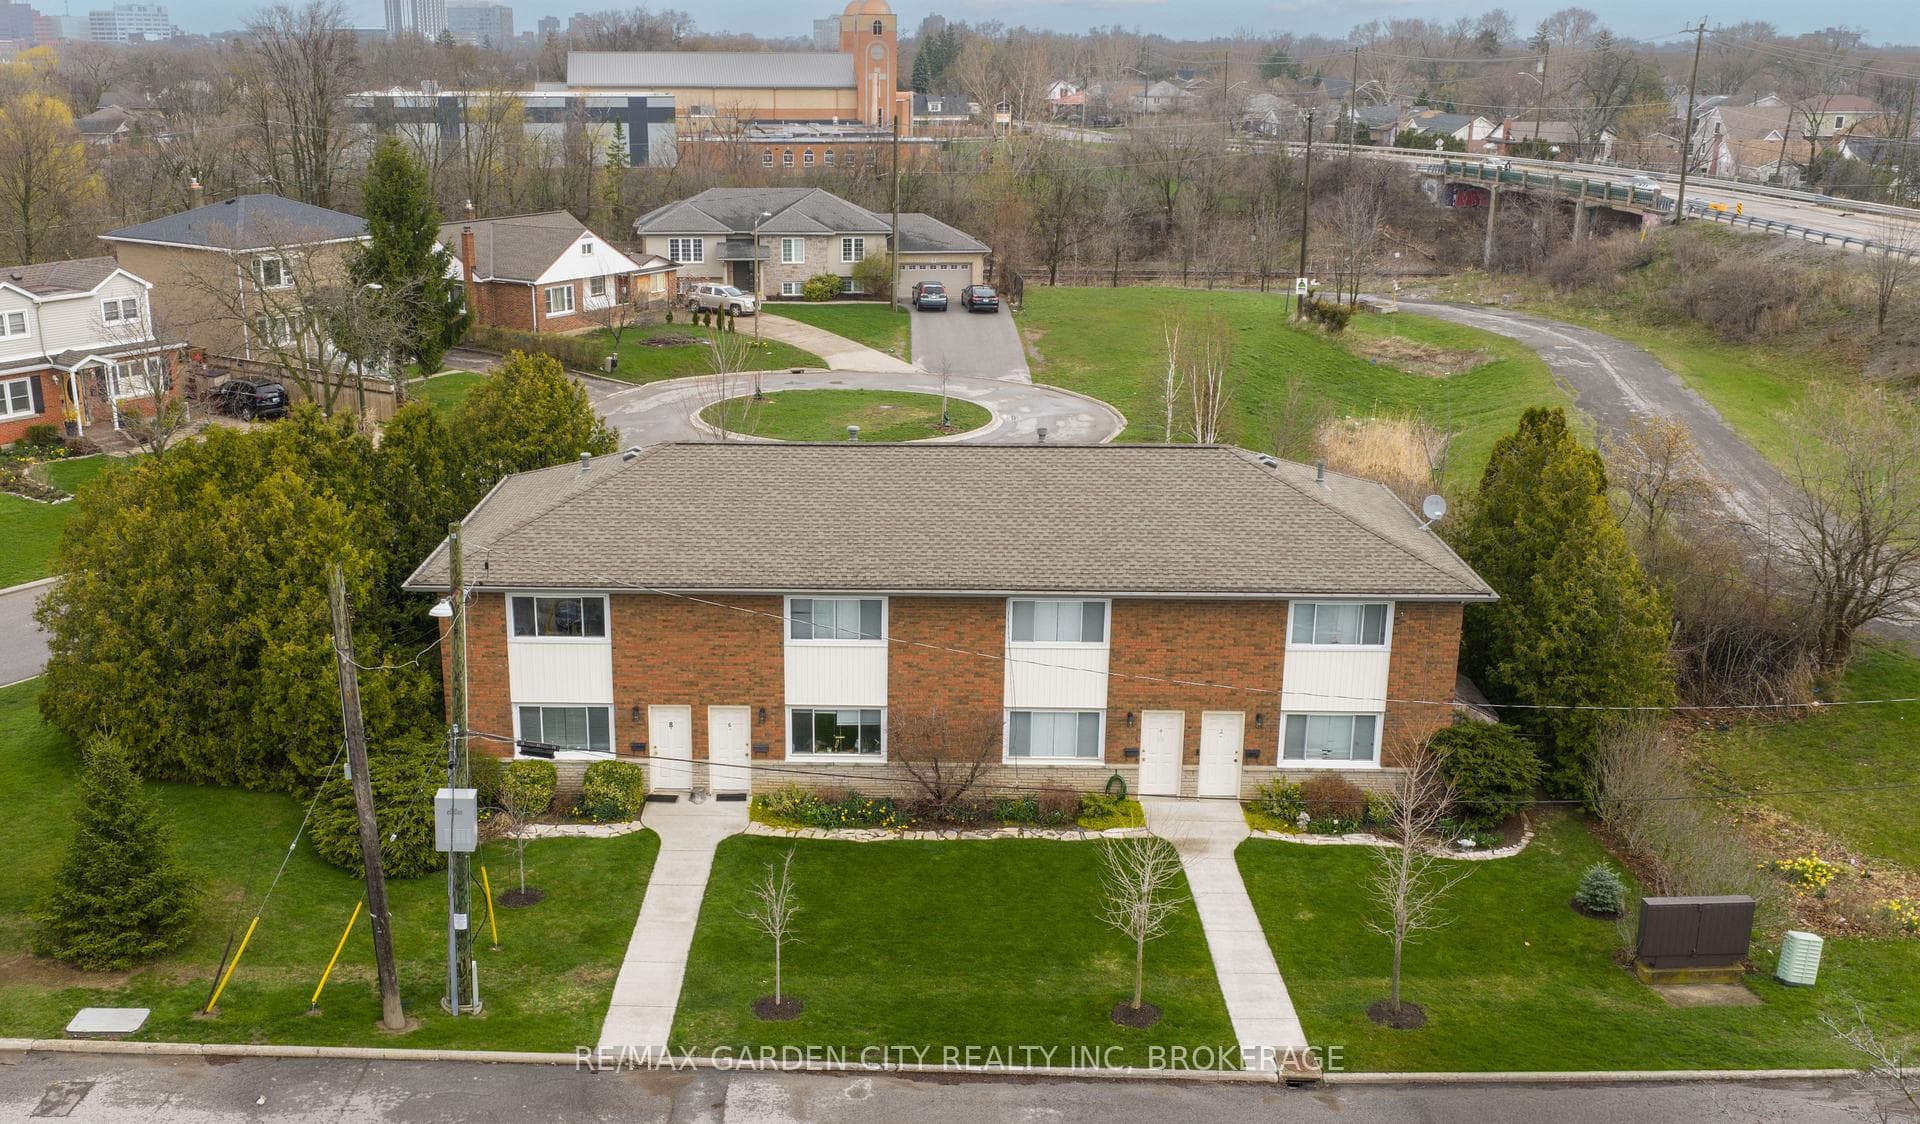
Photo of 2-8 RIVERVIEW BoulevardJust Listed
$1,200,000
2-8 RIVERVIEW Boulevard
Welcome to this beautifully updated raised bungalow set on an impressive 70 x 200 ft lot, this property offers a blend of Muskoka-inspired tranquility and city convenience. A double attached garage and spacious driveway provide plenty of parking.Inside, the home features 3+1 bedrooms and 2.5 bathrooms, ideal for growing families. From the moment you step inside, heated floors are warm and welcoming, complemented by a convenient 2-piece bath and a bright open-concept layout. The living room showcases a cozy fireplace and walkout access to the rear patio, perfect for seamless indoor-outdoor living.The kitchen features rich wood cabinetry, sleek quartz countertops, a large centre island perfect for gatherings plus, stainless steel appliances and ample storage . The herringbone tile backsplash and floating shelves add a modern touch while upgraded lighting creates a warm atmosphere. A second walkout off the dining room leads to the back deck. Down the hall, you'll find three well-appointed bedrooms, including a spacious primary suite with ensuite privilege and heated floors. Each bedroom offers ample closet space.The finished lower level adds more living space, with a comfortable family room and a gas fireplace, a large bedroom with its own 3pc ensuite, and a generous laundry area.Step outside and experience your own private escape. The expansive, newly upgraded fenced yard is surrounded by mature trees and lush perennial gardens, creating a serene, cottage-like setting. The large composite deck offers low-maintenance enjoyment, enhanced by Vastek motorized patio screens and a gas BBQ hookup. In the evening, gemstone exterior lighting highlights the home's curb appeal, while the sprawling lawn and winding garden paths complete the Muskoka-inspired atmosphere. Enjoy the upgraded 200 amp service, ready for a pool, hot tub or car charger. This is more than just a home, this is your own private retreat-right in the heart of the city.
| MLS® Number | X13160408 |
| Status | Sold |
| Listing Type | For Sale |
| Property Type | Single Family Home |
| Interior Size | 1,500 sq ft |
| Beds / Baths | 4 bed · 3 bath |
| Neighbourhood | 461 - Glendale/Glenridge |
| City | St. Catharines |
| Postal Code | L2T 3V3 |
| Province | ON |
| Listed Date | May 22, 2026 |
| Listing Agent | Shawn Delaat, Salesperson |
| Agent License | 9640748 |
| Brokerage | RE/MAX NIAGARA REALTY LTD, BROKERAGE |
Sign in to reveal recent sold prices in this area.