
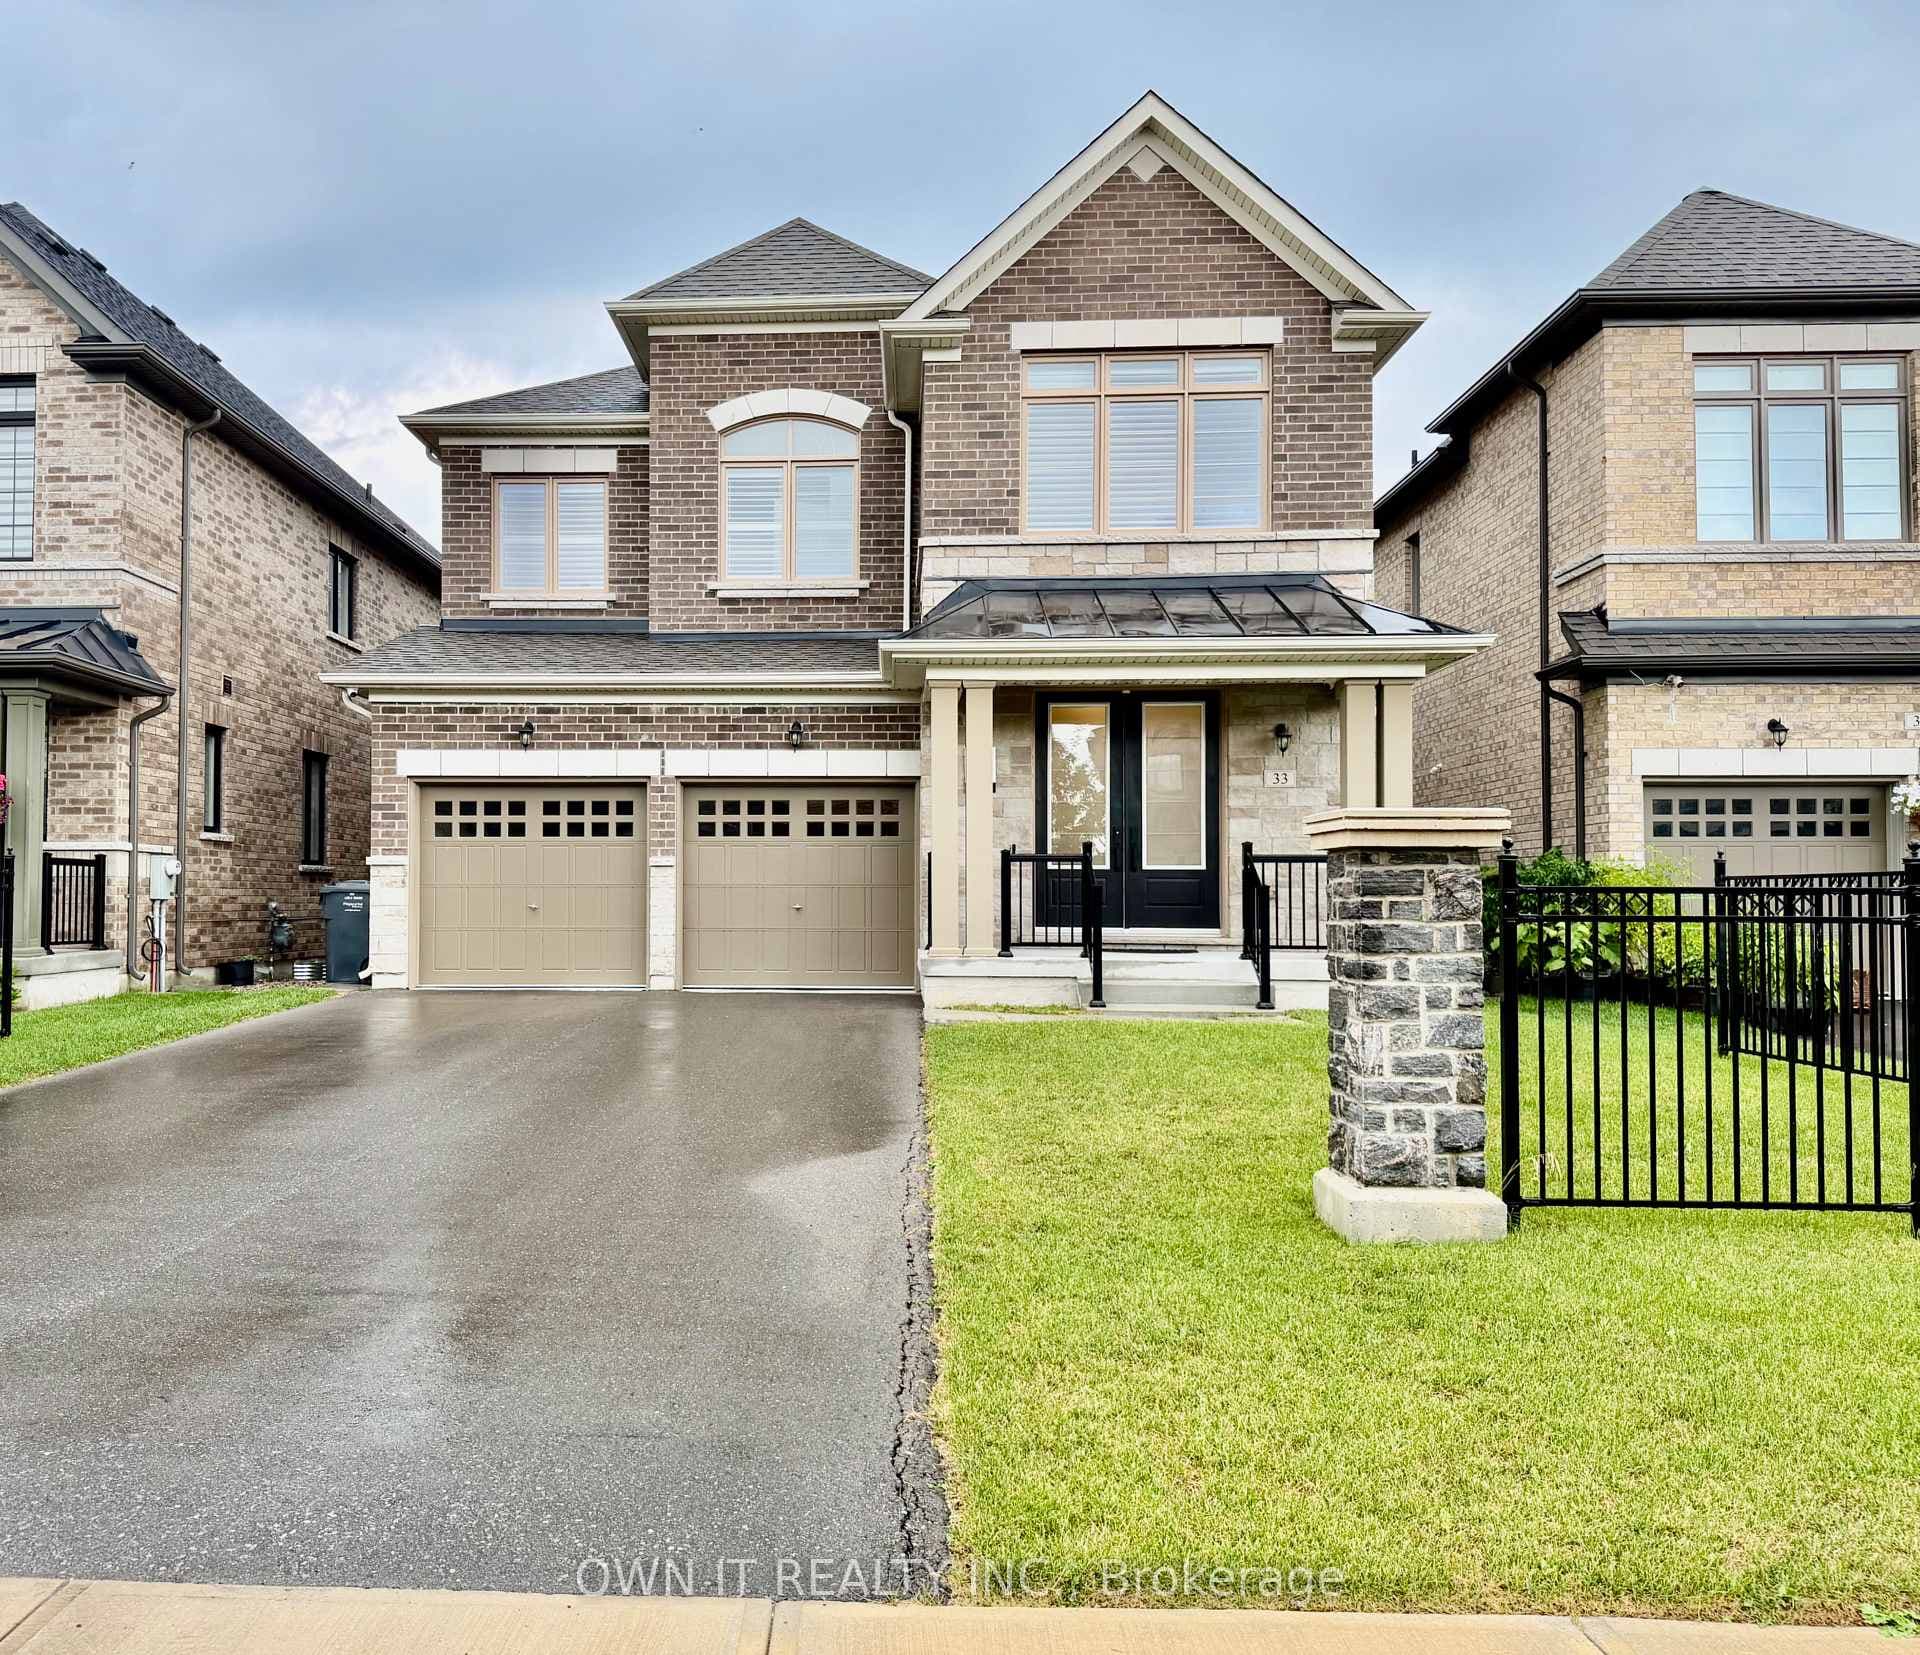
Photo of 33 Lost Canyon WayJust Listed
$1,699,900
33 Lost Canyon Way
Stunning Detached Corner Home on a Premium Lot in the Highly Sought-after Credit Valley Community! Offering Almost 3,900 Sq Ft of Beautifully Designed Living Space With 4+2 Bedrooms and 6 Bathrooms. This Spacious Family Home Features an Open-concept Layout With Large Windows, Abundant Natural Light, Elegant Finishes, and Generously Sized Rooms Throughout. Enjoy a Modern Kitchen With Island and Ample Cabinetry, a Sun-filled Family Room With Fireplace, and Separate Living & Dining Areas Perfect for Entertaining. Highly Upgraded With a Professionally Finished Legal Basement Apartment Featuring a Separate Entrance. Conveniently Located Steps to the Pond, David Suzuki Secondary School, Triveni Mandir, Parks, Shopping, Transit, and Major Highways. A Perfect Blend of Comfort, Space, and Location for Growing Families!
| MLS® Number | W13450706 |
| Status | Active |
| Listing Type | For Sale |
| Property Type | Single Family Home |
| Interior Size | 2,500 sq ft |
| Beds / Baths | 6 bed · 6 bath |
| Neighbourhood | Credit Valley |
| City | Brampton |
| Postal Code | L6X 0E6 |
| Province | ON |
| Listed Date | June 16, 2026 |
| Days on Market | 52 |
| Price per Sq Ft | $640 |
| Brokerage | RE/MAX WEST REALTY INC. |
Sign in to reveal recent sold prices in this area.




