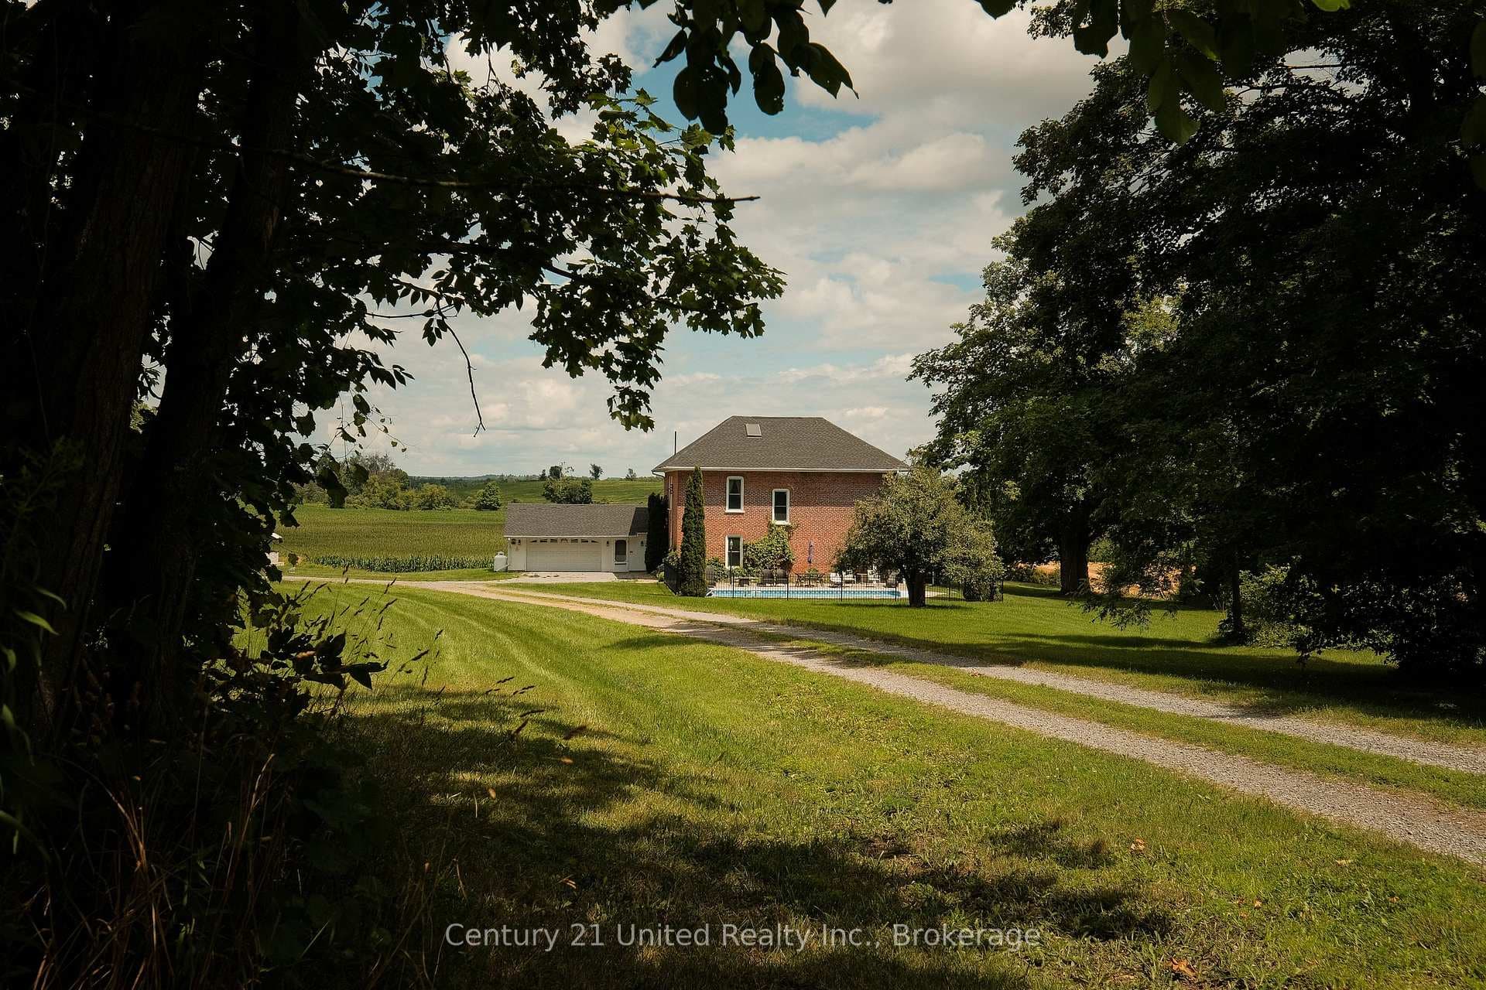
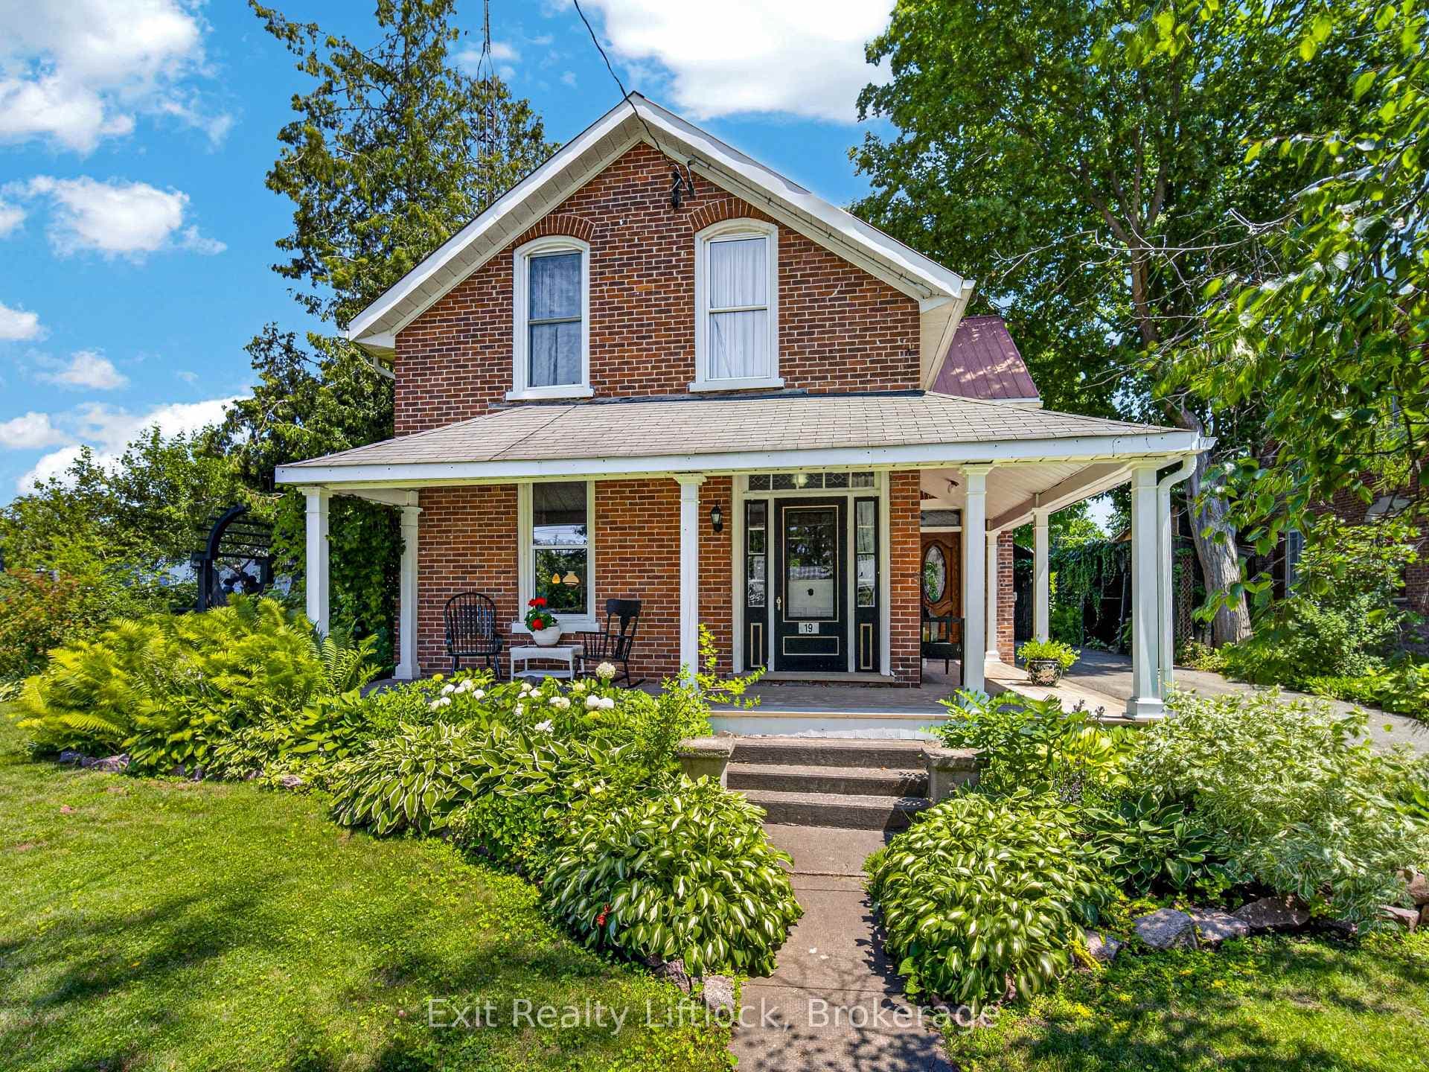
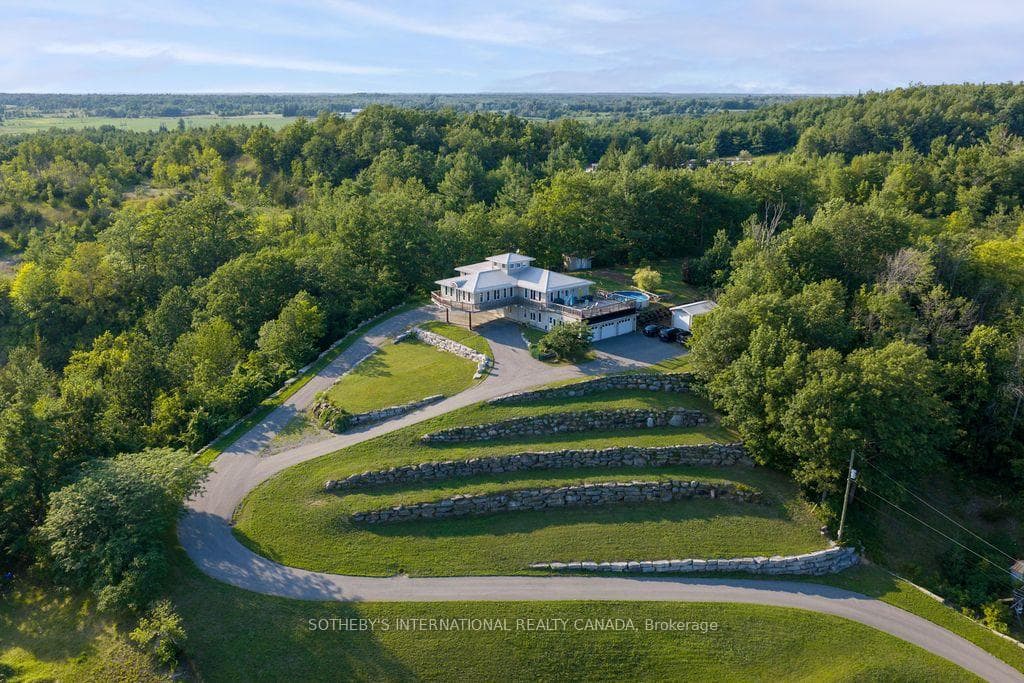
Photo of 4390 Highway 7 N/AJust Listed
$880,000
4390 Highway 7 N/A
This all-brick 2017 bungalow in the friendly Norwood Park Estates neighbourhood offers a bright, spacious layout with two main-floor bedrooms, two additional bedrooms in the finished lower level, three full bathrooms, and a double garage. The open-concept main floor features vaulted ceilings, hardwood floors, and a kitchen, dining, and living area that leads to an oversized deck overlooking a forested backyard with no rear neighbours and a natural-gas BBQ hookup. The home includes numerous upgrades such as a double front door, double-door pantry, added cabinetry, under-counter lighting, a gas range, an upgraded hardwood staircase, extra kitchen pot lights, shower lighting, built-in blinds on the patio door, a reverse-osmosis system, water softener, central air, central vacuum, and ceramic-tiled laundry. The finished lower level adds a large rec room with a gas fireplace, a kitchenette, two bedrooms, a four-piece bathroom, a laundry room, and a walkout to the fully fenced yard. With municipal services, nearby walking trails, the scenic Millpond, convenient Norwood amenities, and a short 20-minute drive to Peterborough, the property blends comfort, quality, and small-town charm.
| MLS® Number | X12883468 |
| Status | Active |
| Listing Type | For Sale |
| Property Type | Single Family Home |
| Interior Size | 1,100 sq ft |
| Beds / Baths | 4 bed · 3 bath |
| Neighbourhood | Norwood |
| City | Asphodel-Norwood |
| Postal Code | K0L 2V0 |
| Province | ON |
| Listed Date | March 14, 2026 |
| Days on Market | 145 |
| Price per Sq Ft | $682 |
| Brokerage | Century 21 United Realty Inc. |
Sign in to reveal recent sold prices in this area.