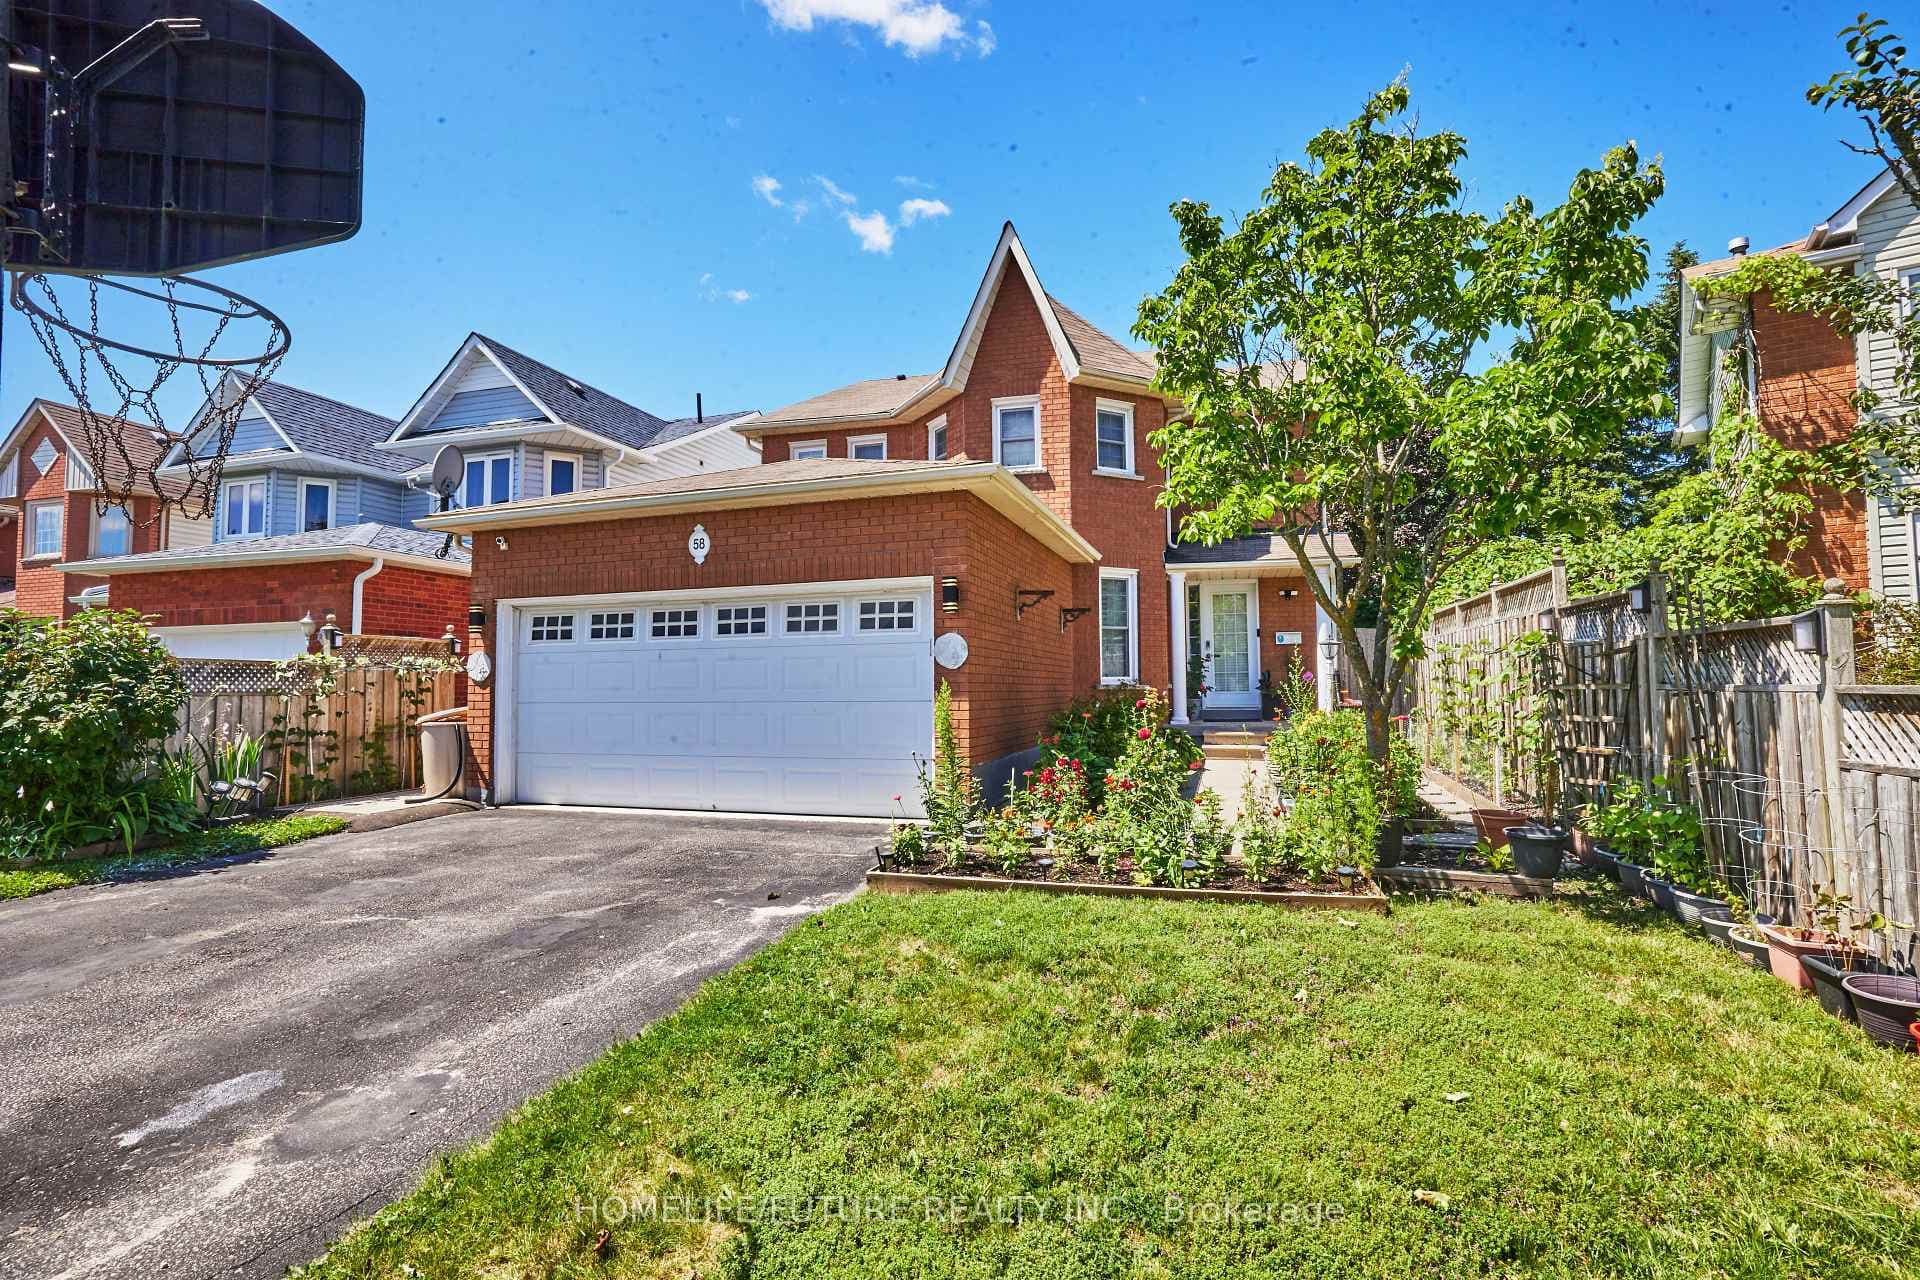
Photo of 58 O'Shaughnessy CrescentJust Listed
$1,169,000
58 O'Shaughnessy Crescent
MODEL HOME Presents approx 3600 Sqft of living space with an Upgraded Finished Basement by the original builder. The Bright and Airy Open-Concept living and dining room in the main level feature a Cozy Gas Fireplace creating an inviting atmosphere. The Kitchen has been upgraded with sleek quartz countertops, Stainless Steel appliances, a stylish backsplash, and an island with an extended breakfast bar. Completing the main floor are a spacious walk-in storage closet, a cozy library, a mudroom, and a pantry, providing ample storage and functionality, The second floor offers four generously sized bedrooms, including a master bedroom with a luxurious 5-piece ensuite and Dressing Room, as well as a bonus loft area. Finished Basement Features a Media Room, 1 Bedroom, Den (future Kitchen), 4Pc Bathroom. A Potential Of Easy Convert To Separate Entrance apartment
| MLS® Number | S12611512 |
| Status | Active |
| Listing Type | For Sale |
| Property Type | Single Family Home |
| Interior Size | 2,000 sq ft |
| Beds / Baths | 5 bed · 4 bath |
| Neighbourhood | Holly |
| City | Barrie |
| Postal Code | L9J 0J1 |
| Province | ON |
| Listed Date | December 9, 2025 |
| Days on Market | 241 |
| Price per Sq Ft | $480 |
| Brokerage | CENTURY 21 HERITAGE GROUP LTD. |
Sign in to reveal recent sold prices in this area.