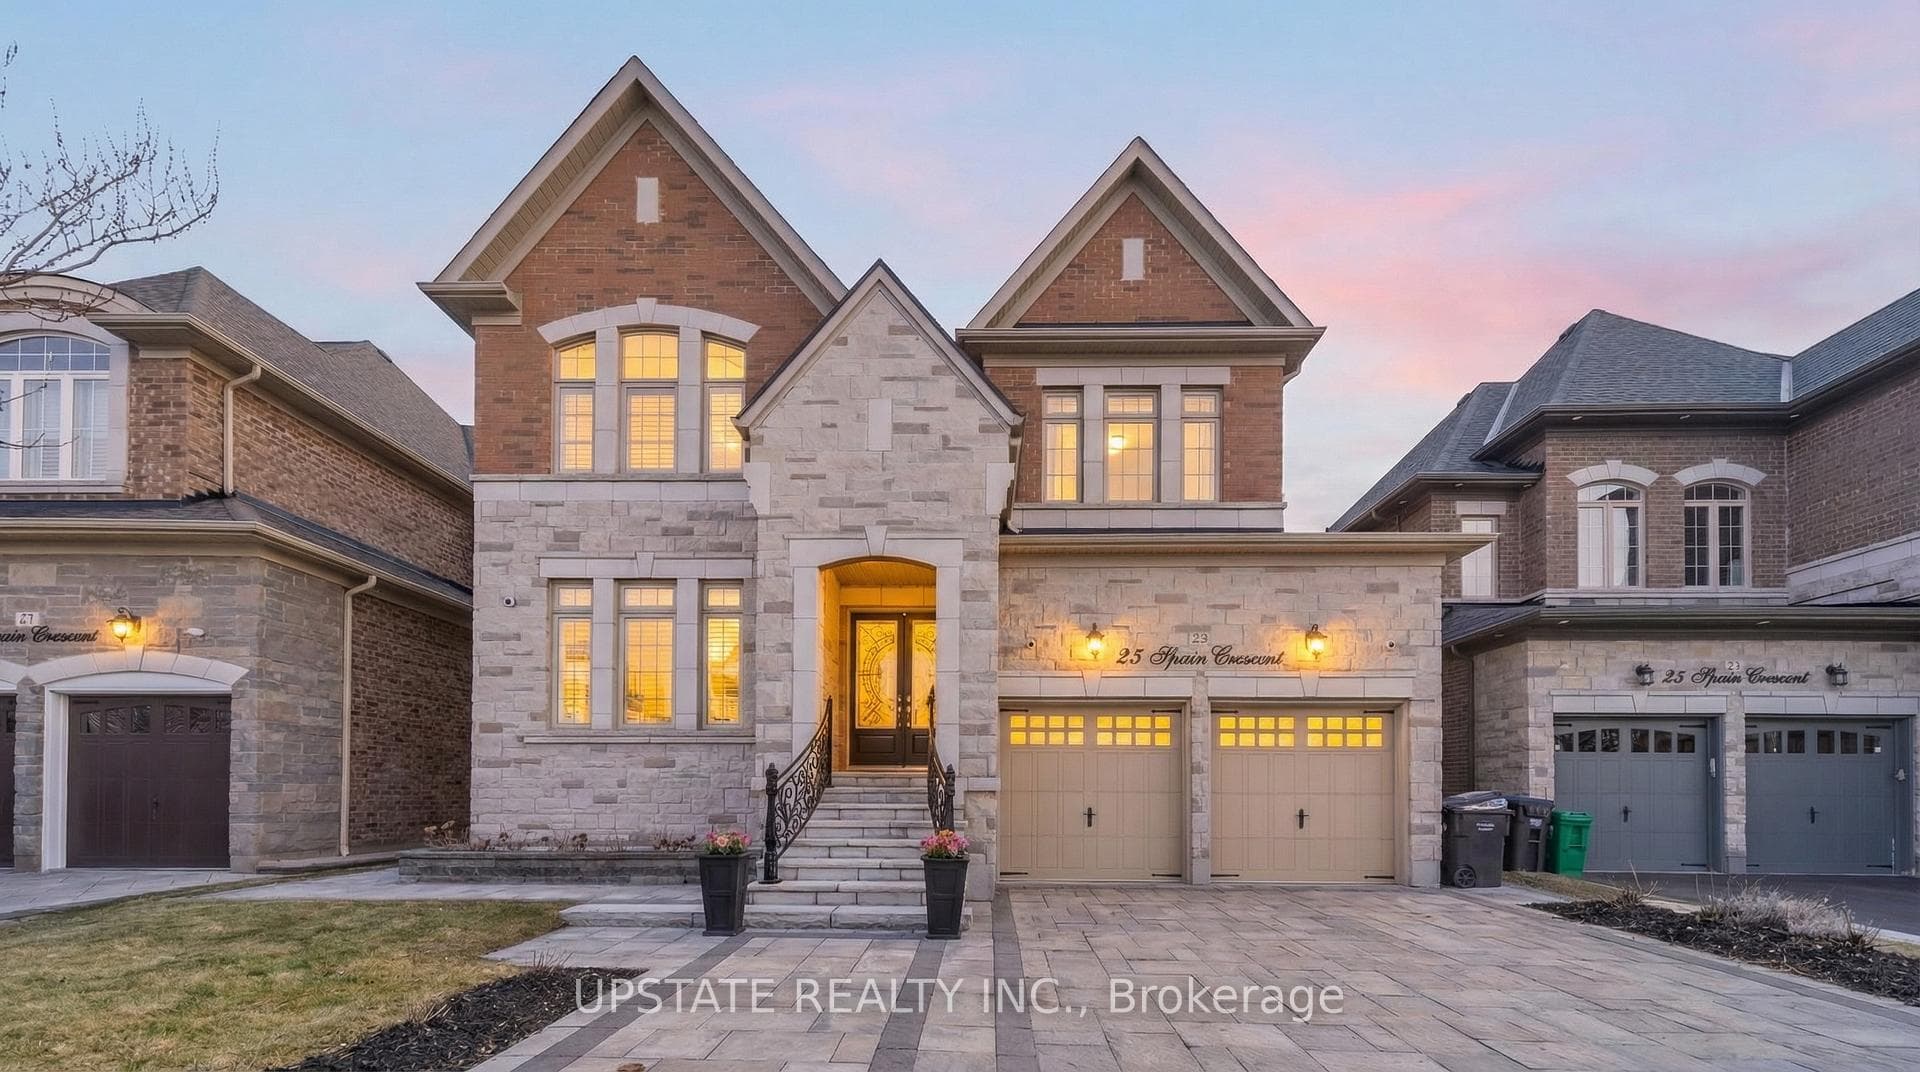
Photo of 23 Spain CrescentJust Listed
$1,519,900
23 Spain Crescent
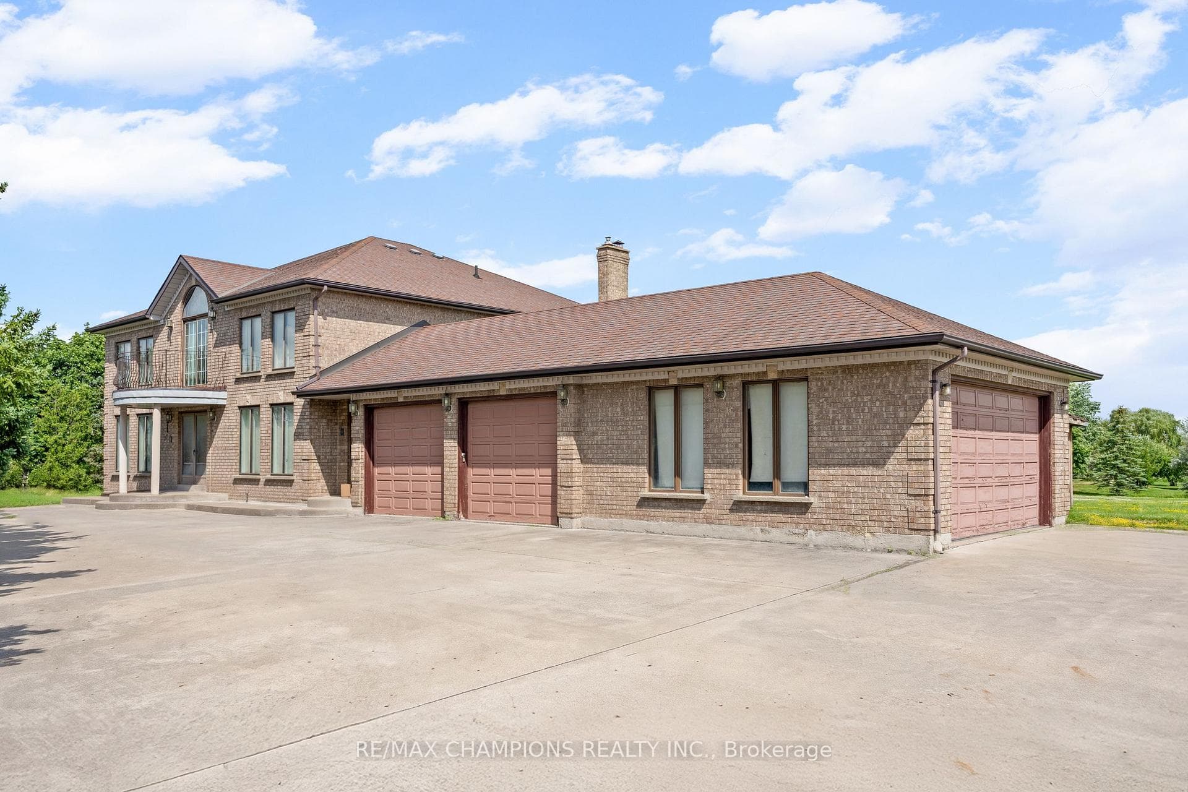
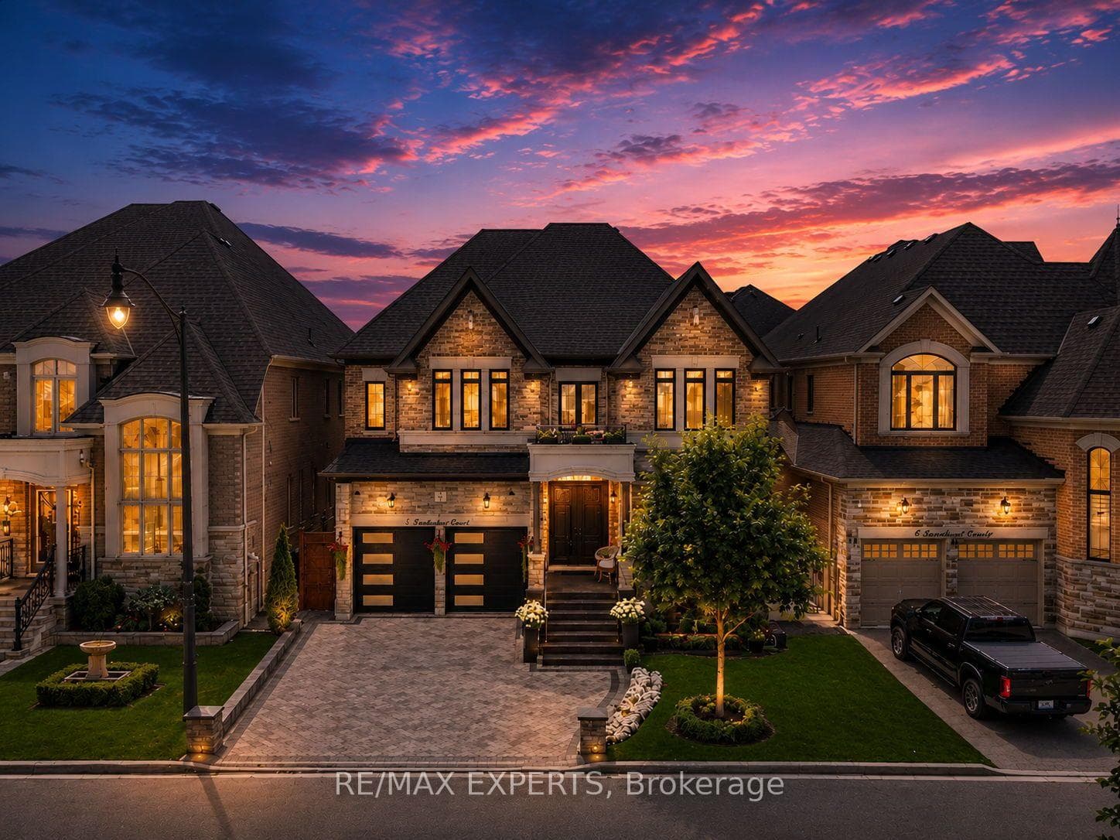
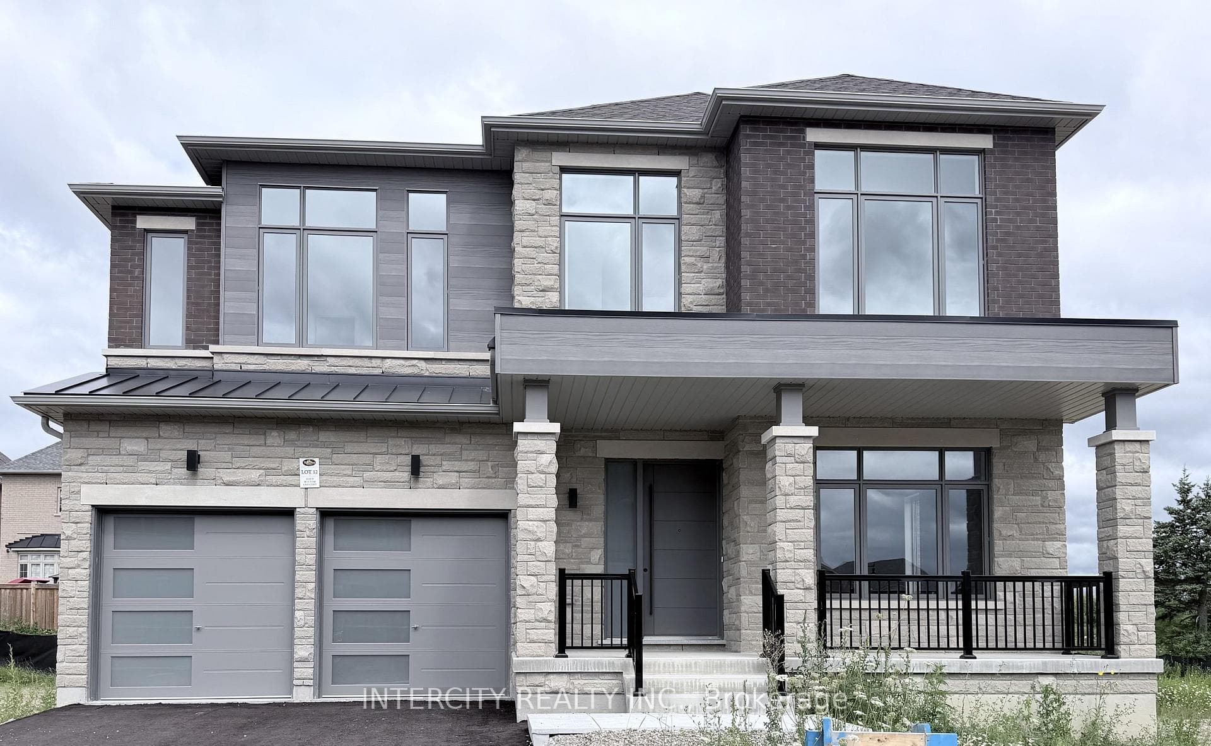
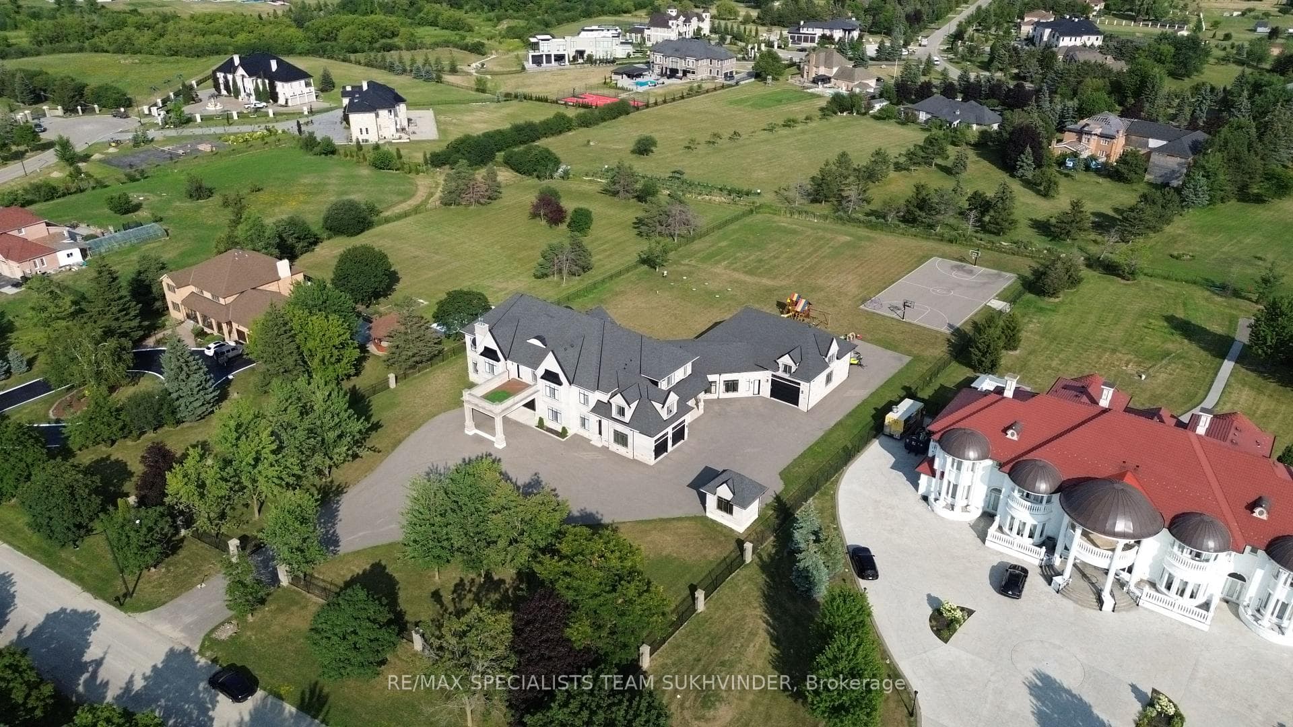
A True architectural showplace, this extraordinary luxury residence offers over 7,700 sq.ft. of impeccably designed living space, including more than 5,100 sq ft. above grade. Located in prestigious, family-oriented gore enclave, the home showcases refined craftsmanship, exceptional scale, complemented by additional landscaping and interlocking. Grand ceiling heights define the home-11 ft on the main level, 10 ft on the second floor, and 9ft in the basement-crea6ting a bright, open and stately ambiance throughout. The custom gourmet kitchen is a chef's dream, featuring a striking 8-ft island, walk-in pantry. Elegant finishes abound, including hardwood flooring throughout, a dramatic oak staircase, crown molding, well paneling, extensive pot lighting. The thoughtfully designed layout laundry room is outfitted with high-end appliances for added convenience. The expansive basement-with a separate entrance flexibility and potential for supplementary income. Completing the offering a two-car garage, extended driveway, generous backyard, and an unbeatable location just minutes from Caledon, Bolton and Vaughan. This is a rare opportunity where sophistication, space, and income potential converge-truly must see residence.
| MLS® Number | W12848698 |
| Status | Sold |
| Listing Type | For Sale |
| Property Type | Single Family Home |
| Interior Size | 5,000 sq ft |
| Beds / Baths | 7 bed · 7 bath |
| Neighbourhood | Toronto Gore Rural Estate |
| City | Brampton |
| Postal Code | L6P 4K5 |
| Province | ON |
| Listed Date | March 4, 2026 |
| Brokerage | RANEX REALTY GROUP INC. |
Sign in to reveal recent sold prices in this area.