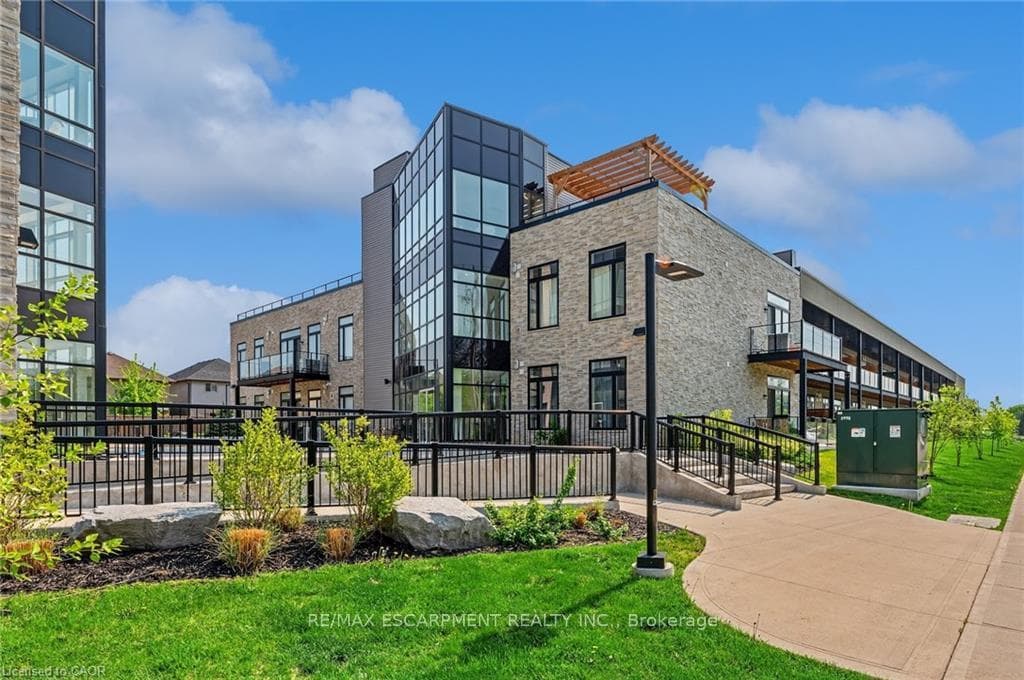
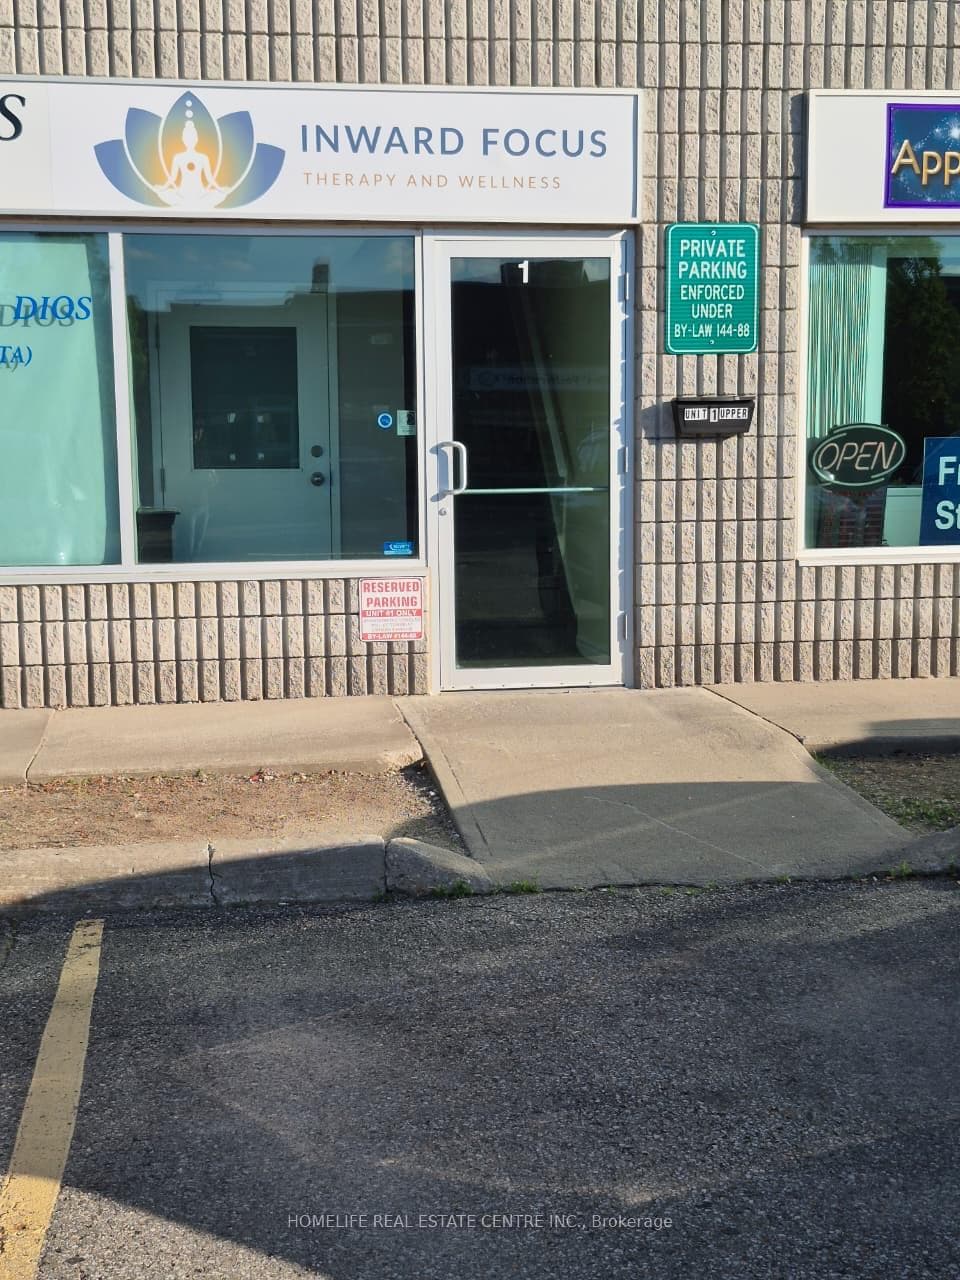
Photo of 45 Dalkeith Drive Unit 1 (upper)For Rent
$1
45 Dalkeith Drive Unit 1 (upper)
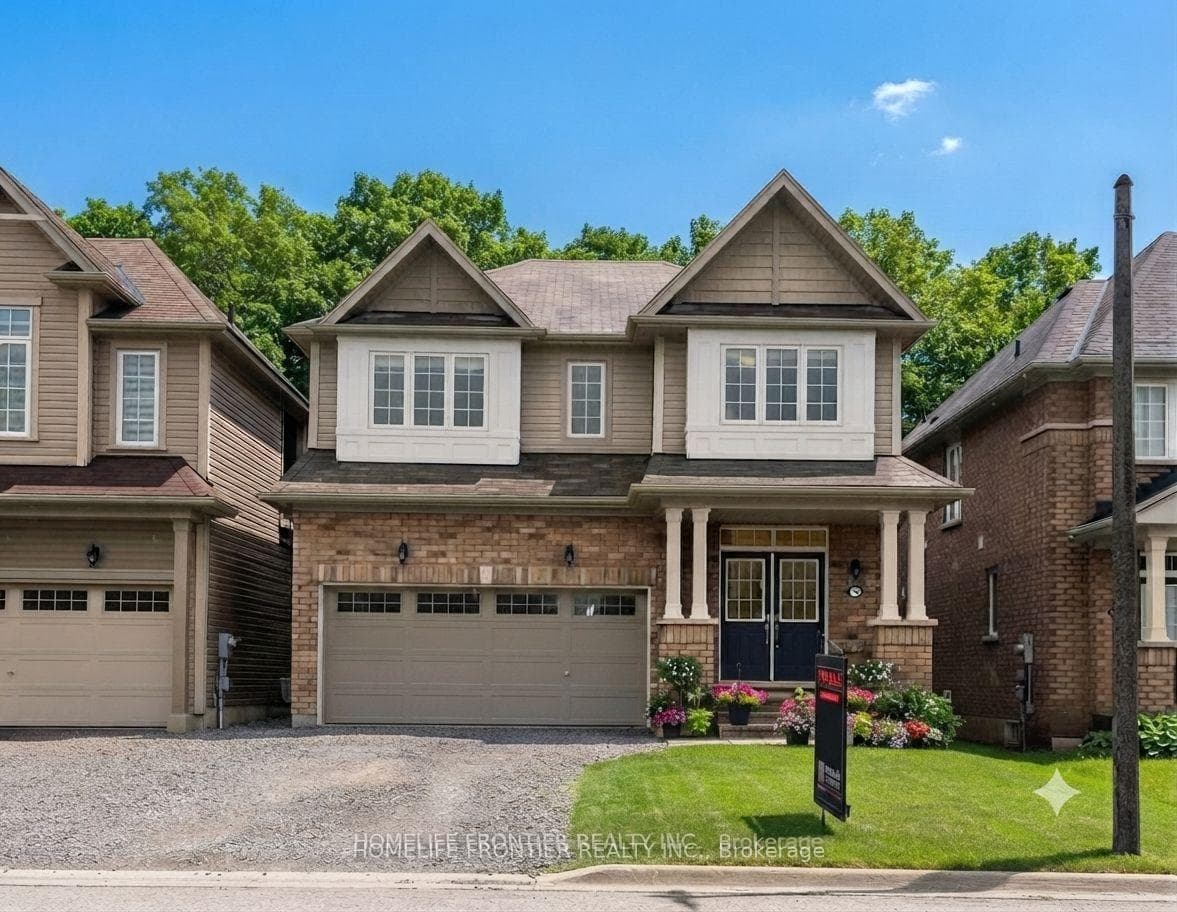
Welcome to beautiful luxury home for Lease 13 Dore Dr, Single detached Full Brick 3 Bedroom, 2.5 Full Bath, Double Car Garage. Main floor Finish With Large Foyer With Upgraded Tiles, Separate Living & Family Room With Fireplace, Raised Plug for T.V Mount, Spacious Kitchen with SS Appliances, 12x24 Floor Tiles, Granite Counter Tops, Gas line, Waterline for Fridge & Icemaker, Large Island & Two Tone Kitchen. Hardwood Floor Throughout the House on Main & Second Floor. Hardwood Staircase with Upgraded Pickets Metal Black. 9 ft' Ceiling on Main Floor, Standard Mudroom With Bench Cabinets. Second Floor Finish With Spacious Primary Bedroom with Large Walk-in Closet & Luxury Ensuite with Double Vanity, Standing Shower with Glass Door, Shower Kit in Chrome Delta Contemporary Square, Exterior LED Potlight with Separate Switch, 2 Additional Large Bedroom with Full Bath, Upper Level Laundry with Electrical & Gas line. Basement with Cold Room, Rough-in installed for Stackable Washer & Dryer Including Electrical & Ventilation for Future, Wet Bar Rough-in and Drain line in Basement. Great Location. Just Step Away from All Amenities- Coming in future Schools, Plaza, Park & Sports Centre Just Steps Away. Don't Miss Out!!!
| MLS® Number | X8429352 |
| Status | Sold |
| Listing Type | For Lease |
| Property Type | Single Family Home |
| Interior Size | 2,000 sq ft |
| Beds / Baths | 3 bed · 3 bath |
| City | Brantford |
| Postal Code | N3T 0X6 |
| Province | ON |
| Listed Date | May 22, 2026 |
| Brokerage | HOMELIFE SILVERCITY REALTY INC. |
Sign in to reveal recent sold prices in this area.