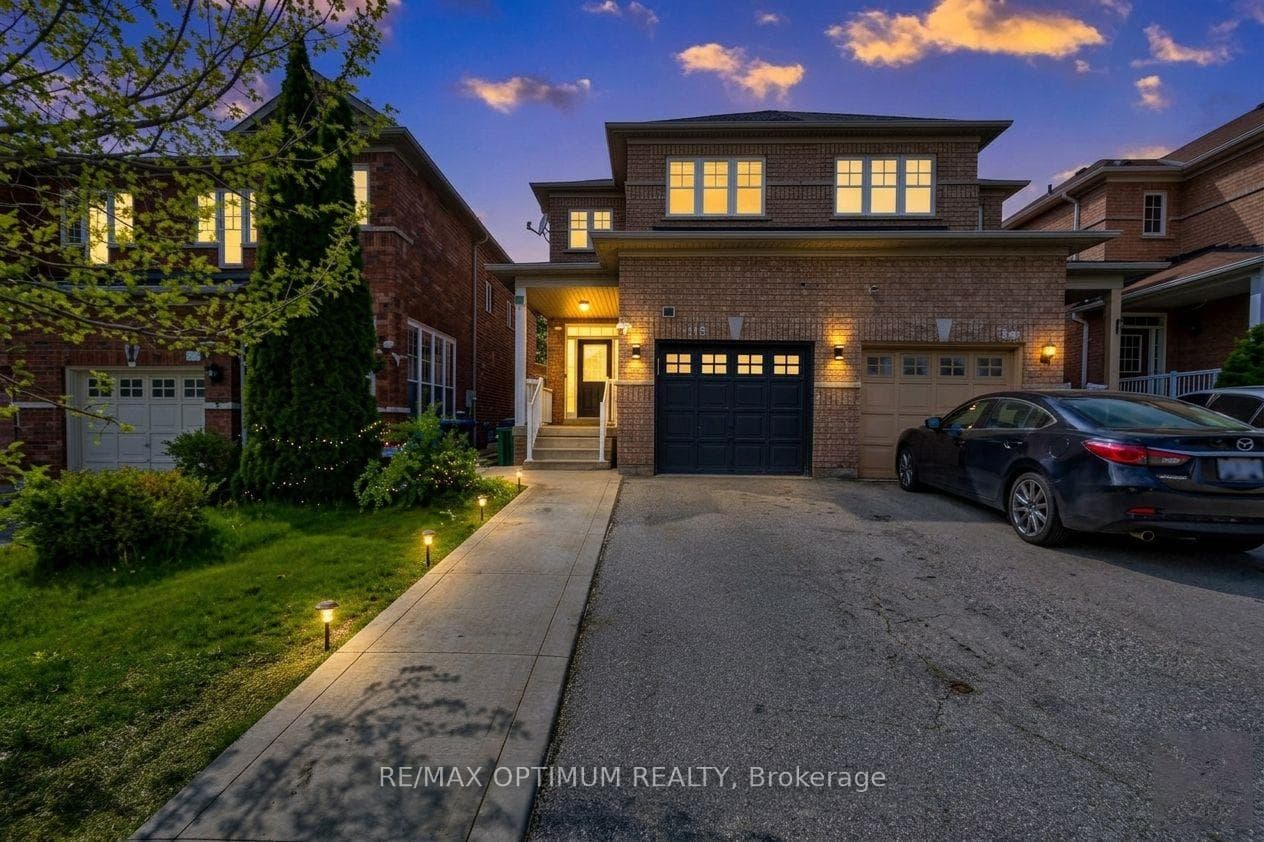
Photo of 118 Nathaniel CrescentJust Listed
$699,000
118 Nathaniel Crescent
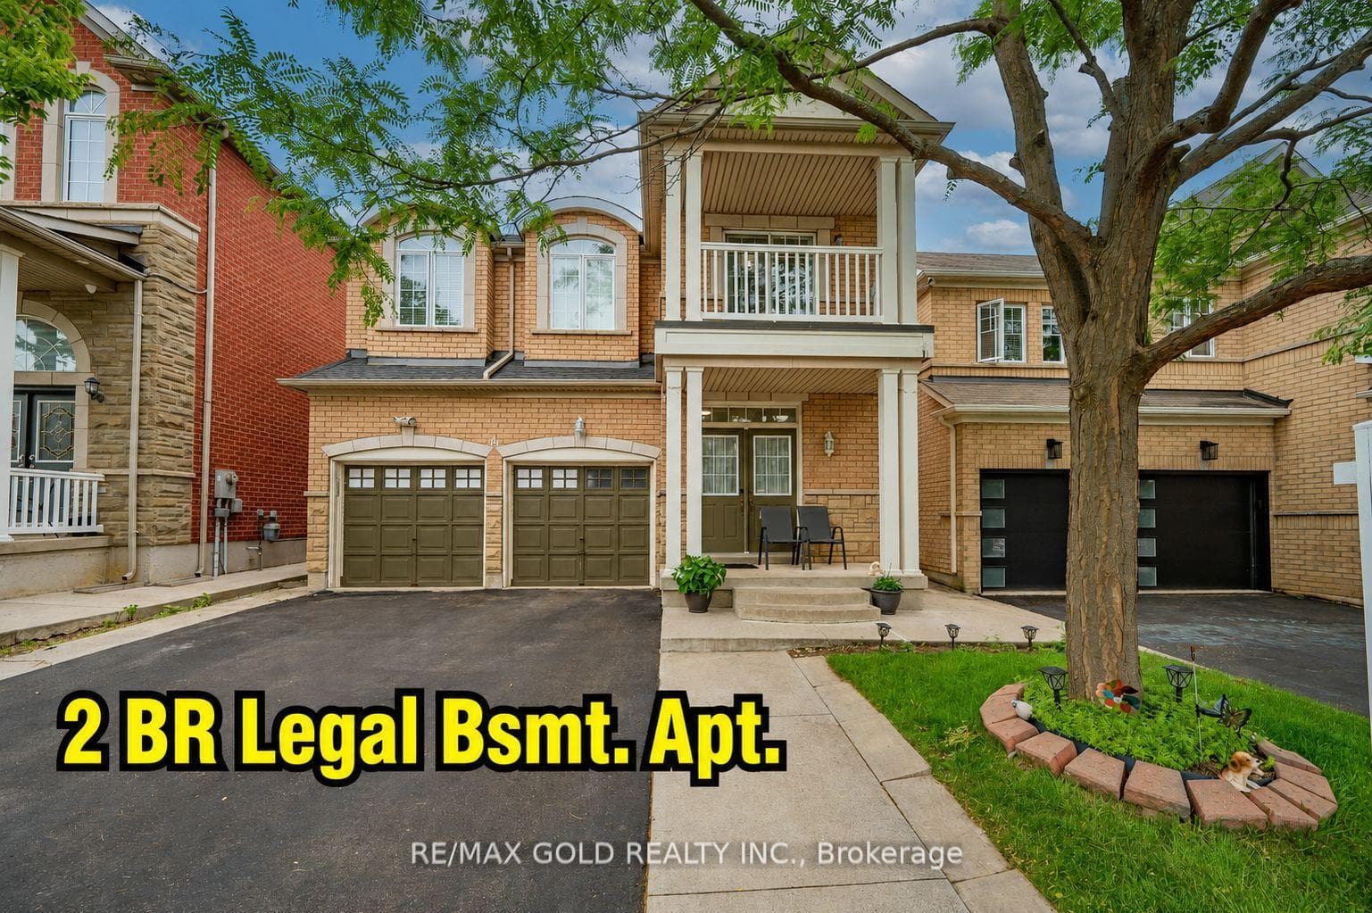
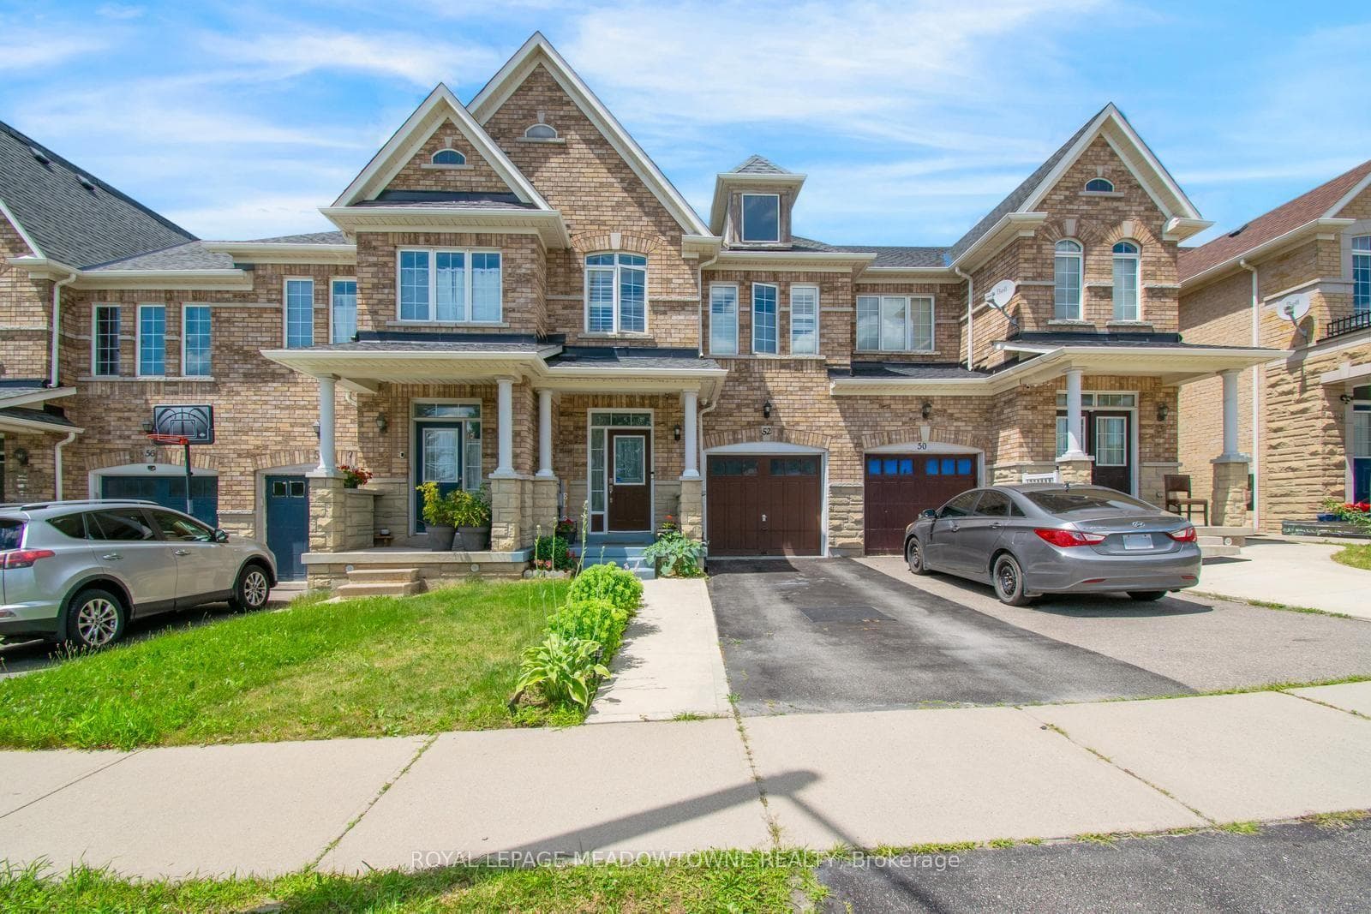
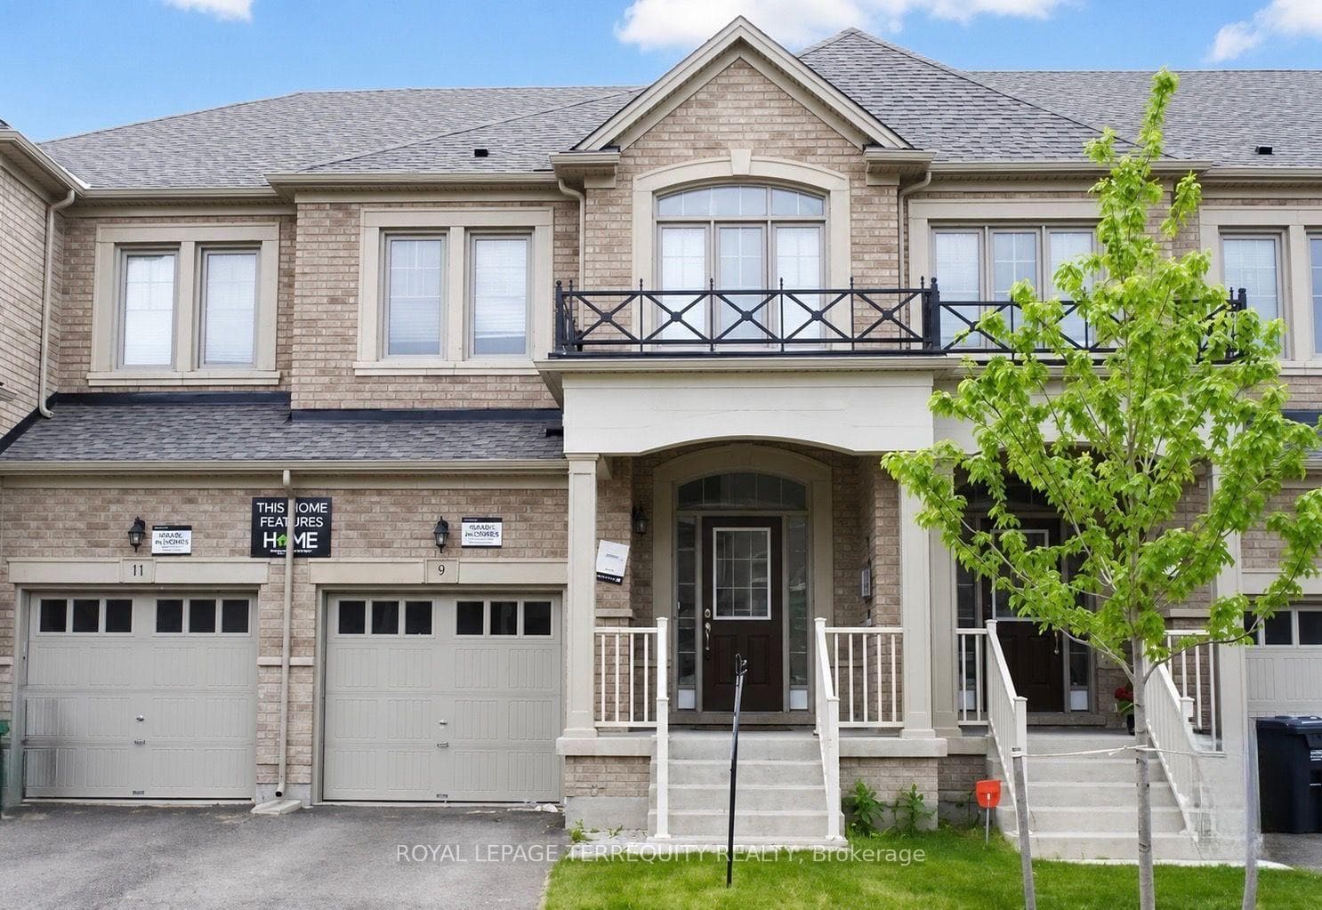
Welcome to 13 Dalbeattie Dr At 2007 Sq Ft (Builders Plan)! This exceptional Freehold Executive Home offers 4 Bedrooms With Ravine Lot With Rare Walkout Basement. This is in perfectly situated in the highly sought-after Bram West neighbourhood while backing directly onto scenic Ravine and Green Space for privacy & peaceful views. The main residence boasts a spacious, Open Concept layout featuring elegant Hardwood Flooring and a cozy Fireplace, complemented by separate Living & Family Rooms. The elegant Kitchen is equipped with Stainless Steel Appl, Brand New Countertops and extensive counter space W/Centre Island. Upper Floor showcases 4 large bedrooms, Front Balcony, Brand New Berber Carpet. Primary Suite Complete with a Luxurious 5-Piece Ensuite And Walk-in Closet. Convenient 2nd Floor Laundry Rm. Unfinished Walkout Basement With Large Windows and Double Door To Backyard to Magnificient Private View and for your Own Creativity. Large 2 Car Driveway, having no sidewalk and Spacious Garage. Seperate Garage Access to Backyard Prime Location at connecting 3 Prime Cities, Halton, Mississauga, Brampton. Some pictures are virtually staged.
| MLS® Number | W13445446 |
| Status | Sold |
| Listing Type | For Sale |
| Property Type | Townhouse |
| Interior Size | 2,000 sq ft |
| Beds / Baths | 4 bed · 3 bath |
| Neighbourhood | Bram West |
| City | Brampton |
| Postal Code | L6Y 6H7 |
| Province | ON |
| Listed Date | June 15, 2026 |
| Brokerage | RE/MAX REALTY SPECIALISTS INC. |
Sign in to reveal recent sold prices in this area.