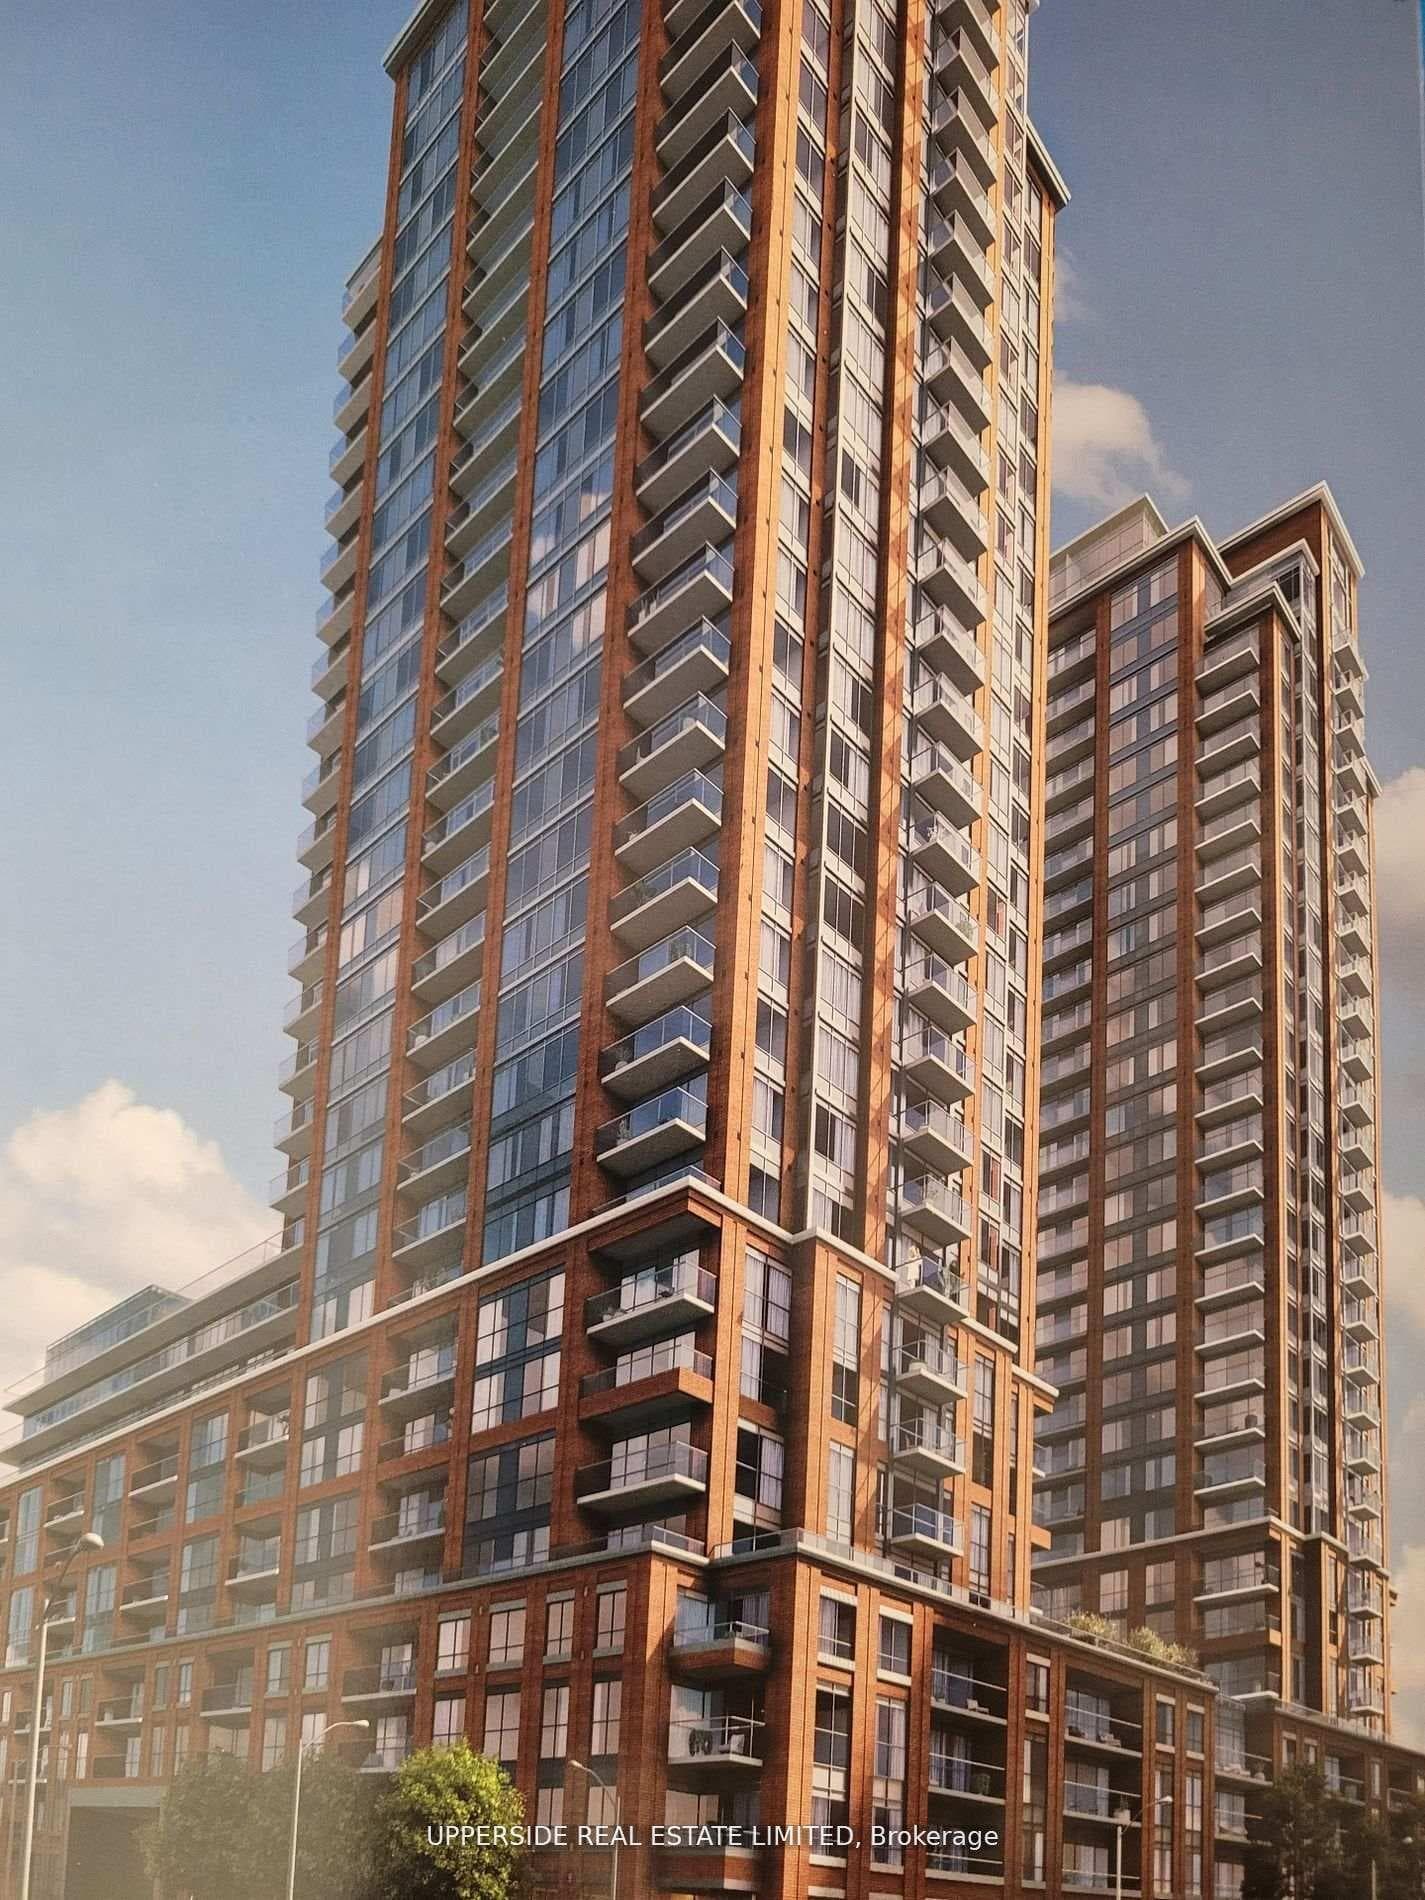
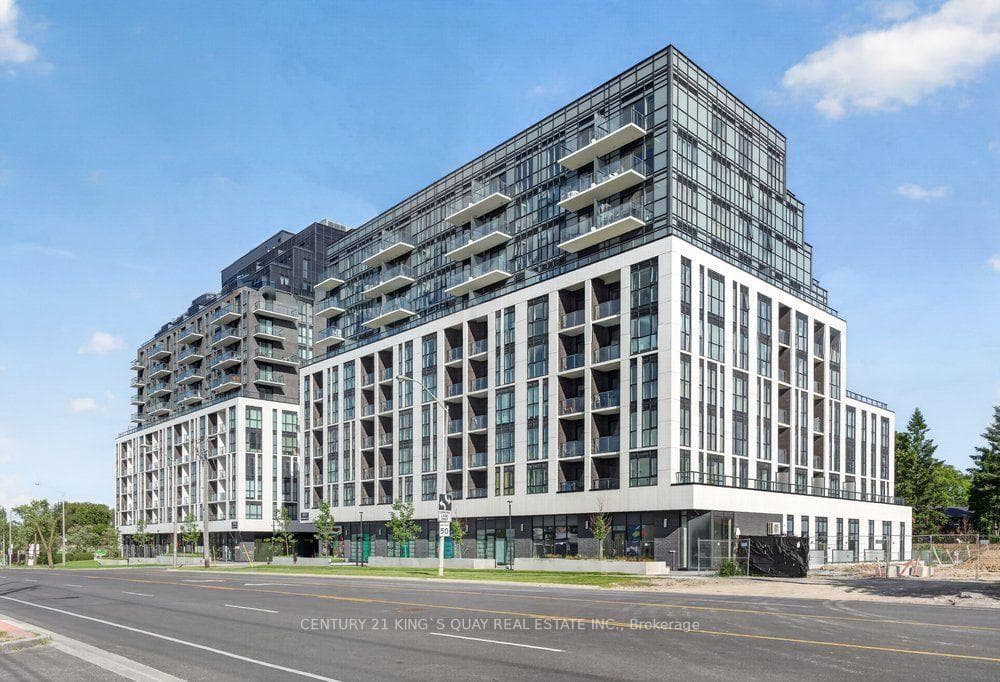
Photo of 36 Temple Bar (Basement) CrescentFor Rent

$1,800
36 Temple Bar (Basement) Crescent
Welcome to Huntingdale Towns, where modern design meets community living in Scarborough's L'Amoreaux district. This brand new, never lived in freehold townhome offers 1,458 square feet of thoughtfully planned space w/ 3 bedrooms, a versatile den & 2 full baths. The open-concept main level features a sleek kitchen w/ stainless steel appliances, Two-tone frameless contemporary cabinetry w/ soft close drawers, quartz countertops & a tiled backsplash. The living/dining area extends to a large private deck, creating a bright & inviting space for entertaining. Natural oak staircases, high-end laminate flooring & slab-style interior doors w/ satin chrome hardware add warmth and sophistication throughout. Upstairs, the primary suite includes its own ensuite bath & sliding door balcony walk-out, while 2 additional bedrooms provide ample space for family or guests. Bathrooms are finished w/ European-inspired cabinetry, quartz countertops w/ undermount sinks, LED vanity mirrors, ceramic tile flooring and polished chrome fixtures, while the soaker tub w/ tiled surround offers a spa-like retreat. A separate laundry closet w/ stacked washer/dryer adds everyday convenience. This home also offers multiple outdoor spaces including the terrace off of the main level & 2 additional balconies, along w/ energy-efficient windows, multi-zone control digital thermostats & loads of storage space. A covered parking spot conveniently located directly at the rear of the unit ensures easy direct access. Beyond the home, Huntingdale Towns places you close to parks, schools, shopping, and dining. Enjoy Shawnee Park & Duncan Creek; tennis and family fun at the L'Amoreaux Sports Complex, and shopping at Fairview Mall, Agincourt Mall, & Bridlewood Mall. Local restaurants include Aoyama Sushi, Mr. Congee & The Keg, while Seneca College and L'Amoreaux Collegiate are nearby. Commuting is effortless w/ Highways 401, 404 and TTC transit close by ***Some Photos Virtually Staged***
| MLS® Number | E12665558 |
| Status | Sold |
| Listing Type | For Lease |
| Property Type | Townhouse |
| Interior Size | 1,100 sq ft |
| Beds / Baths | 4 bed · 2 bath |
| City | Scarborough Village / Eglinton East |
| Postal Code | M1W 2H1 |
| Province | ON |
| Listed Date | January 30, 2026 |
| Brokerage | SUTTON GROUP-ADMIRAL REALTY INC. |
Sign in to reveal recent sold prices in this area.