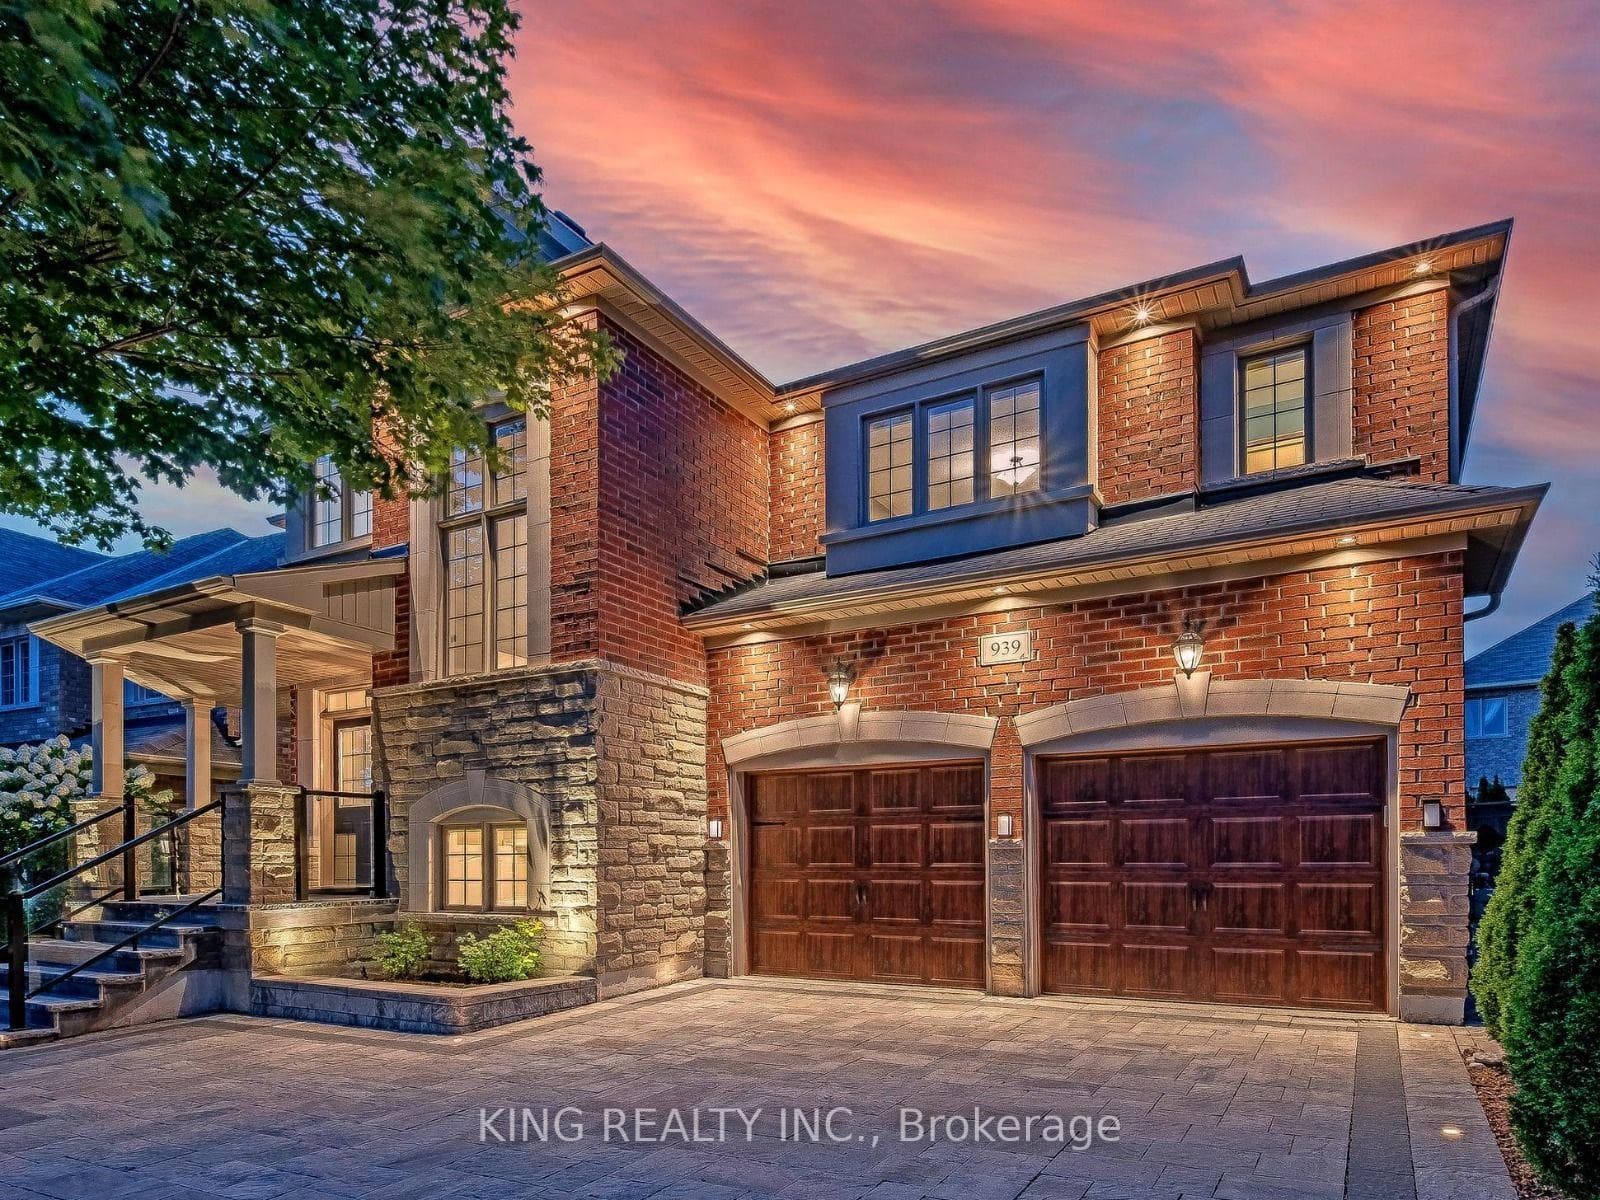
Photo of 939 Goring CircleJust Listed
$1,668,888
939 Goring Circle
*** Premium Pie Shape Lot *** Wide Backyard * 100 ft wide south-facing ravine view * Approx. 4000 Sq ft Livable Space * Long Drive Way, No Side Walk * Beautiful Cul-De-Sac * Elegant Home in Stonehaven * Minute to Highway 404 * Open Concept Living Room Combined Dining Room * Hardwood Floor * Pot Light * Coffer Ceiling * 9 ft Ceiling on Main Floor * Gourment Kitchen w/Pantry * Backsplash * Stone Countertop * Center Island * Gas Stove * Stainless Steel Appliance * Lots of Storey * Eat In Kitchen * Walk out to Huge Deck * Family Room with Gas Fireplace * California Shutters * Decor Wall * Overlook Backyard * Direct Access From Garage * Stair with Iron Pickets * Master Bedroom with 6 pc * Walk-in Closet * Semi Ensuite * Cathedral Ceiling * Professional Finished Basement w/ Bedroom * Entertaining Room
| MLS® Number | N9045510 |
| Status | Sold |
| Listing Type | For Sale |
| Property Type | Single Family Home |
| Interior Size | 0 sq ft |
| Beds / Baths | 5 bed · 4 bath |
| Neighbourhood | Stonehaven-Wyndham |
| City | Newmarket |
| Postal Code | L3X 0C7 |
| Province | ON |
| Listed Date | April 11, 2026 |
| Brokerage | RE/MAX PARTNERS REALTY INC. |
Sign in to reveal recent sold prices in this area.