
Photo of 799 Heathrow PathJust Listed
$729,999
799 Heathrow Path
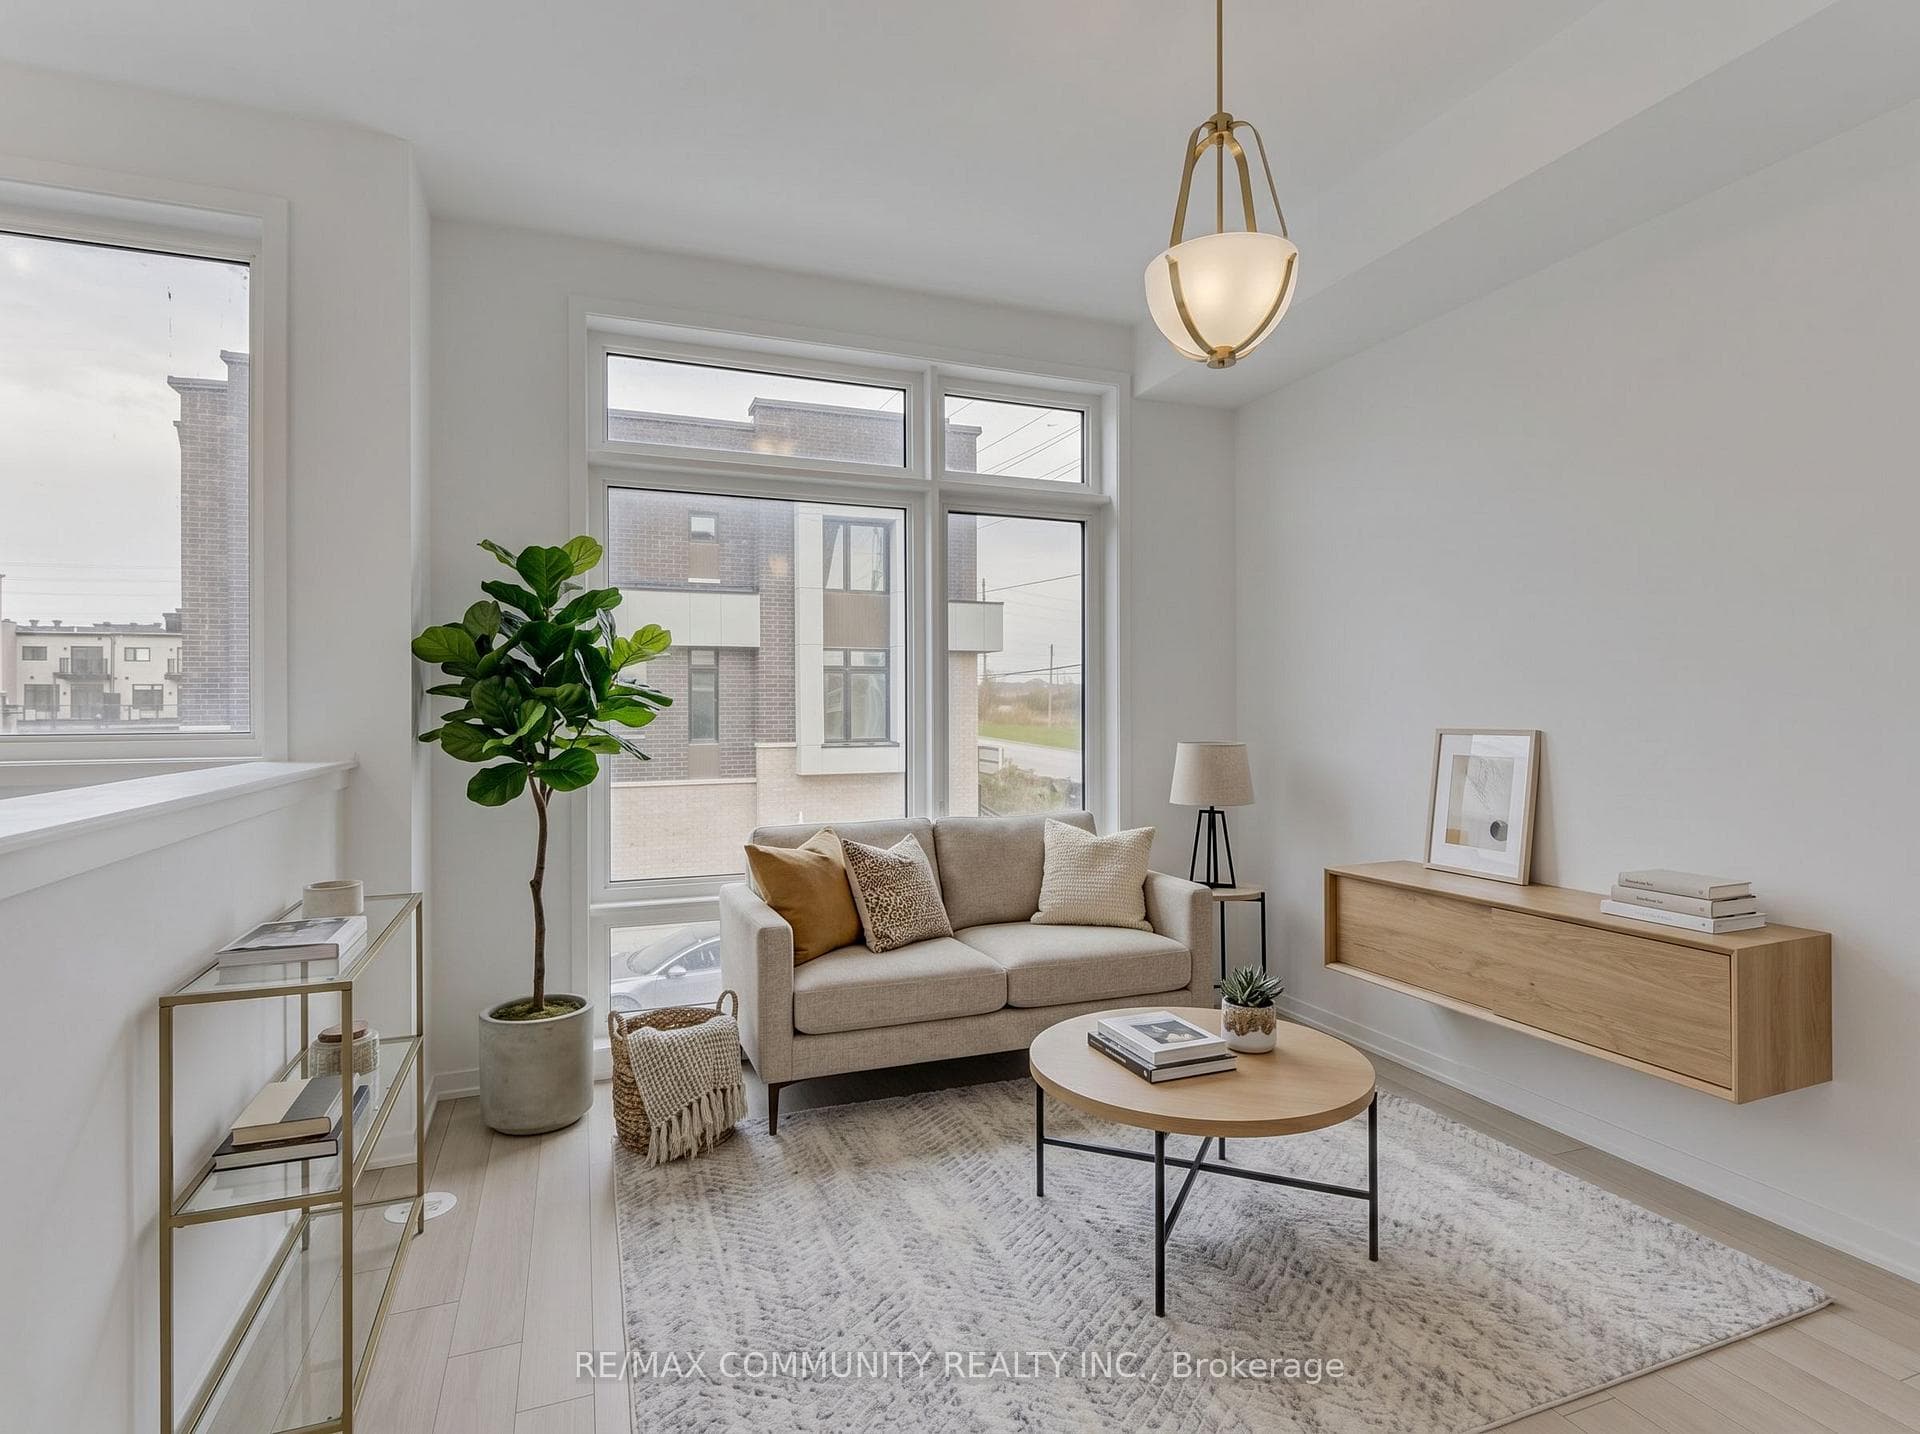
This Awesome Semi Has It All! 2 Kitchens, Ravine Lot, Walkout Basement, Quiet Crescent Location And So Much More! Main Floor Includes A Huge Kitchen, Garage Entry, Walkout To Deck Overlooking The Backyard And Forest, As Well As Open Concept Living/Dining. Heading Upstairs It Opens Up To An Office Nook, A Bathroom With His And Hers Sinks, And 3 Bedrooms. The Primary Bedroom Has An Ensuite And A Large Walk-In Closet. Continuing To The Basement You'll Find An Open-Concept Living Room With A Walkout To The Patio, A Second Kitchen With A Breakfast Bar, The Fourth Bedroom, And A 3-Piece Bathroom.
| MLS® Number | E8309638 |
| Status | Sold |
| Listing Type | For Sale |
| Property Type | Semi-Detached |
| Interior Size | 0 sq ft |
| Beds / Baths | 4 bed · 4 bath |
| City | Oshawa |
| Postal Code | L1H 8E5 |
| Province | ON |
| Listed Date | March 3, 2026 |
| Brokerage | DAN PLOWMAN TEAM REALTY INC. |
Sign in to reveal recent sold prices in this area.




