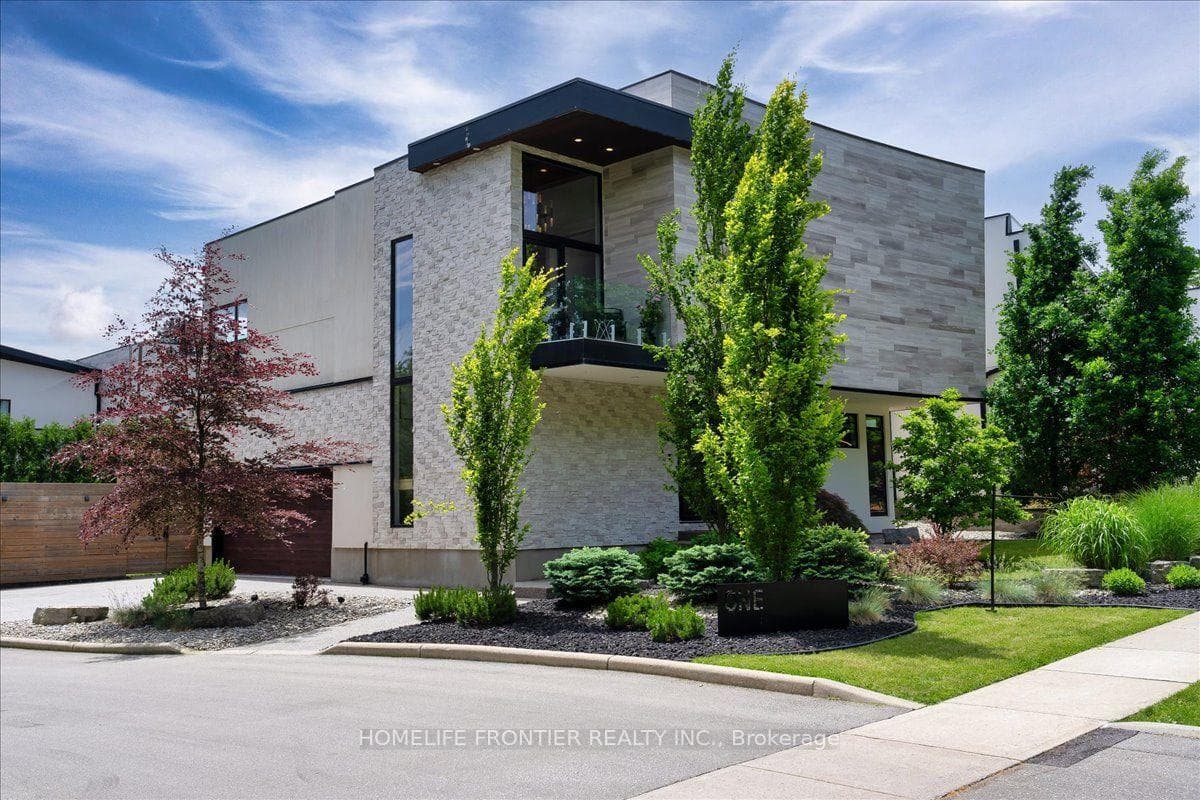
Photo of 48 Lookout CourtJust Listed

$1,189,900
48 Lookout Court
Welcome to this beautifully Recently Refreshed 2-storey townhome condominium in the heart of desirable Byron. Offering 3 spacious bedrooms and 1.5 bathrooms, this move-in-ready home combines comfort, style, and an unbeatable location.Step inside to discover a bright, inviting interior featuring fresh neutral paint throughout and brand-new plush carpeting that creates a warm, contemporary feel. The spacious living room is anchored by a cozy gas fireplace, making it the perfect place to relax or entertain family and friends.The functional kitchen and dining area provide excellent everyday living, while the partially finished lower level offers additional space for a family room, home office, fitness area, or playroom, with plenty of room remaining for storage.Outside, enjoy your own private patio-an ideal spot for morning coffee, summer barbecues, or simply unwinding at the end of the day.Additional updates include newer windows, providing improved comfort and energy efficiency. Located in one of London's most sought-after neighbourhoods, you're just steps from Byron's charming shops, restaurants, parks, schools, walking trails, public transit, and all the amenities that make this community so popular.Whether you're a first-time buyer, young family, downsizer, or investor, this exceptional Byron townhome offers outstanding value in a prime location. Simply move in and enjoy
| MLS® Number | X13646496 |
| Status | Active |
| Listing Type | For Sale |
| Property Type | Condo |
| Interior Size | 1,200 sq ft |
| Beds / Baths | 3 bed · 2 bath |
| Locker | None |
| Exposure | East |
| Balcony | None |
| Neighbourhood | South K |
| City | London South |
| Postal Code | N6K 4G8 |
| Province | ON |
| Listed Date | August 6, 2026 |
| Days on Market | 0 |
| Price per Sq Ft | $317 |
| Brokerage | RE/MAX ADVANTAGE REALTY LTD. |
Sign in to reveal recent sold prices in this area.