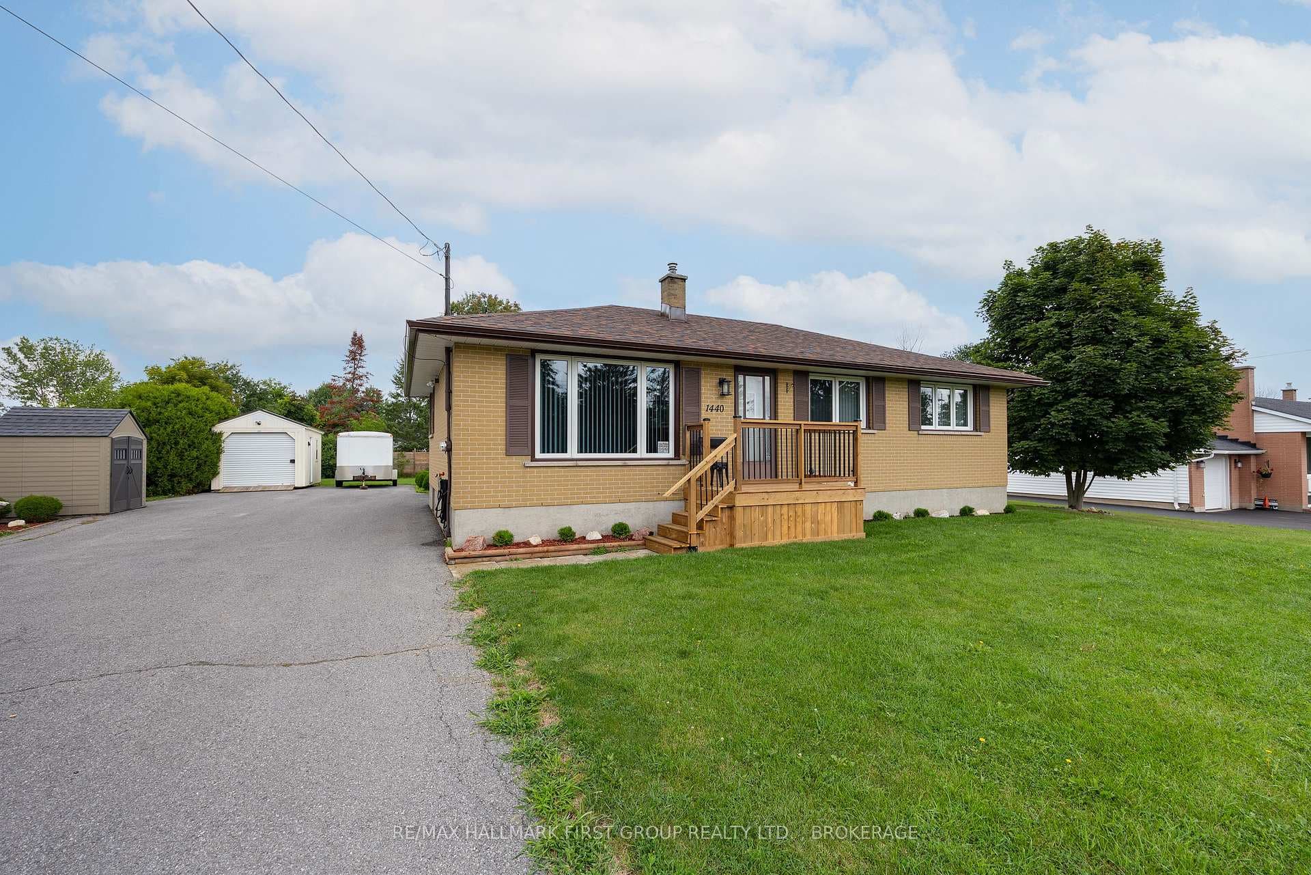
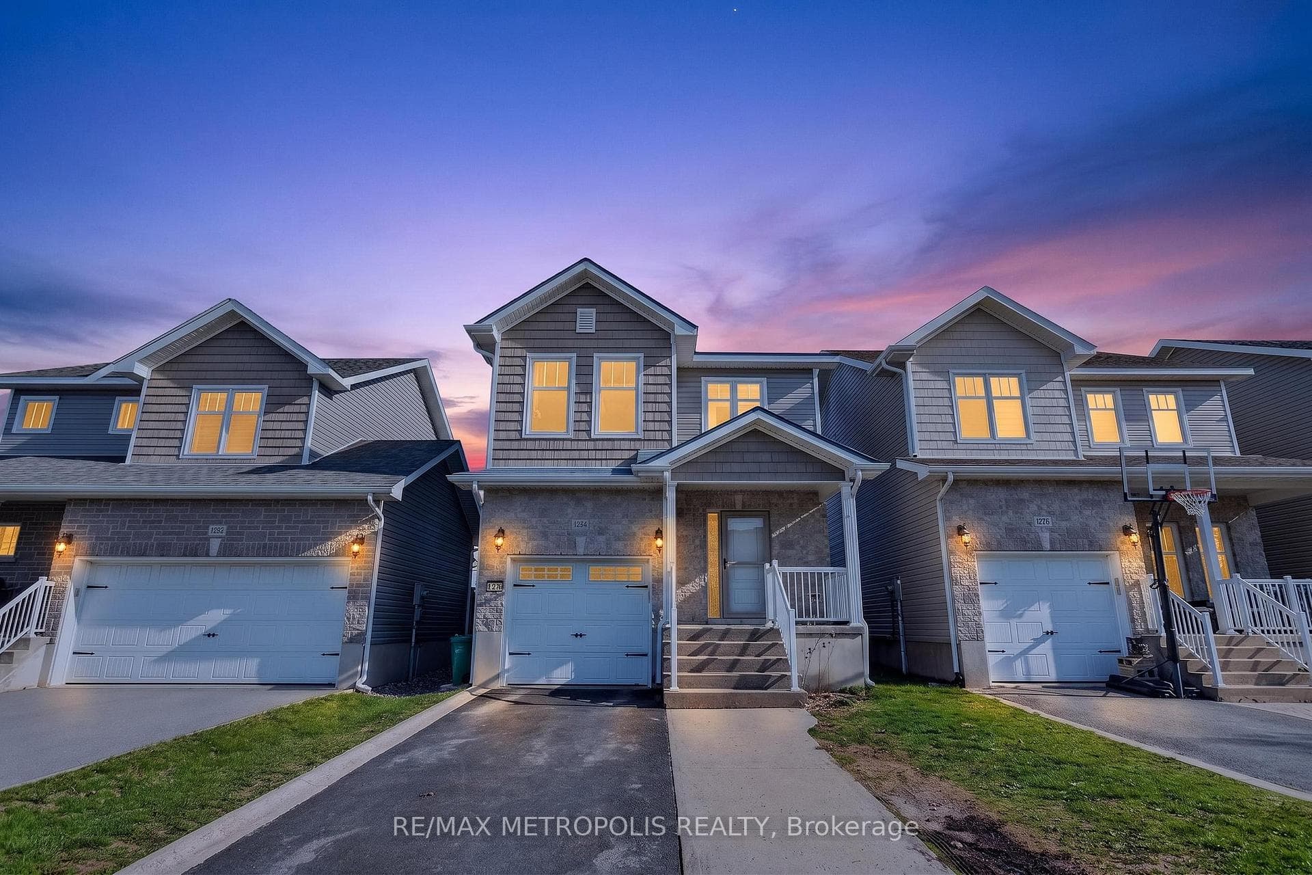
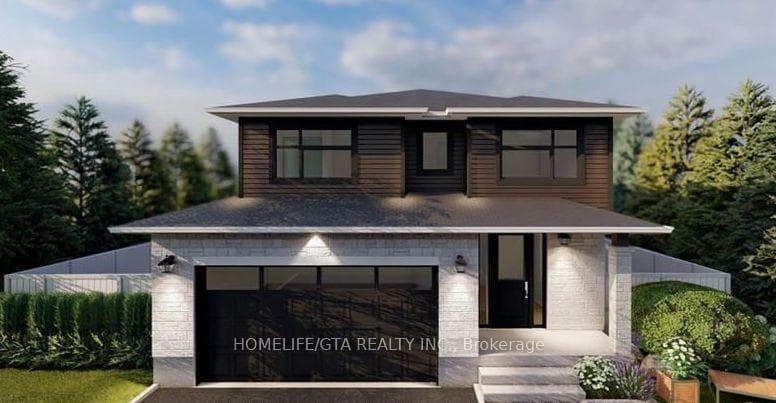
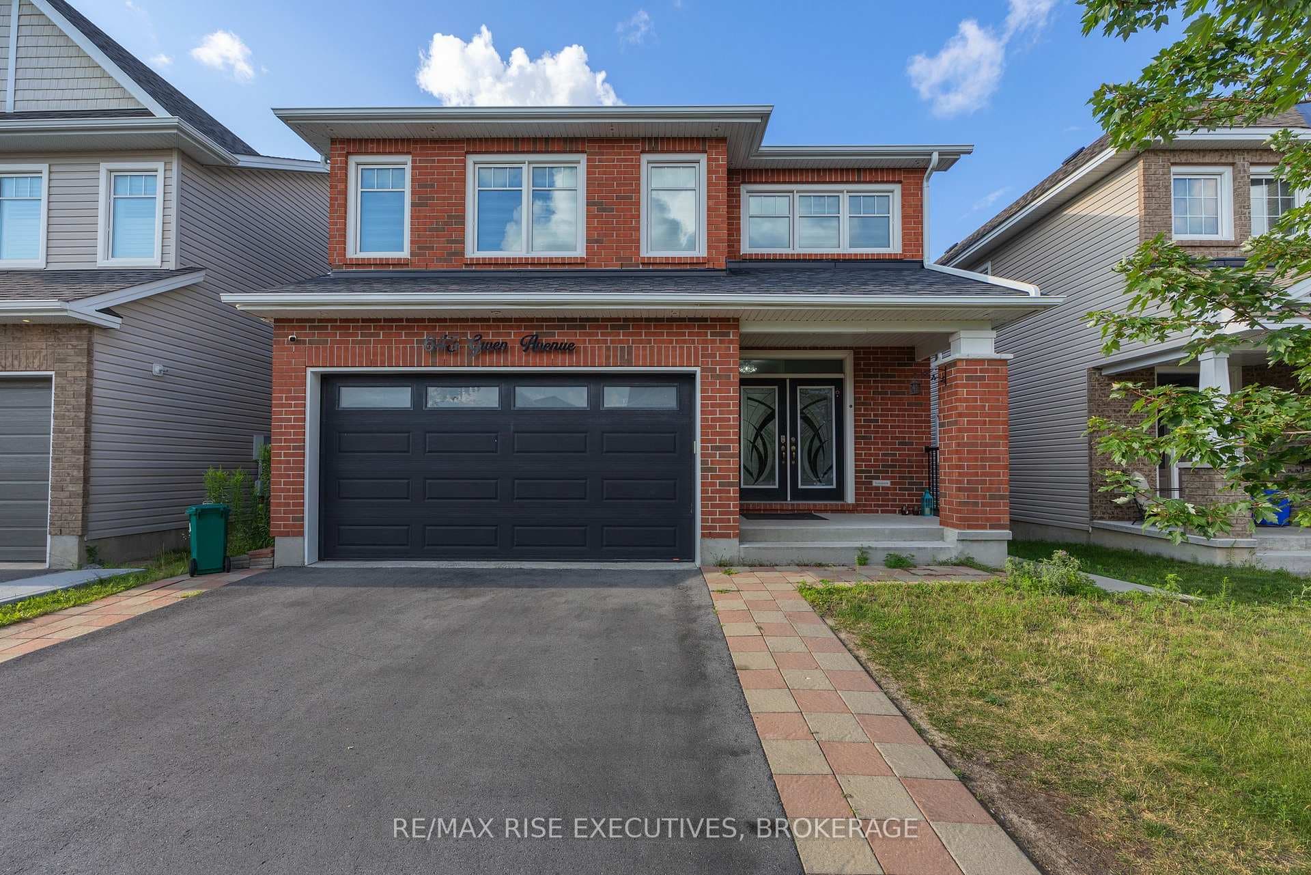
Photo of 645 Gwen AvenueJust Listed
$1,049,900
645 Gwen Avenue
Investor alert! This versatile west end bungalow at 1294 Brackenwood Crescent features 3 bedrooms and 2 bathrooms, and is ideal for investors, first-time buyers, or multi-generational living alike. Offering a 2-bedroom suite on the main level plus a fully self-contained 1-bedroom suite with separate entrance, this home provides easy entry to home ownership or income potential. The main floor features a bright, open kitchen with modern, white cabinetry, as well as a spacious, open concept dining and living room. Down the hall, you will find an updated 4-piece bathroom and 2 generous bedrooms with well-sized closets. The basement houses an in-law suite with its own separate entrance, accessed from the rear. Featuring a generous bedroom, a spacious bathroom, and a full, modern kitchen with connected dining and living space. Don't miss the great backyard! With a storage shed, large back deck and concrete patio, this partially-fenced yard is perfect for relaxing after a long day or hosting family and friends! Updates include some new windows (2024) and a furnace and A/C installed in 2017. Conveniently located close to schools, parks, and shopping in Kingston's west end, this is a fantastic opportunity in a sought-after neighbourhood. Don't miss out! Book your showing today!
| MLS® Number | X13503418 |
| Status | Active |
| Listing Type | For Sale |
| Property Type | Semi-Detached |
| Interior Size | 700 sq ft |
| Beds / Baths | 3 bed · 2 bath |
| Neighbourhood | 42 - City Northwest |
| City | Kingston |
| Postal Code | K7P 2W2 |
| Province | ON |
| Listed Date | June 30, 2026 |
| Days on Market | 38 |
| Price per Sq Ft | $714 |
| Brokerage | 2 PERCENT REALTY RESULTS INC., BROKERAGE |
Sign in to reveal recent sold prices in this area.