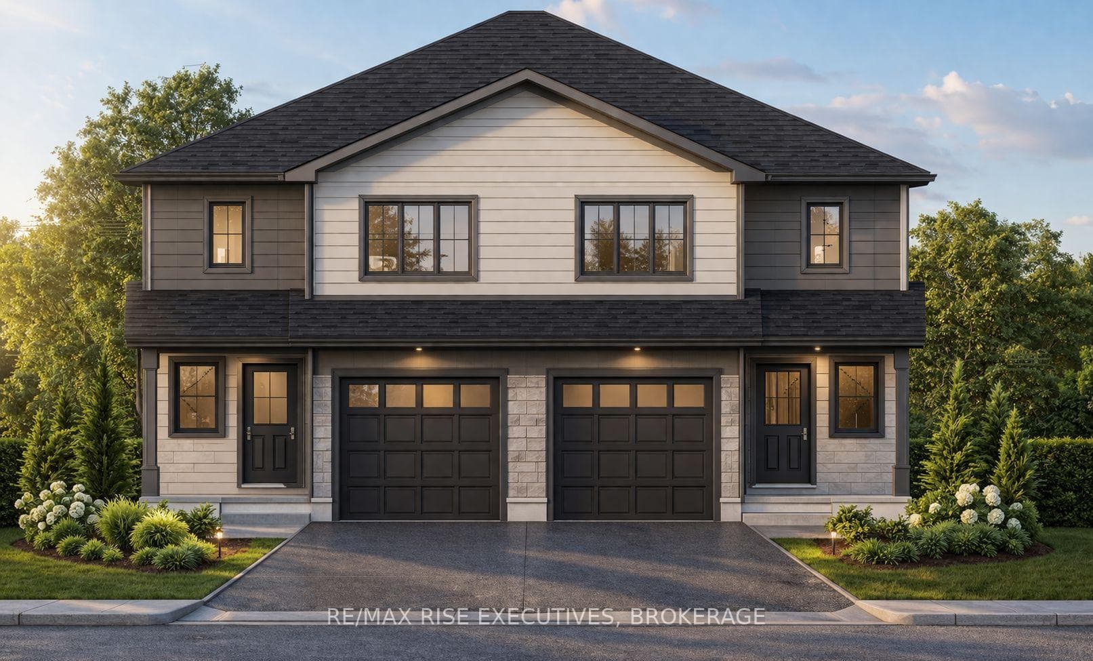
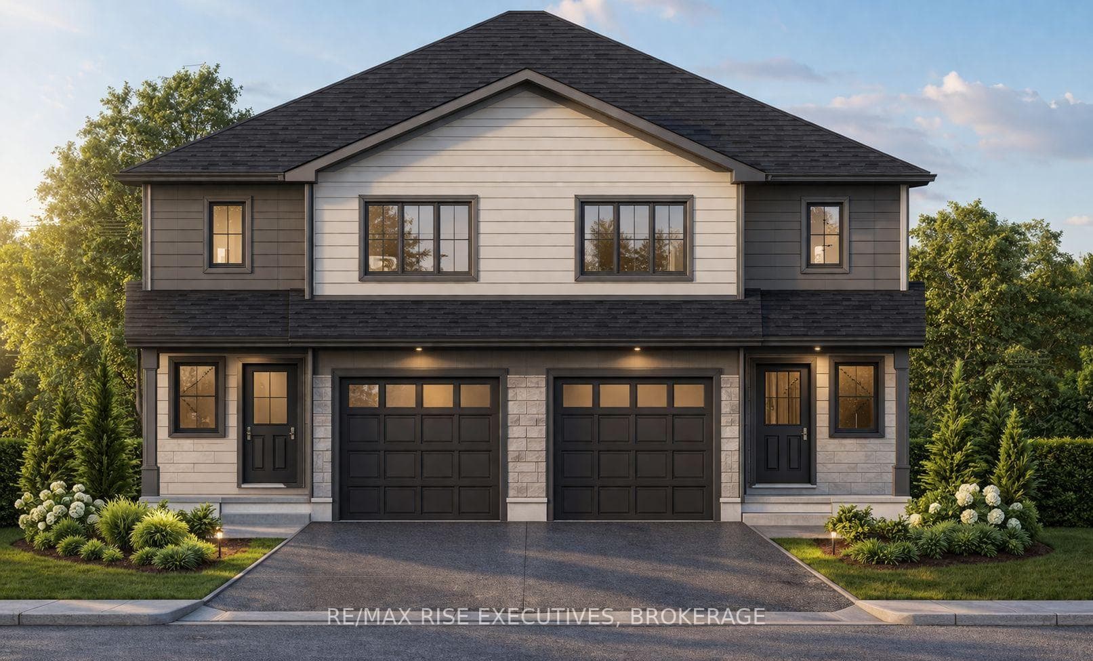
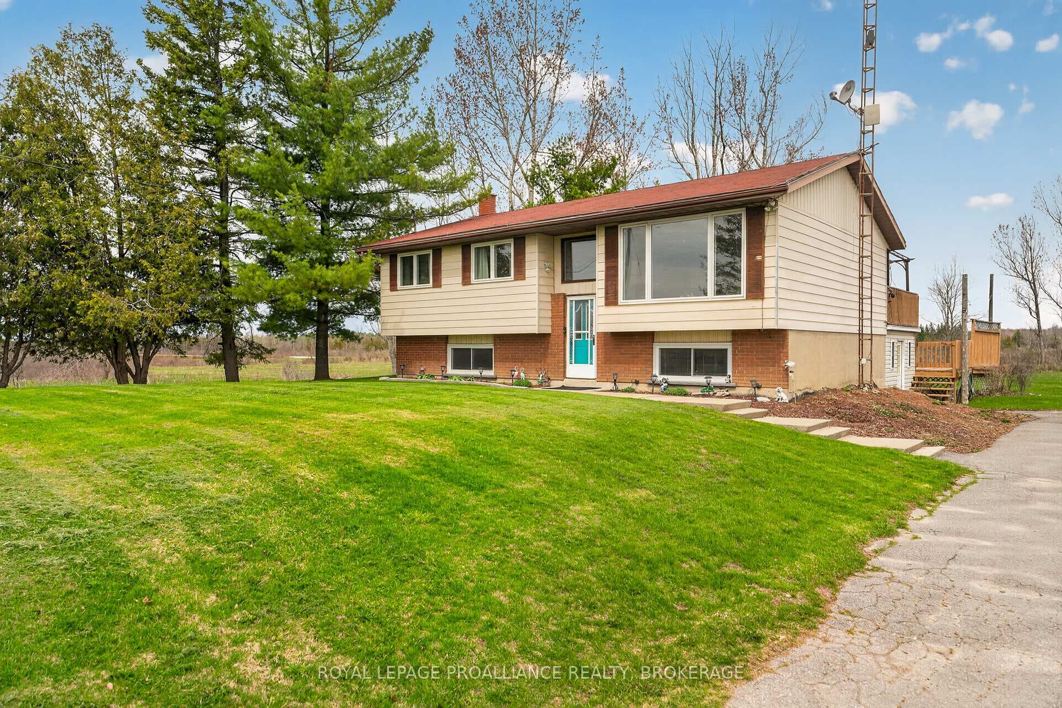
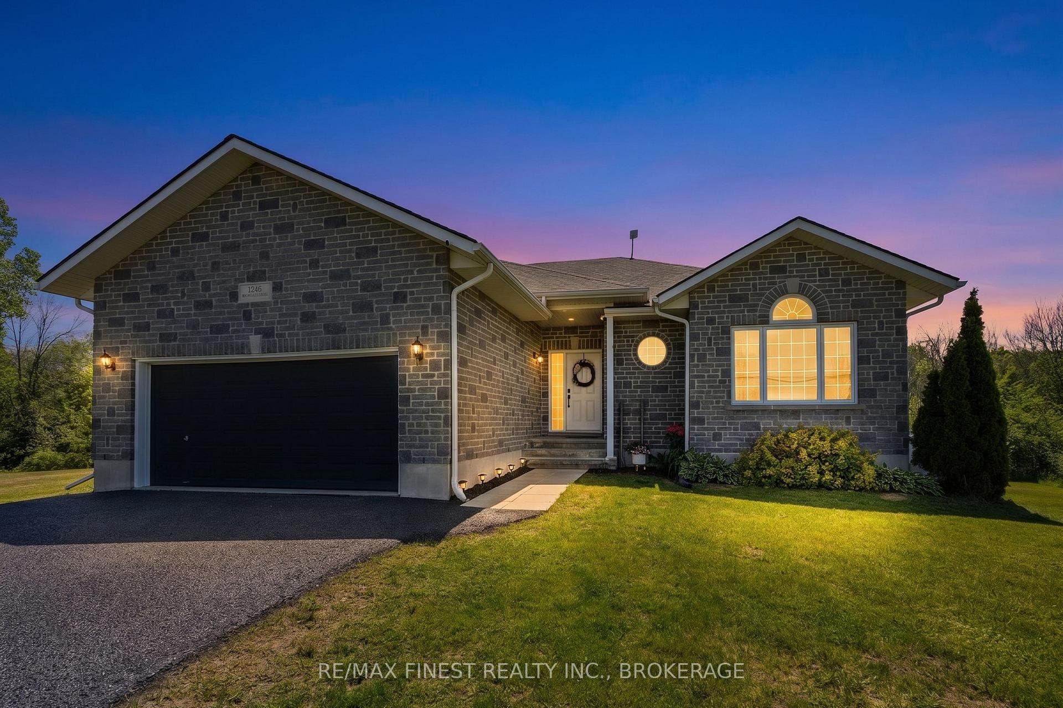
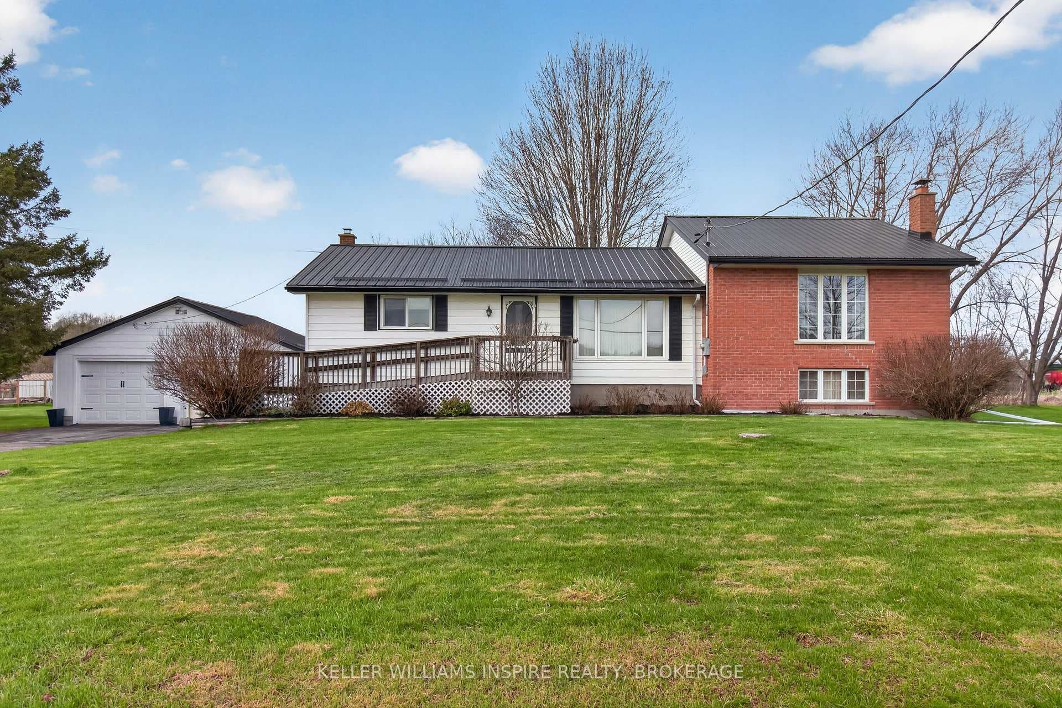
Photo of 337 Simmons RoadJust Listed
$555,000
337 Simmons Road
Welcome to this stunning new construction by MacAdam Homes, where rural tranquillity meets executive luxury. This custom 1,630+ square foot bungalow offers an expansive 2+2 bedroom layout with 3 full baths, perfectly positioned on a private 3.1-acre estate just minutes from town. Inside, over 3,000 square feet of high-end finishes await, defined by an open floor plan, hardwood and ceramic flooring, extra-high ceilings, and oversized windows that flood both levels with natural light. The heart of the home is a magnificent chef's kitchen featuring a walk-through butler's pantry and an oversized quartz island. It flows effortlessly into the great room, where an elegant electric fireplace creates a striking focal point, and 10-foot patio doors frame views of your covered deck and wooded yard. The primary suite serves as a private oasis with a deep soaker tub and a custom glass shower. Downstairs, the bright, walk-out lower level offers a massive recreation space anchored by a cozy propane fireplace with a TV hookup above. Complete with main floor laundry, an energy-efficient insulation package, a triple-car garage, and a highly convenient separate staircase leading directly from the garage to the basement, this property truly leaves nothing to be desired.
| MLS® Number | X13465870 |
| Status | Sold |
| Listing Type | For Sale |
| Property Type | Single Family Home |
| Interior Size | 1,500 sq ft |
| Lot Size | 3 sq ft |
| Beds / Baths | 4 bed · 3 bath |
| Neighbourhood | 64 - Lennox and Addington - South |
| City | Loyalist |
| Postal Code | K7P 0H7 |
| Province | ON |
| Listed Date | June 25, 2026 |
| Brokerage | RE/MAX FINEST REALTY INC., BROKERAGE |
Sign in to reveal recent sold prices in this area.