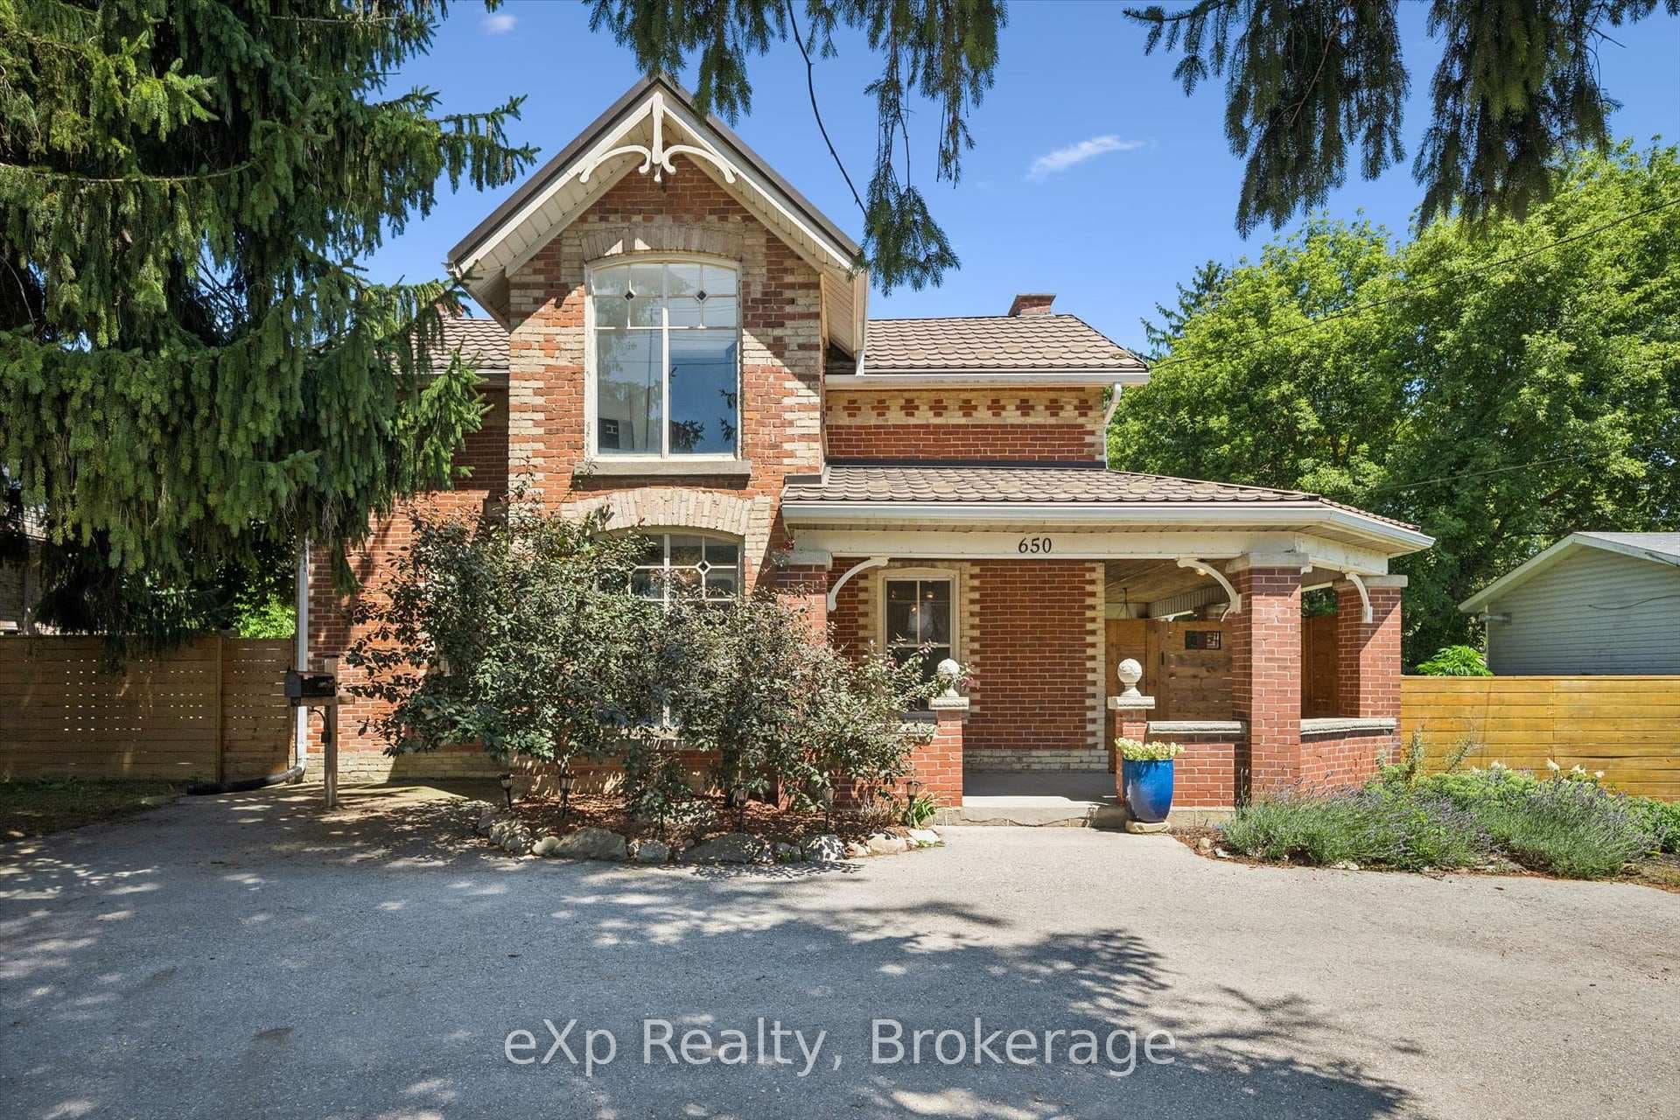
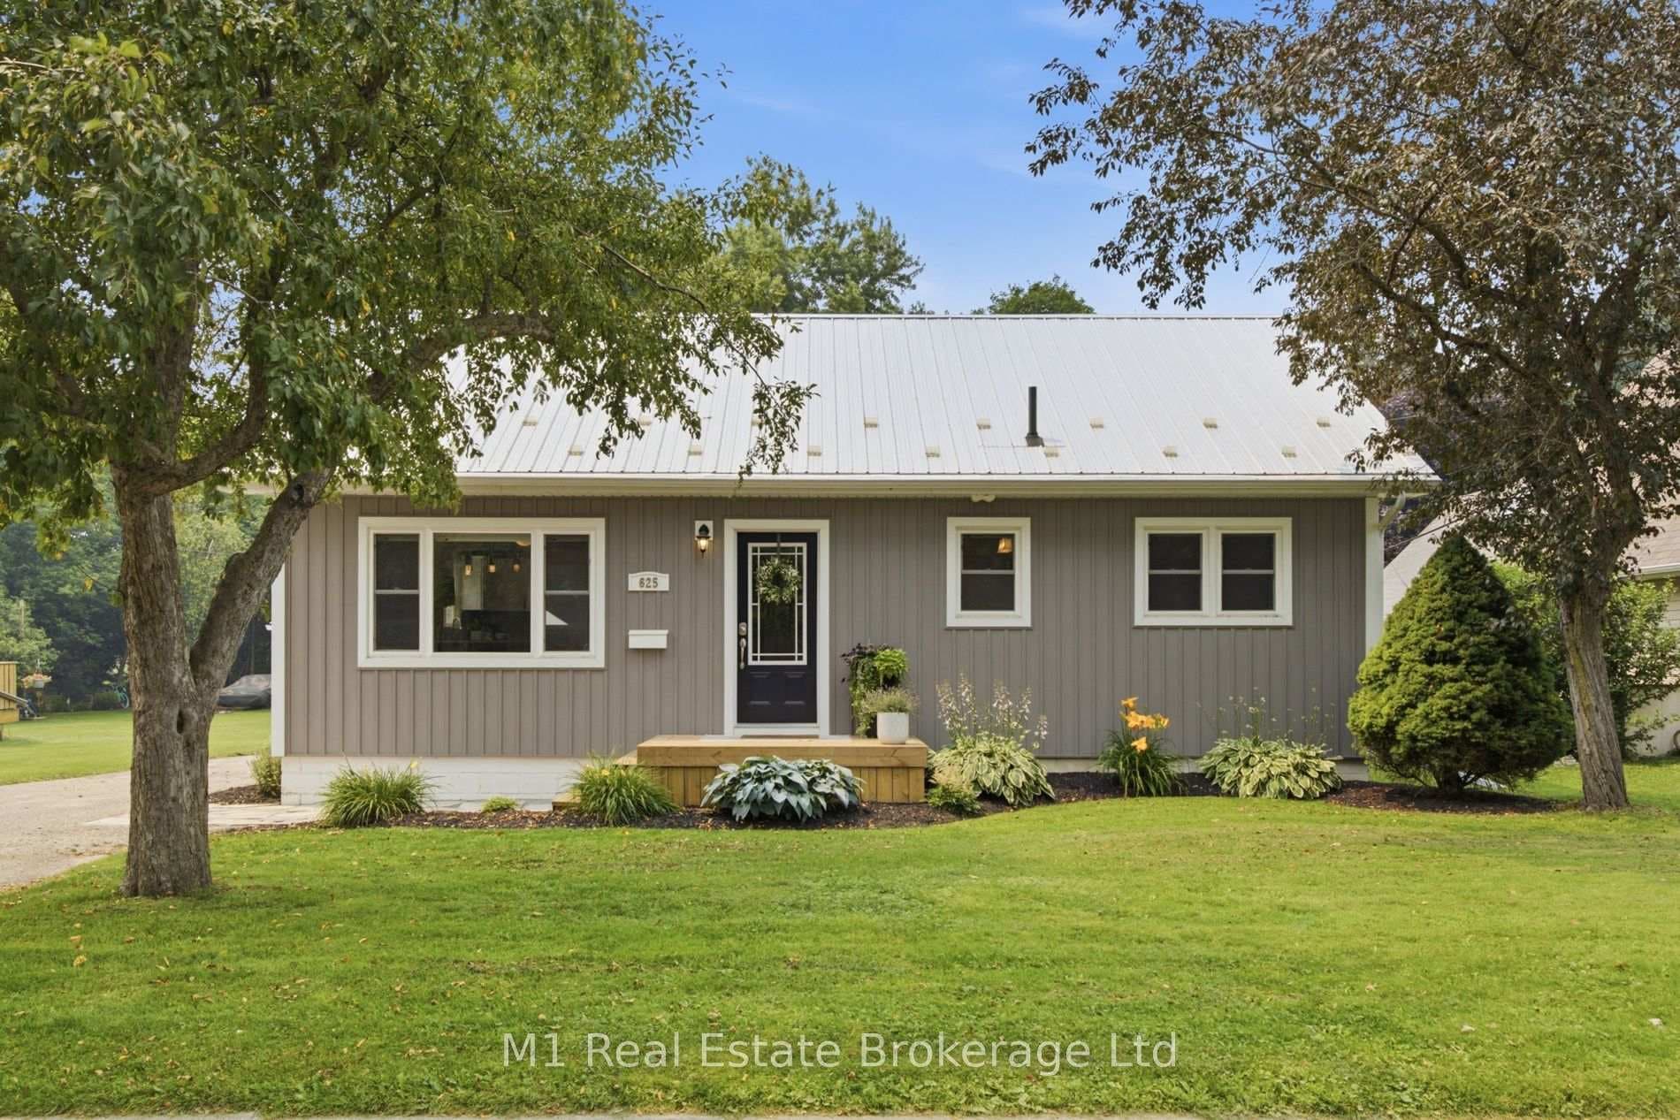
Photo of 625 St David Street Unit 302Just Listed

$445,000
625 St David Street Unit 302
Welcome to 129 Parkside Dr W in Fergus, this backsplit home offers over 1800 sq.ft of finished living space plus there is an unfinished basement area with a walk up to the garage awaiting your finishing touches. This home offers on the main floor an open concept floor plan with a spacious living and dining area, updated kitchen with stainless finish appliances, a patio door from the kitchen where you could add a barbecue deck, there are also patio doors in the dining area leading out to a deck and fenced backyard. Head down to the lower level and you will find a large family room with feature fireplace, a bar area, great space for entertaining, a laundry room and a 2-piece bathroom. Upstairs there are 3 bedrooms, family sized bedrooms, and an updated 4-piece bathroom. There is ample off street parking in the double width driveway, a 1.5 car garage with a separate entrance to the unfinished basement, and an updated front porch. This home is located in a very popular family neighbourhood in the north end of Fergus, close to shopping and many local amenities.
| MLS® Number | X13520026 |
| Status | Sold |
| Listing Type | For Sale |
| Property Type | Single Family Home |
| Interior Size | 1,100 sq ft |
| Lot Size | 5,942 sq ft |
| Beds / Baths | 3 bed · 2 bath |
| Neighbourhood | Fergus |
| City | Centre Wellington |
| Postal Code | N1M 3M4 |
| Province | ON |
| Listed Date | July 3, 2026 |
| Brokerage | Keller Williams Home Group Realty |
Sign in to reveal recent sold prices in this area.