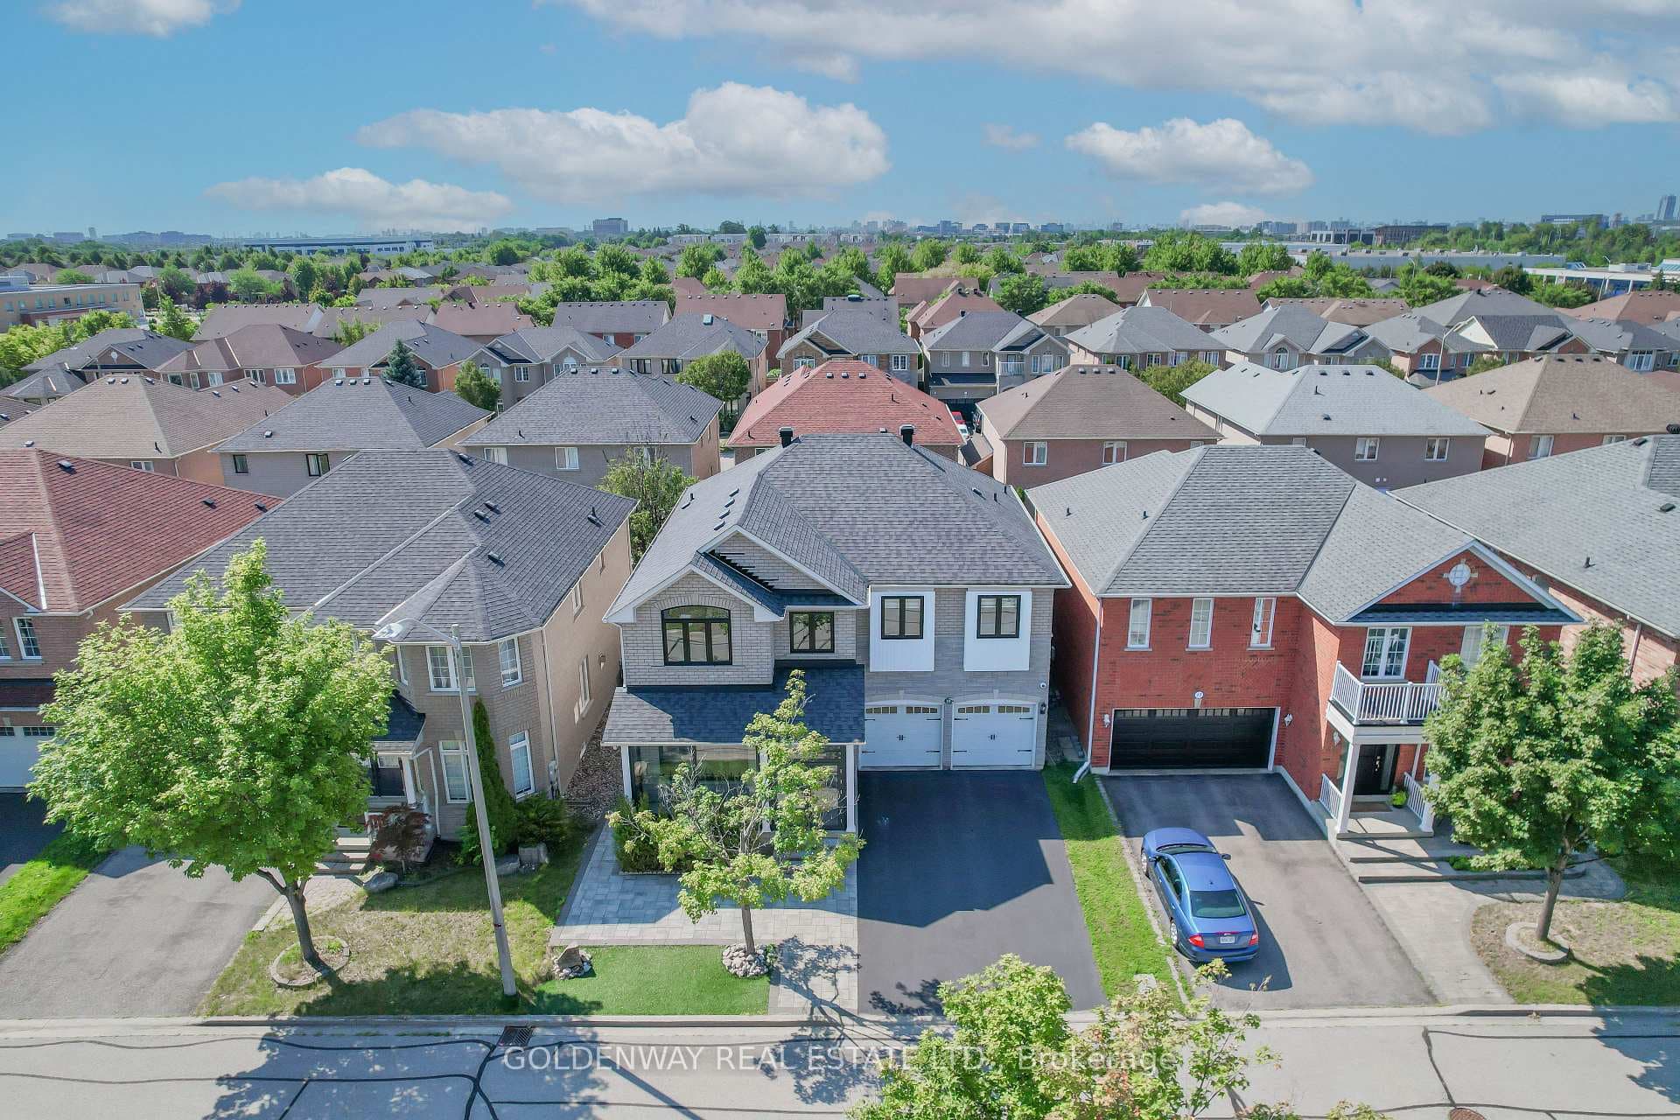
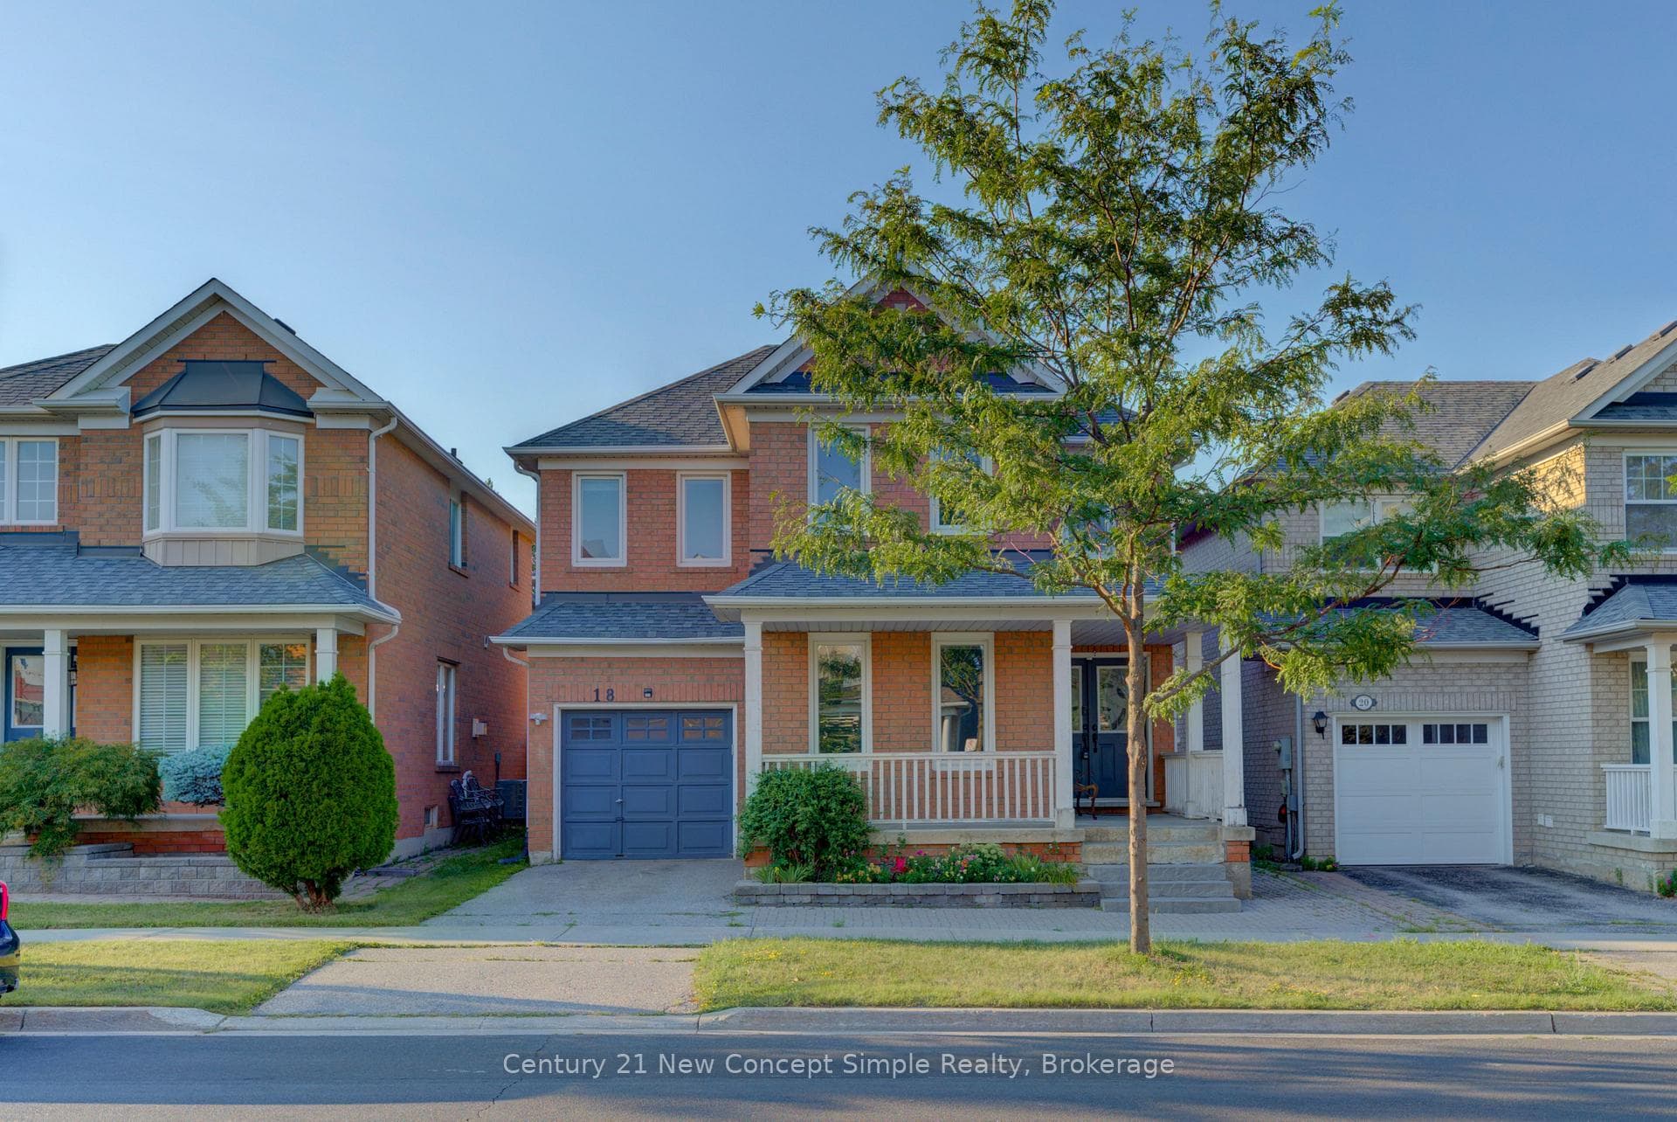
Photo of 18 Castlemore Avenue Unit SJust Listed
$1,398,000
18 Castlemore Avenue Unit S
Luxurious 3 Car Garage Detached in prestigious "Cachet" Community. Over 5500 S.F Living Space. 5+2 Bdrm 6 Baths. Double 8' Front Door Entry w/glass insert. 9' Ceiling on Main. $$$ Over $500K Upgrades: Hardwood Flooring, Pot Lights & Wainscotting throughout. Extended Kitchen Cabinet w/ Canopy & Valance Lighting, Large Center Island w/ Breakfast Bar. Quartz Countertop, Backsplash & B/I App. Large Breakfast Area W/O to Deck. B/I Speaker in Family & Kitchen. Spiral Staircase w/Iron Pickets & Open to above Skylight. Primary Bdrm w/Large Sitting area, 5pcs Ensuite, W/I Closet and Large B/I Closet Organizer. Finished Bsmt with 2 bedrooms, Game Rm. & Recreation Rm with wet bar. Home Theatre w/ Surround Sound System, Wall Sconce Lighting, Long Interlocking Driveway can park 6 Cars. Close to Park , Schools & Public Transit. Mins to Shopping Plaza / Supermarket, Hwy404 / 407, High Ranking P.S & H.S..
| MLS® Number | N13435564 |
| Status | Sold |
| Listing Type | For Sale |
| Property Type | Single Family Home |
| Interior Size | 3,500 sq ft |
| Beds / Baths | 8 bed · 6 bath |
| City | Markham |
| Postal Code | L6C 1W5 |
| Province | ON |
| Listed Date | June 12, 2026 |
| Brokerage | HOMELIFE LANDMARK RH REALTY |
Sign in to reveal recent sold prices in this area.