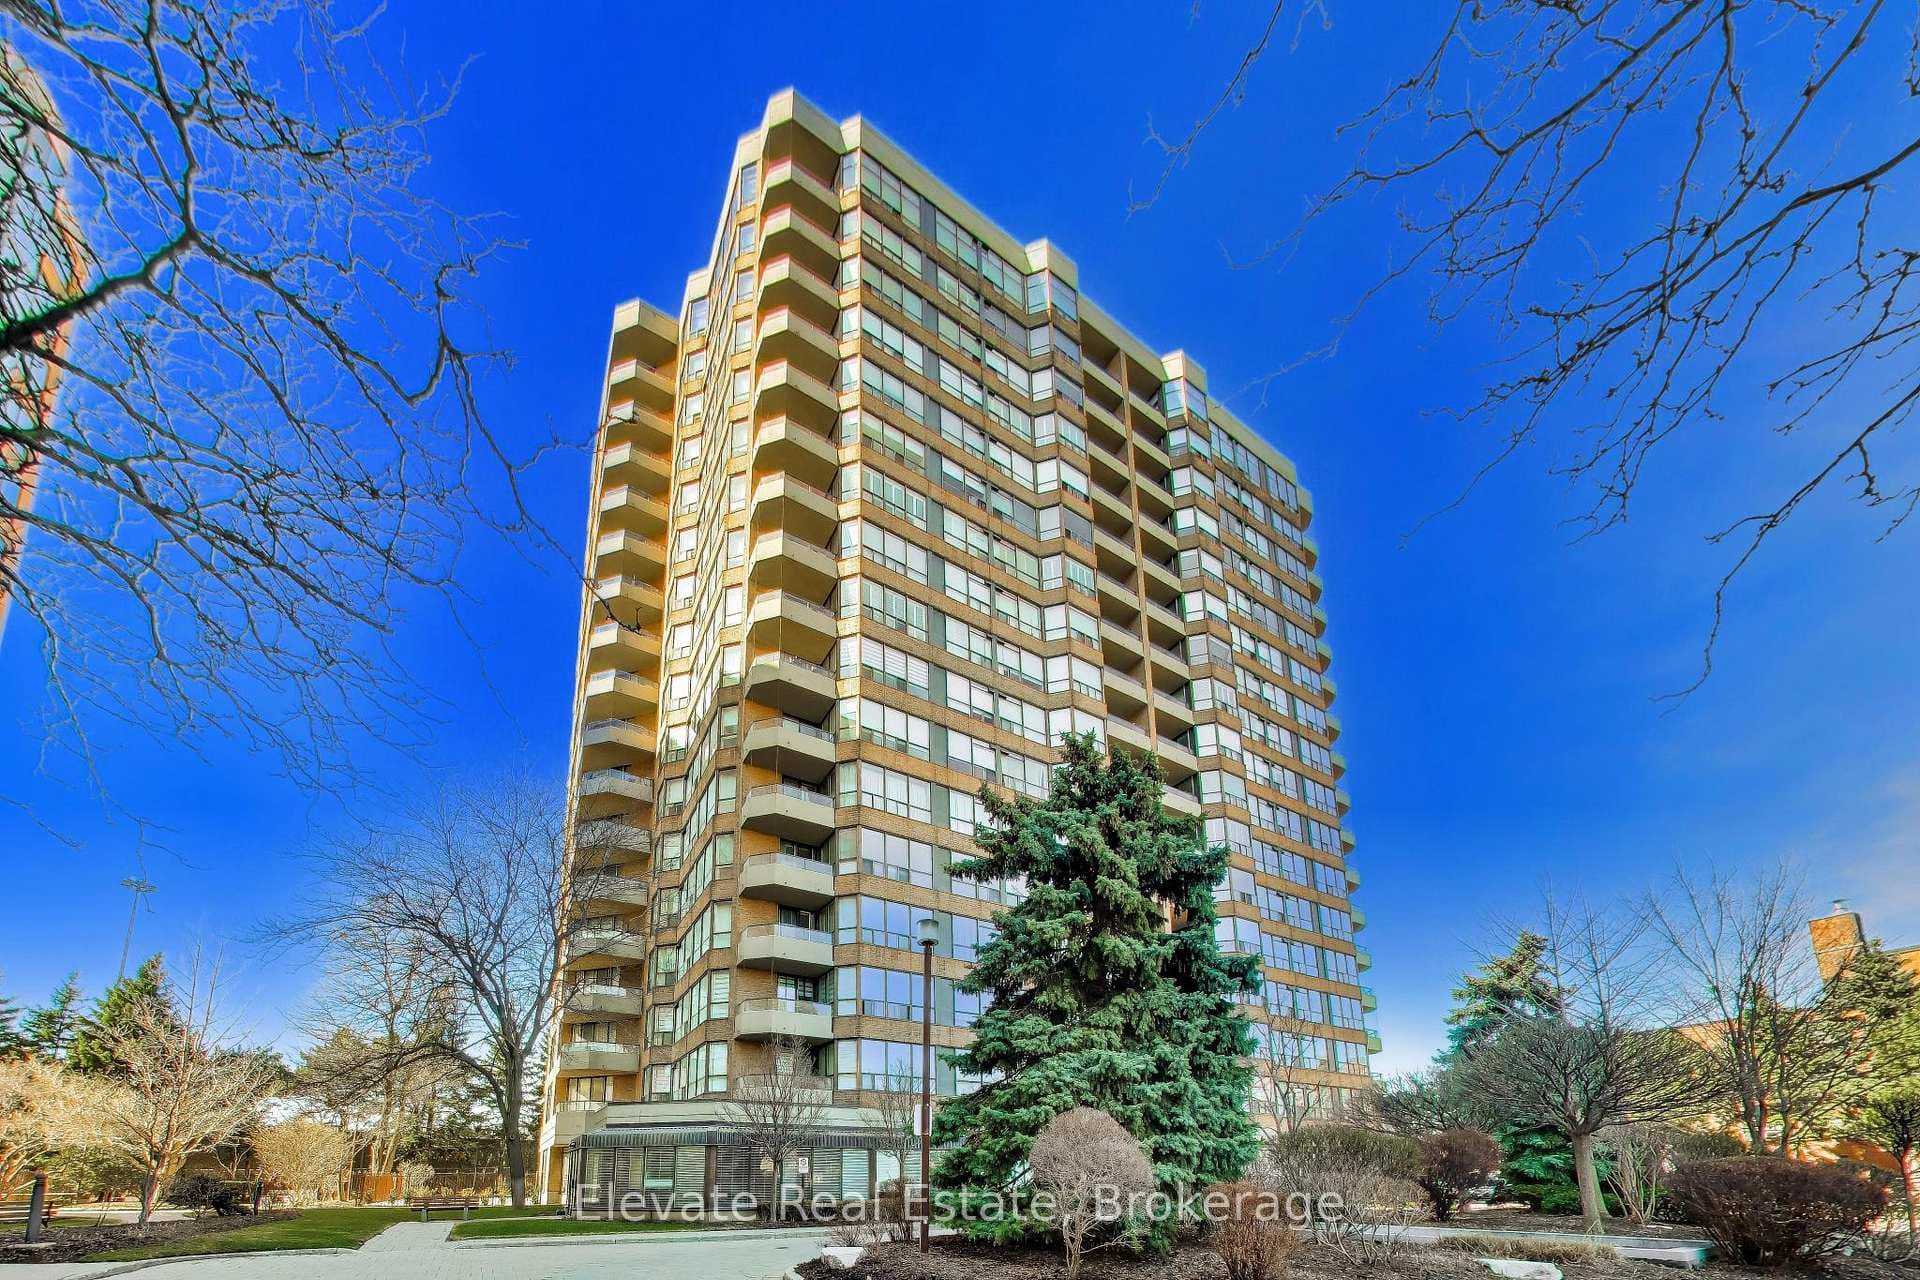
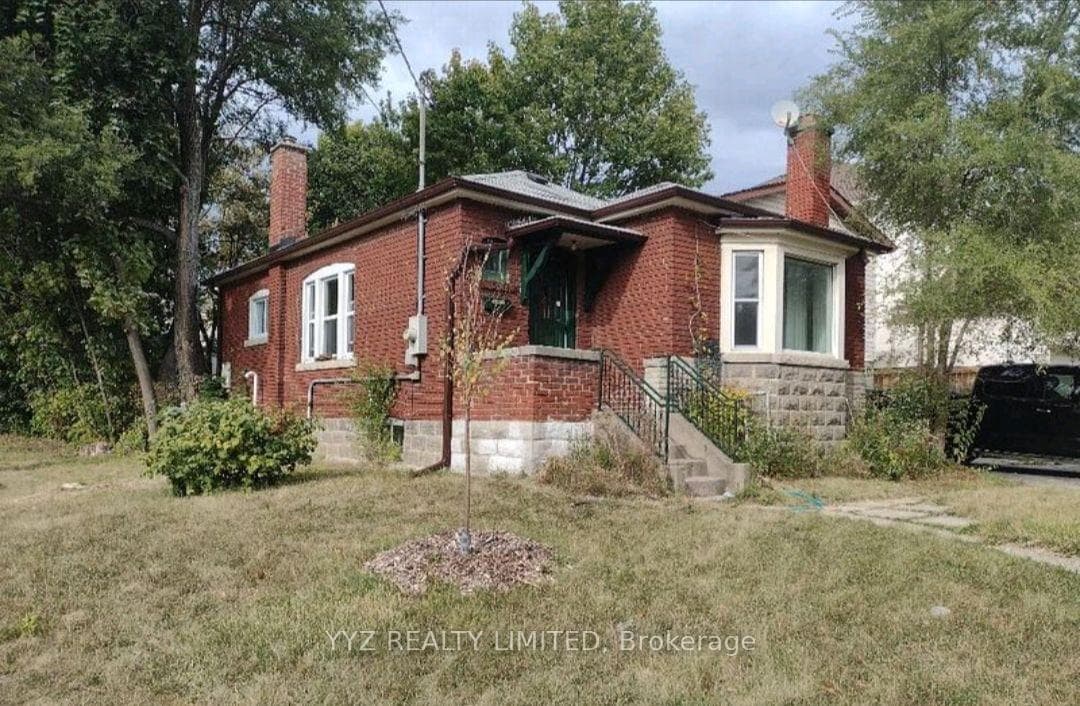
Photo of 3018 Yonge Street Unit 606Just Listed
$699,900
3018 Yonge Street Unit 606
Fabulous home on an expansive 40' x 120' lot in coveted Upper Forest Hill - offering exceptional space, beautiful upgrades, and incredible family living. The main floor has been significantly expanded to create a bright and inviting layout, anchored by a large family room overlooking the private backyard- perfect for everyday living and entertaining. The fully renovated kitchen features quartz countertops, stainless steel appliances, and a breakfast bar, seamlessly connecting to the heart of the home. A spacious dining room and sun-filled living room provide elegant principal spaces, while a rare 4pc main floor bathroom adds convenience. Upstairs, you'll find three generously sized bedrooms and a well-appointed family bathroom, ideal for growing families. The lower level offers incredible versatility with a huge rec room, additional office and workout space, a bedroom, a second kitchen and a third bathroom-perfect for work, play, or even as an in-law suite. Step outside to a large, serene backyard, complemented by a private drive and garage. Beautifully finished for today, with the added benefit of a substantial two-storey addition that provides a rare opportunity to further expand over time. Situated in a fantastic neighbourhood with access to great schools, the subway and new LRT, as well as the shops and restaurants along Eglinton West.An exceptional opportunity in one of the city's most desirable communities.
| MLS® Number | C13116056 |
| Status | Sold |
| Listing Type | For Sale |
| Property Type | Single Family Home |
| Interior Size | 1,500 sq ft |
| Beds / Baths | 4 bed · 3 bath |
| City | Lawrence Park / Bedford Park |
| Postal Code | M6B 1A6 |
| Province | ON |
| Listed Date | May 12, 2026 |
| Brokerage | RE/MAX HALLMARK REALTY LTD. |
Sign in to reveal recent sold prices in this area.