Photo of 15127 Danby RoadJust Listed

$1,389,000
15127 Danby Road
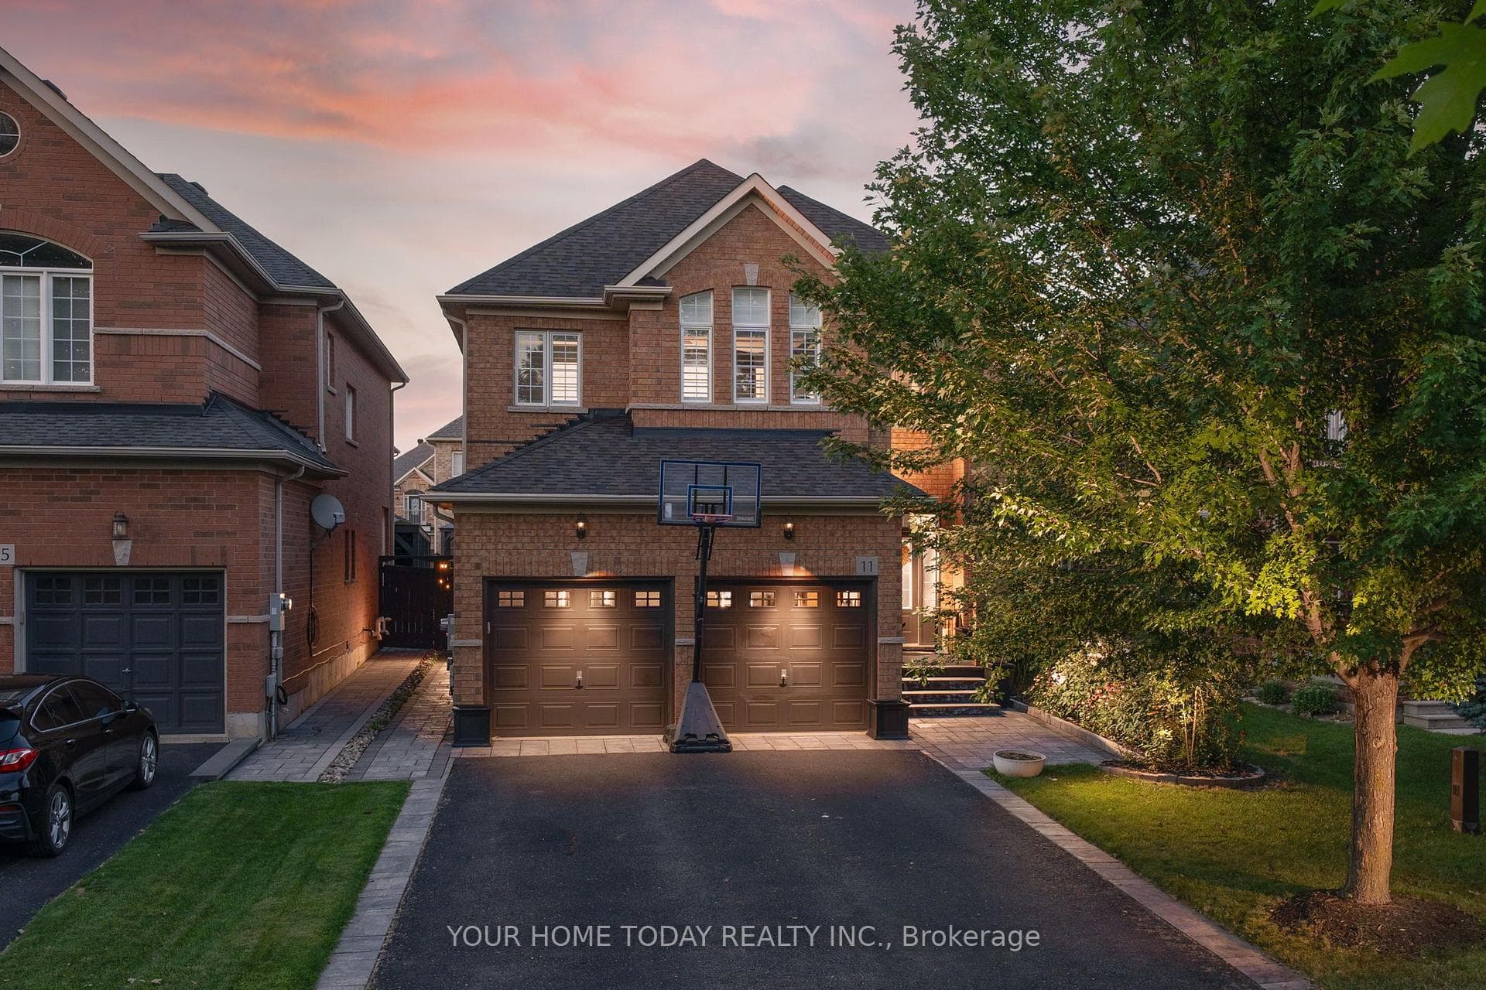
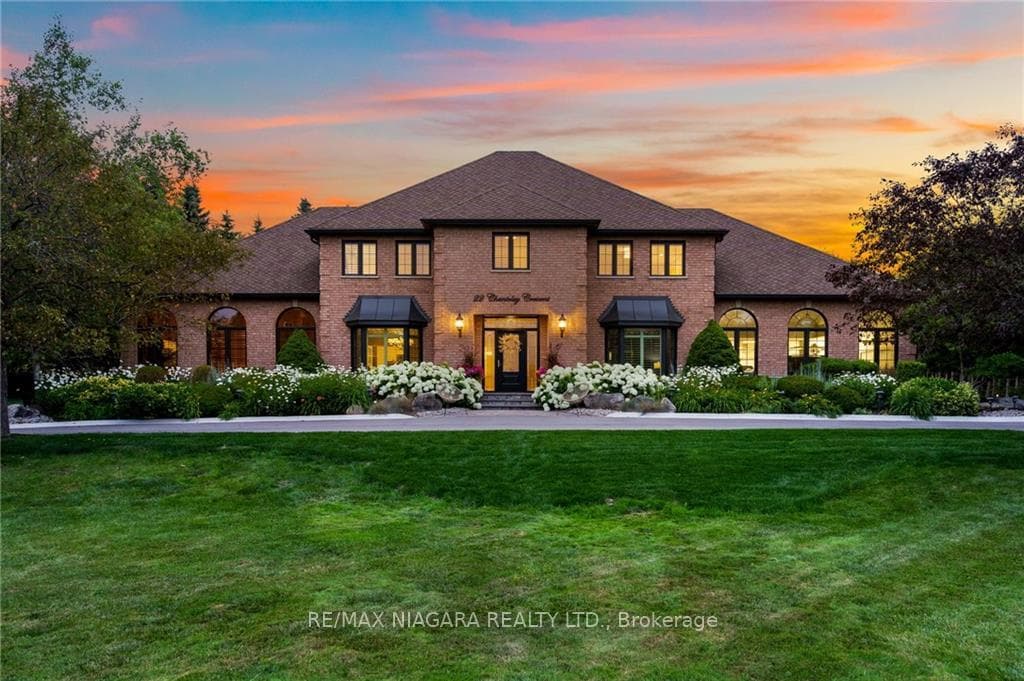
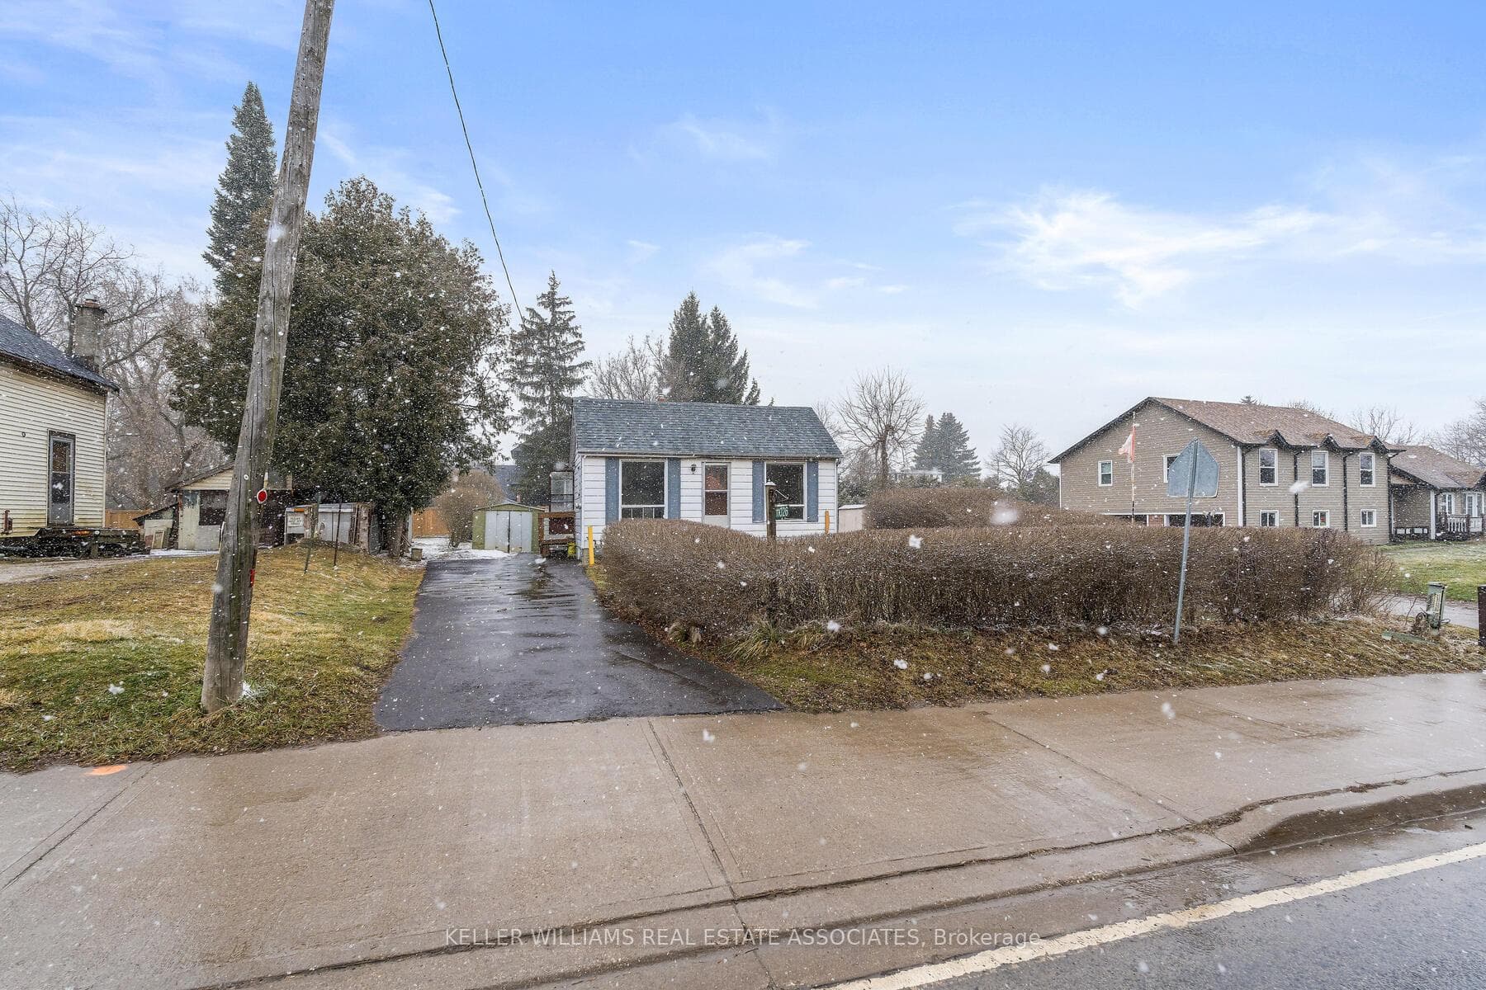
One-of-a-Kind Property. Timeless Character. Two Living Spaces. Endless Possibilities. A rare and versatile offering set on a large mature lot with a huge driveway, stone walkways, beautiful gardens, and inviting covered porches. This remarkable 5-bedroom, 5-bathroom home is currently configured with two separate living spaces, making it ideal for multi-generational living, extended family, income potential, or large families, with the option to easily return it to one spacious residence. Rich in character and craftsmanship, the home features original pine plank flooring, trim and doors, crown molding, alcove and dormer windows, and reclaimed wood accents throughout. Each living space includes its own kitchen, laundry, and gathering areas, offering privacy and comfort while still feeling connected. The main dwelling offers a beautifully appointed kitchen with stylish cabinetry, crown and glass detailing, granite counters, stainless steel appliances including a gas stove, and a farmhouse sink overlooking the sunken living/dining room. The impressive family room features a vaulted ceiling, wet bar, and walkouts to both the front and backyard. The main residence is complete with two bedrooms upstairs, a convenient laundry/mudroom, four full bathrooms, and a finished lower level with a basement bedroom/recreation room with its own 4-piece ensuite, gym area, and excellent storage. The second dwelling features a well-appointed kitchen with a Euro-style all-in-one laundry unit, living room, three bedrooms, and a 4-piece bathroom, creating an ideal setup for extended family, guests, or added income. Completing this exceptional property is a detached four-season cabin, ideal as a home office, studio, guest retreat, or business space, with heat, air conditioning, and a wood-burning fireplace. A recently built 24' x 28' detached garage with 40-amp EV charging adds modern convenience. A rare opportunity blending timeless character, flexible living, and modern convenience.
| MLS® Number | W13463246 |
| Status | Active |
| Listing Type | For Sale |
| Property Type | Single Family Home |
| Interior Size | 3,500 sq ft |
| Beds / Baths | 6 bed · 5 bath |
| Neighbourhood | 1050 - Stewarttown |
| City | Halton Hills |
| Postal Code | L7G 4S6 |
| Province | ON |
| Listed Date | June 18, 2026 |
| Days on Market | 49 |
| Price per Sq Ft | $513 |
| Brokerage | YOUR HOME TODAY REALTY INC. |
Sign in to reveal recent sold prices in this area.