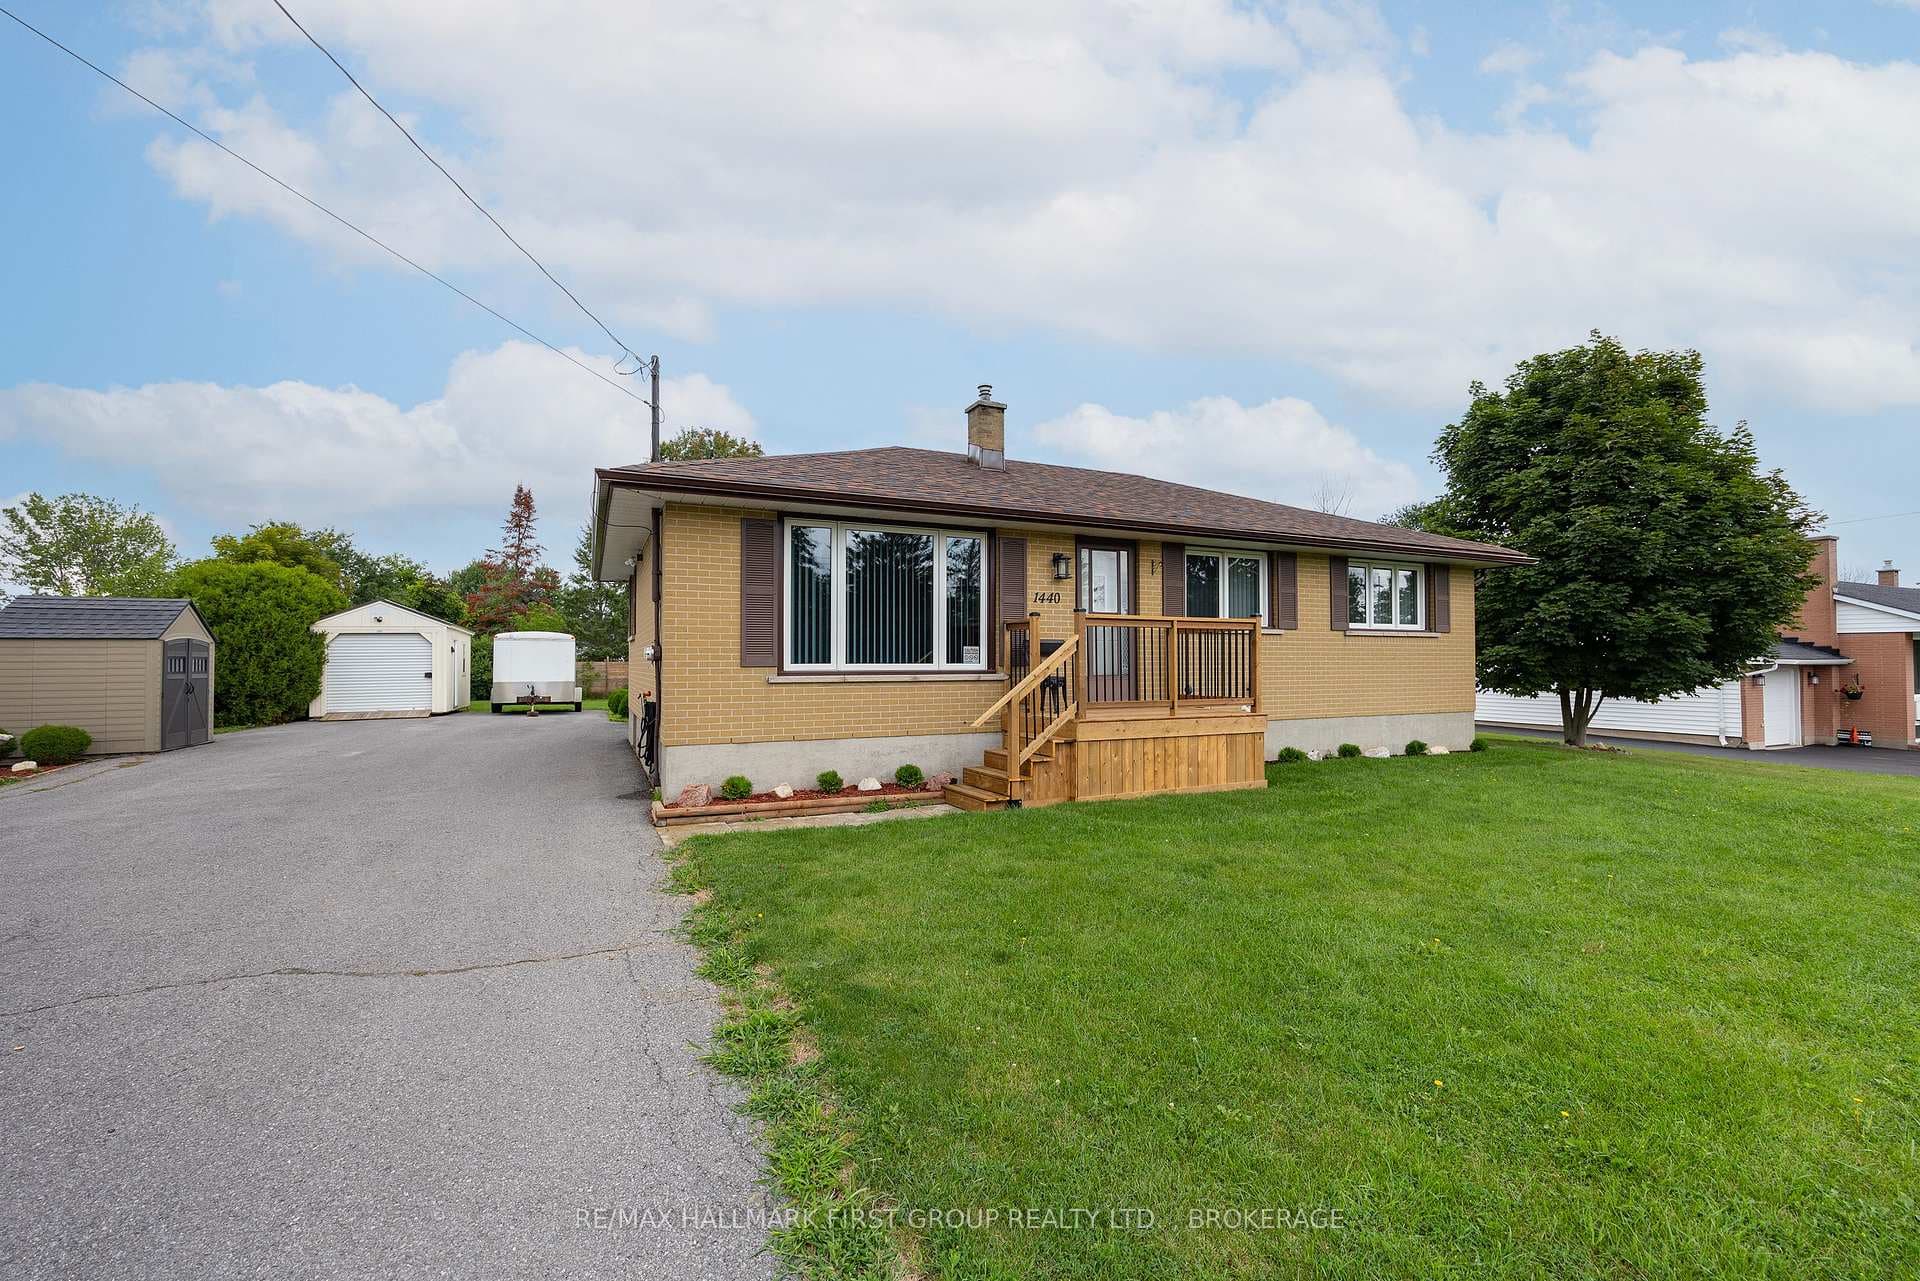
Photo of 1440 Sproule StreetJust Listed
$524,900
1440 Sproule Street
Lovely & cozy 1,482 sq ft brick-front bungalow built by Marques Homes on a quiet crescent in the highly sought-after Kingston neighborhood of Lyndenwood. Step into the main floor to find a generously sized bedroom to your right, followed by the open concept kitchen with stainless steel appliances, beautiful tile backsplash & a large kitchen island with breakfast bar. A dining area off of the kitchen leads you to the great room sheltered under a grand cathedral ceiling, gleaming laminate floors, & a sliding glass door to the elevated backyard deck overlooking the yard. The main floor primary bedroom offers a his & hers’ closet combination & 4-piece ensuite bath. Completing the main level is another bedroom, a 3-piece bathroom & mudroom with laundry & inside entry to the double car garage. The bright finished basement with oversized windows offers a bonus bedroom with walk-in-closet, a welcoming recreation room, another 4-piece bath & enormous storage space which could be further developed with your finishing touch. This home comes with an HRV system, central air, on-demand hot water & is a short walk to neighborhood playgrounds, a few minutes’ drive to the 401 & a short drive to all your desired amenities.
| MLS® Number | X9403676 |
| Status | Sold |
| Listing Type | For Sale |
| Property Type | Single Family Home |
| Interior Size | 1,889 sq ft |
| Beds / Baths | 4 bed · 2 bath |
| Exposure | West |
| Neighbourhood | 42 - City Northwest |
| City | Kingston |
| Postal Code | K7P 0G6 |
| Province | ON |
| Listed Date | March 6, 2026 |
| Brokerage | Royal LePage ProAlliance Realty, Brokerage |
Sign in to reveal recent sold prices in this area.