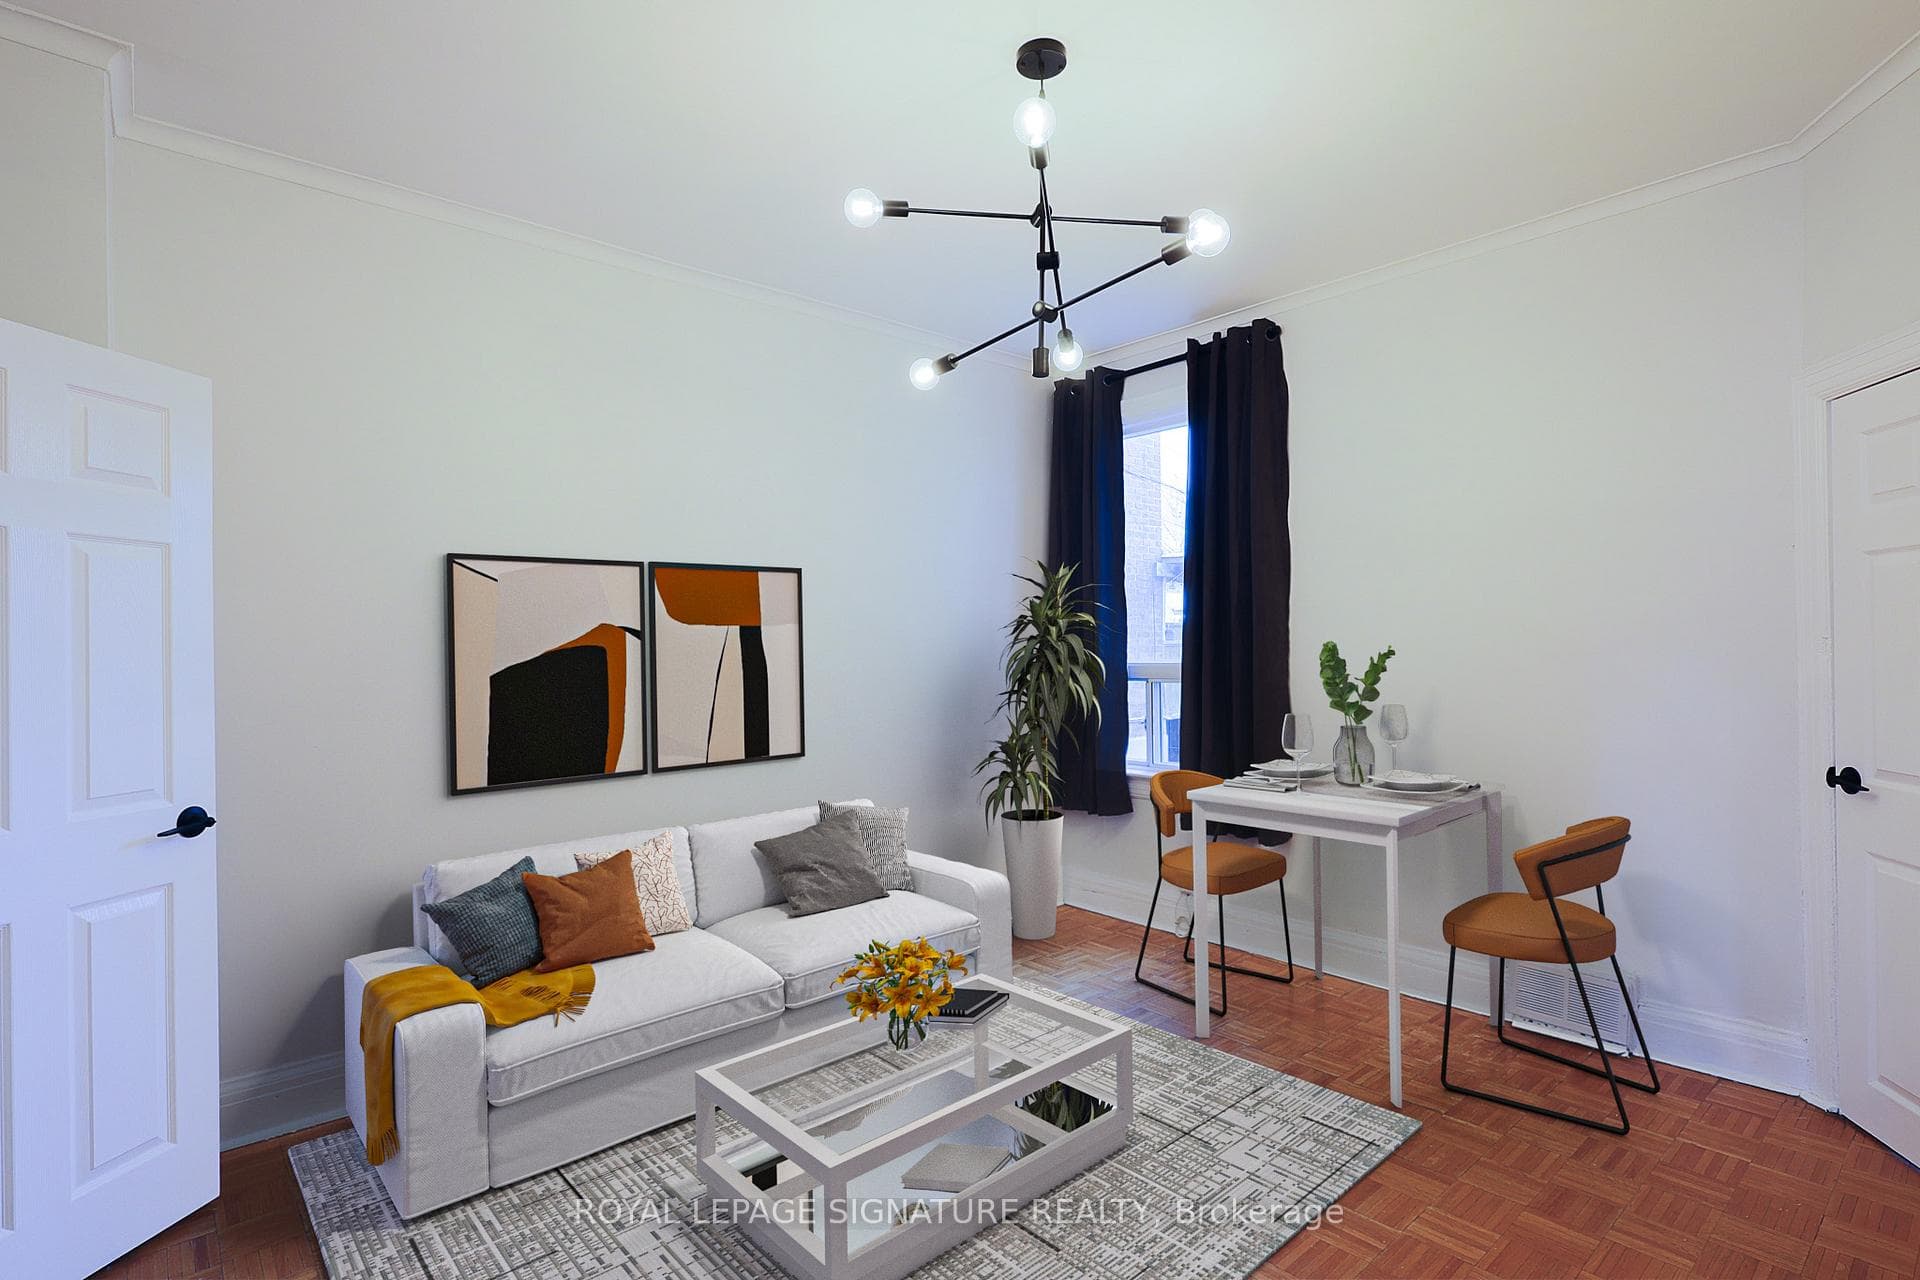
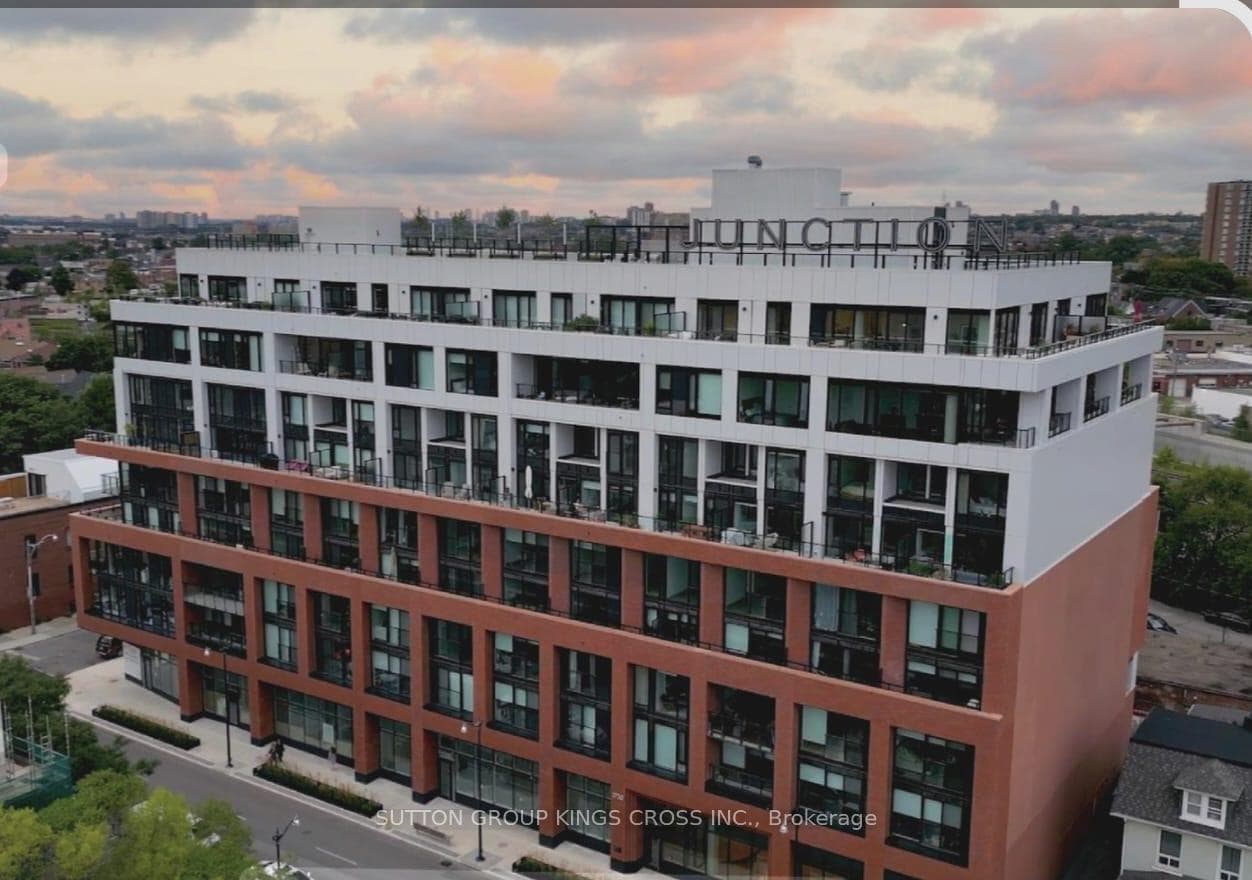
Photo of 2720 Dundas Street Unit 215For Rent
$2,100
2720 Dundas Street Unit 215
Welcome To One Of The Best Views In The City! This Stunning 643 Sq Ft Corner Unit Condo Offers More Than Just Stylish And Comfortable Living It Provides An Unbeatable Panoramic View That You Simply Can't Miss Out On. Perched High On The 15th Floor, This Bright And Airy Space Boasts 9-Foot Ceilings And Walls Of Windows That Flood The Interior With Natural Light, While Offering Breathtaking, Unobstructed Views Of The Pool Below And The Vibrant Downtown Toronto Skyline. The Condo Features A Spacious Bedroom And A Separate Den, Complete With A Door And Window, Making It Perfect For A Home Office Or Even A Second Bedroom. A Full Kitchen Equipped With Modern Appliances And Ample Counter Space Ensures That Meal Prep Is Always A Breeze. The Elegantly Designed 4-Piece Bathroom Adds A Touch Of Luxury, While The 109 Sq Ft Balcony Is The Perfect Place To Relax And Soak In The Spectacular Cityscape Morning, Noon, Or Night. With Ensuite Laundry For Added Convenience.
| MLS® Number | W10405006 |
| Status | Sold |
| Listing Type | For Lease |
| Property Type | Condo |
| Interior Size | 600 sq ft |
| Beds / Baths | 2 bed · 1 bath |
| Locker | None |
| Exposure | North East |
| Balcony | Open |
| City | Bloor West Village / Swansea |
| Postal Code | M6H 2A0 |
| Province | ON |
| Listed Date | February 1, 2026 |
| Brokerage | RE/MAX PREMIER INC. |
Sign in to reveal recent sold prices in this area.