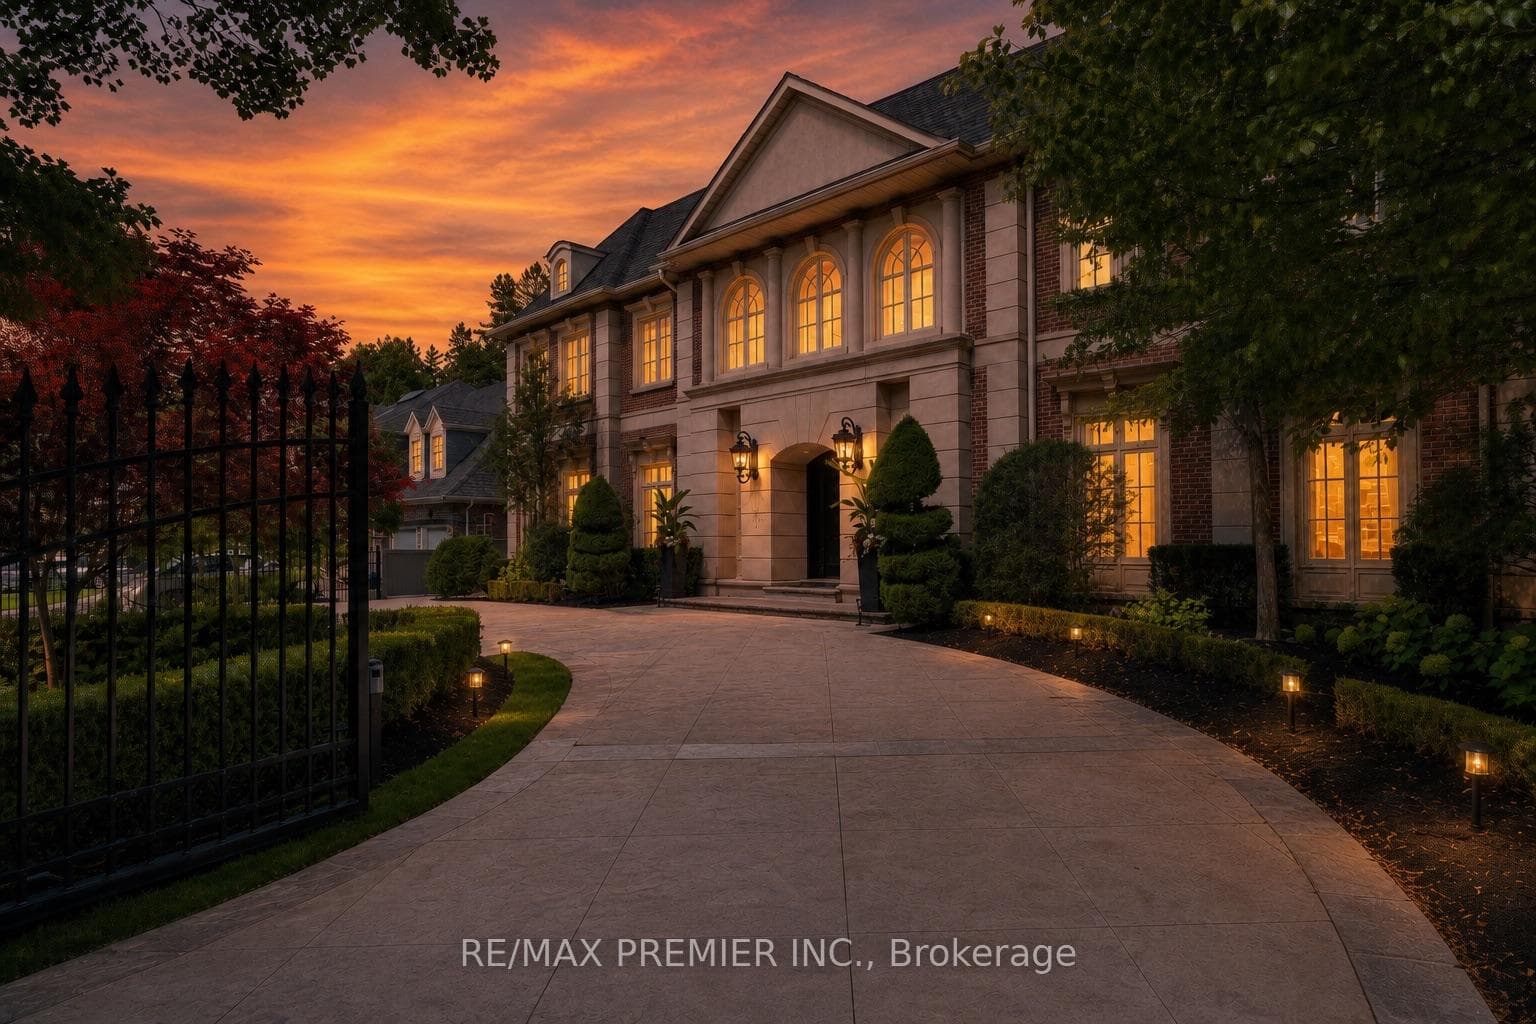
Photo of 12 York RoadJust Listed

$5,398,000
12 York Road
**Spectacular**Architectural/Luxurious Natural Stone Facade C/Built Hm On The Best Spot Of Street**Over 7000Sf(4754Sf--1st/2nd Flr Plus Spacious W/Out Bsmt) W/Classic/Timeless Floor Plan & Soaring/Exceptional 2Storey Foyer(18Ft Height Ceiling)**Featuring Hi Ceiling(Main Flr & Foyer) & 2Staircases To Basement & 5Bedrms/7Washrms***Recent Upg'd--New Hardwood Flr(2nd/Bsmt),New Metal Picket Of Railing & Newer 2Furances/Newer 2Cacs & Renovated Gourmet Kit W/Newer Appl-Granite Flr Combined Breakfast Area W/3Skylits Allowing Abundant Natural Lits*Main Flr Lib W/B-In Bookcase & Main Flr Laundry W/A Separate Side Entrance--Direct Access Garage To Main Flr*Sprawling Primary Bedrm W/B-In Bar/Make-Up Area & Oversized W/I Closet*All Principal Bedrms Has Own Ensuites**Spaciously-Finished W/Out Basement(Wet Bar/Cedar Closet/Sauna & More) & Natural Stone Patio & Lush Backyard Oasis
| MLS® Number | C8106846 |
| Status | Sold |
| Listing Type | For Sale |
| Property Type | Single Family Home |
| Interior Size | 3,500 sq ft |
| Beds / Baths | 6 bed · 7 bath |
| City | Bridle Path / York Mills / Hoggs Hollow |
| Postal Code | M2P 1M6 |
| Province | ON |
| Listed Date | January 30, 2026 |
| Brokerage | FOREST HILL REAL ESTATE INC. |
Sign in to reveal recent sold prices in this area.