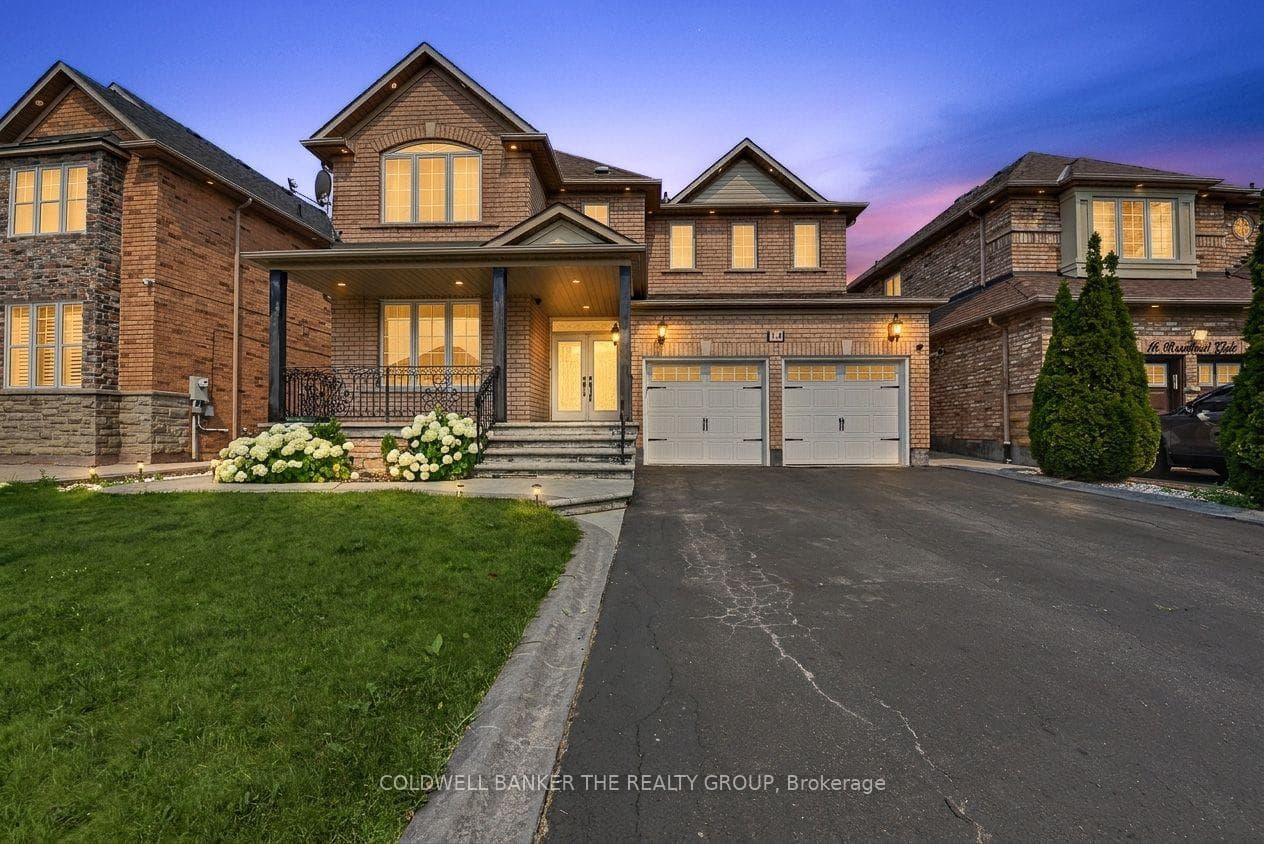
Photo of 92 Orchid DriveJust Listed

$869,900
92 Orchid Drive
Welcome to this stunning bright open concept floor plan row house, located in a most desirable Northwest area in Brampton close to all amenities. Great for first time home buyers, investors and or downsizers, this home will impress with its finished basement with bathroom and hardwood flooring throughout and its large bedrooms, an open concept living and kitchen area that walks out to entertain guests in your backyard with lovely gardens and patio and or watch your children play from your kitchen or your living area, its large driveway and its single car deep garage which is great for storage. Close to all schools and shopping, many parks recreational facilities, public transit... this must be seen!!!
| MLS® Number | W9272206 |
| Status | Sold |
| Listing Type | For Sale |
| Property Type | Townhouse |
| Interior Size | 1,100 sq ft |
| Beds / Baths | 3 bed · 3 bath |
| Neighbourhood | Northwest Sandalwood Parkway |
| City | Brampton |
| Postal Code | L7A 1N2 |
| Province | ON |
| Listed Date | August 28, 2024 |
| Brokerage | ROYAL LEPAGE CREDIT VALLEY REAL ESTATE |
Sign in to reveal recent sold prices in this area.