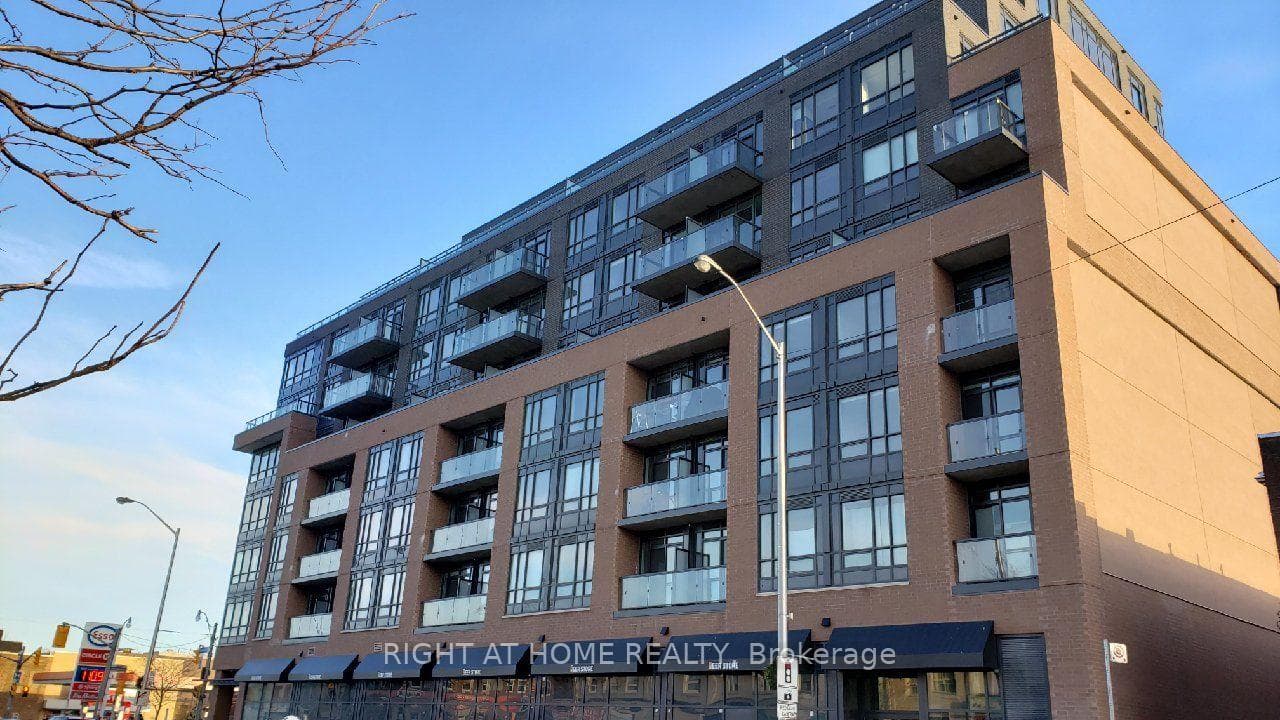
Photo of 1050 Eastern Avenue Unit 503For Rent

$1,950
1050 Eastern Avenue Unit 503
Fantastic opportunity to experience life in the heart of Riverdale. Unassuming from the curb, this beautifully renovated and extended family home offers a rare blend of thoughtful design and modern comfort throughout. The main level has been completely reimagined, featuring a warm and inviting living room with fireplace, a separate dining space, and a stunning kitchen with custom Italian millwork, an extended breakfast bar with integrated table, and seamless access to a low-maintenance backyard-perfect for everyday living and easy entertaining. A convenient main floor powder room completes the space. Upstairs, high ceilings enhance the sense of space, with a serene primary retreat offering a luxurious ensuite and walk-in closet, along with three additional well-proportioned bedrooms and a beautifully finished main bath. The fully finished basement provides additional living space with a generous family room, fifth bedroom, and an extra washroom-ideal for guests or growing families. Available for a minimum one-year term. Single family use preferred. A wonderful home for those seeking comfort, quality, and a true sense of community.
| MLS® Number | E13056474 |
| Status | Sold |
| Listing Type | For Lease |
| Property Type | Single Family Home |
| Interior Size | 1,500 sq ft |
| Beds / Baths | 5 bed · 4 bath |
| City | Riverdale / Leslieville |
| Postal Code | M4K 1C3 |
| Province | ON |
| Listed Date | April 29, 2026 |
| Brokerage | RE/MAX REALTY SPECIALISTS INC. |
Sign in to reveal recent sold prices in this area.