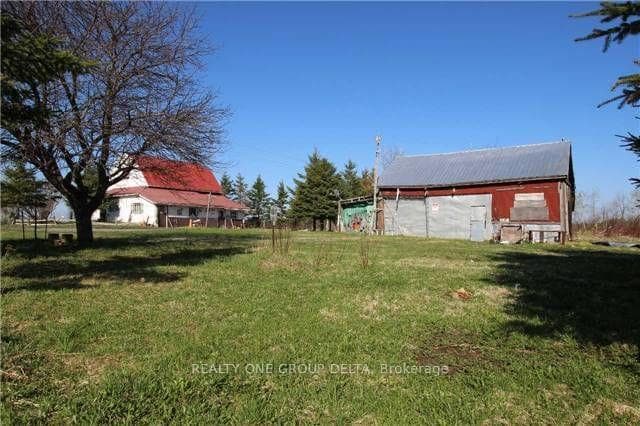
Photo of 446070 Johnston's Side RoadJust Listed
$1,285,000
446070 Johnston's Side Road
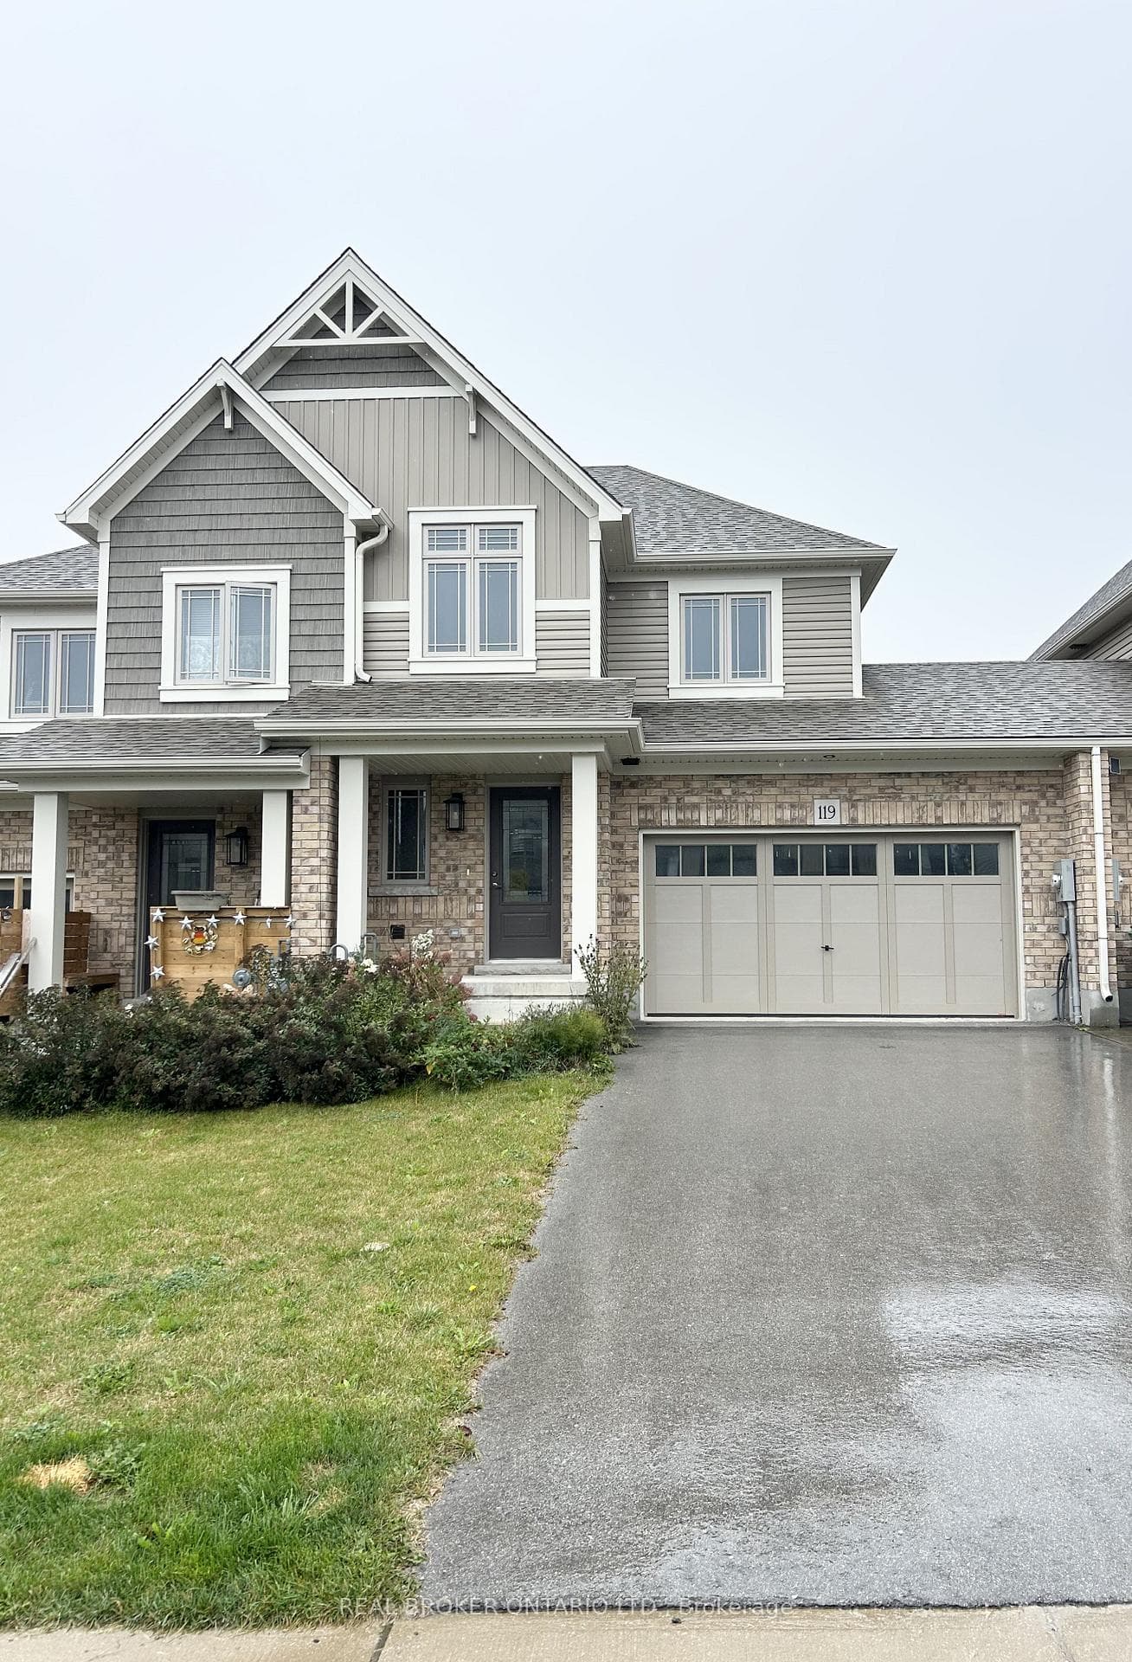
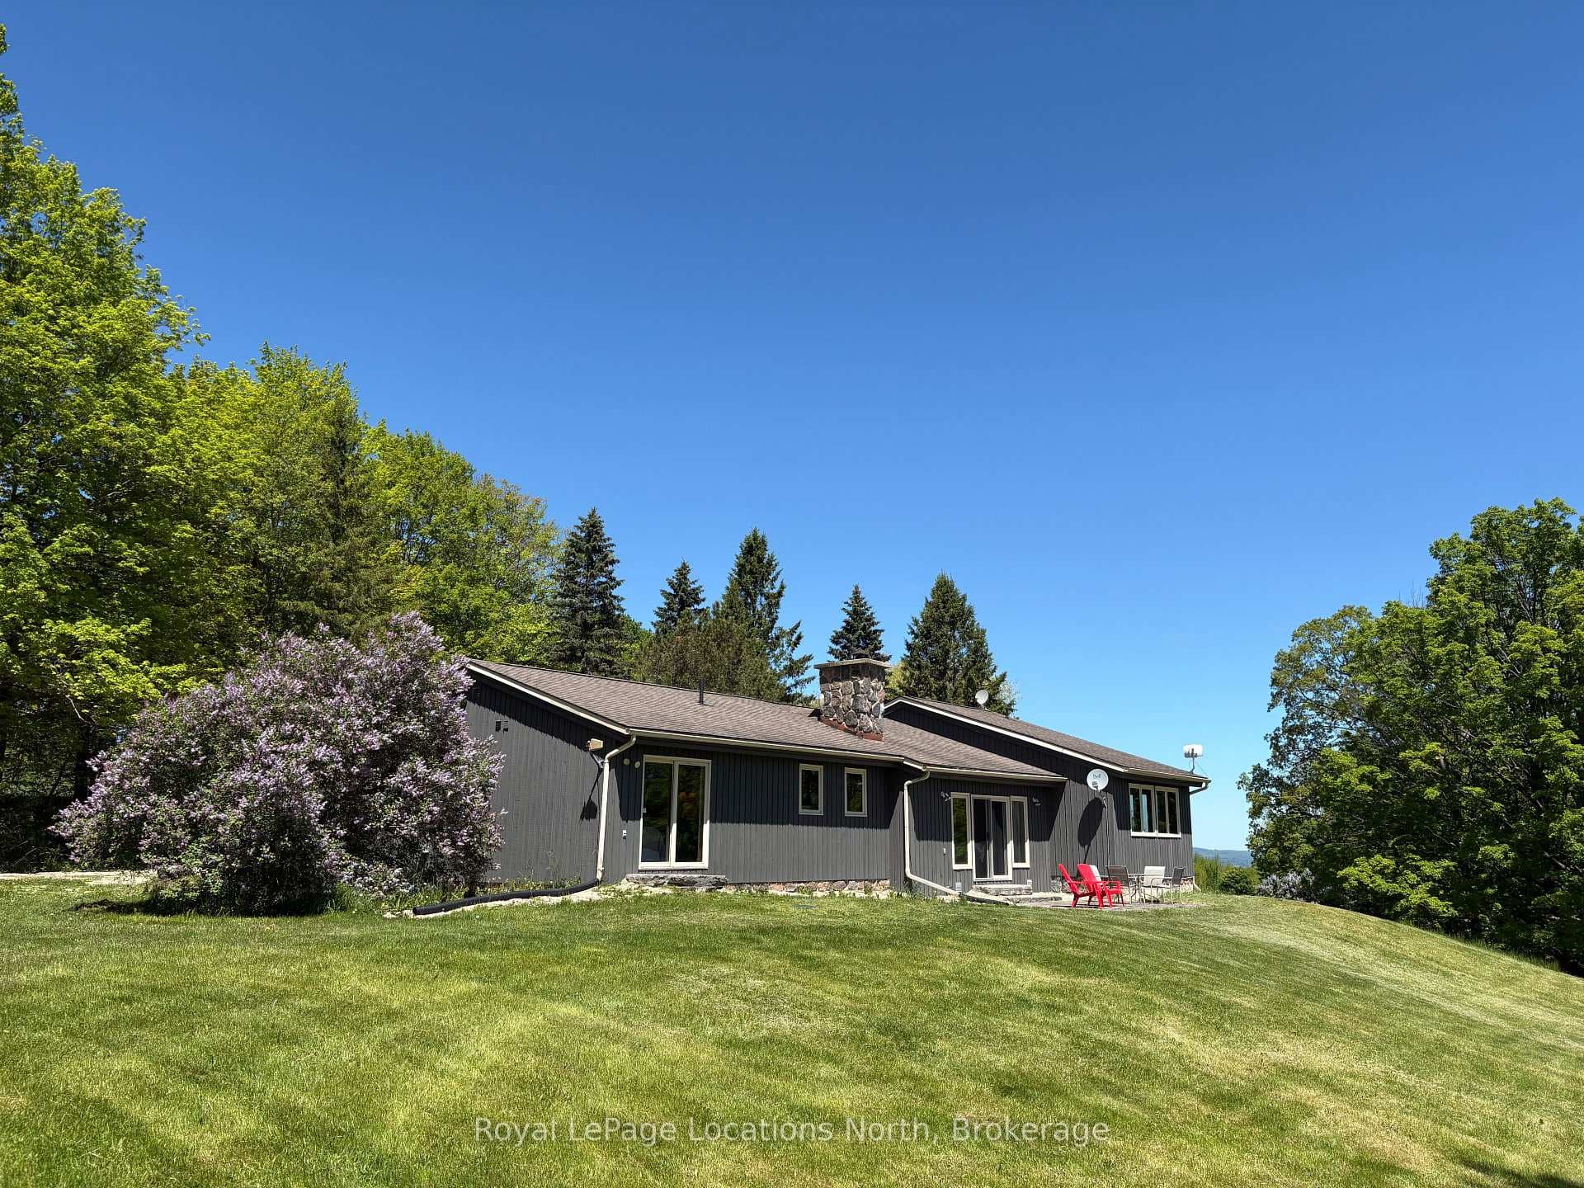
Desirable end-unit freehold townhome, connected only by the garage for added privacy and a detached-home feel. This beautifully maintained 3-bedroom, 2.5-bathroom home offers modern finishes, a functional layout, and a large backyard with plenty of space for outdoor entertaining, gardening, or creating your own backyard retreat. Featuring a 200-amp electrical panel, a long driveway with parking for up to 6 vehicles, and no sidewalk, this beautifully upgraded home is designed for modern family living. Step inside to a bright and inviting open-concept main floor, where the stylish kitchen features quartz countertops, a contemporary backsplash, and flows seamlessly into the living and dining areas, creating the perfect space for entertaining and everyday life. Enjoy the convenience of an attached garage with direct interior access, plus a separate garage door providing easy access to the backyard .The upper level features 3 generously sized bedrooms, including a spacious primary retreat with a walk-in closet and a private 3-piece ensuite. The beautifully appointed main bathroom offers a 5-piece layout with double sinks, making busy mornings effortless for the whole family. The high basement provides outstanding potential for future living space, whether you envision a recreation room, home office, gym, or additional bedroom. Additional highlights include Central Air Conditioning (CAC), a Heat Recovery Ventilation (HRV) system, and a water softener, ensuring year-round comfort and efficiency. Located in the heart of beautiful Markdale, this home offers the perfect blend of small-town charm and modern convenience. Schools, parks, shopping, restaurants, healthcare services, and everyday amenities are all just minutes away. Outdoor enthusiasts will love the close proximity to Beaver Valley, the Bruce Trail, golf courses, skiing, hiking, and cycling, while Collingwood, Blue Mountain, and Owen Sound are all within an easy drive for year-round recreation.
| MLS® Number | X13592940 |
| Status | Active |
| Listing Type | For Sale |
| Property Type | Townhouse |
| Interior Size | 1,100 sq ft |
| Beds / Baths | 3 bed · 3 bath |
| Neighbourhood | Grey Highlands |
| City | Grey Highlands |
| Postal Code | N0C 1H0 |
| Province | ON |
| Listed Date | July 22, 2026 |
| Days on Market | 15 |
| Price per Sq Ft | $500 |
| Brokerage | GOWEST REALTY LTD. |
Sign in to reveal recent sold prices in this area.