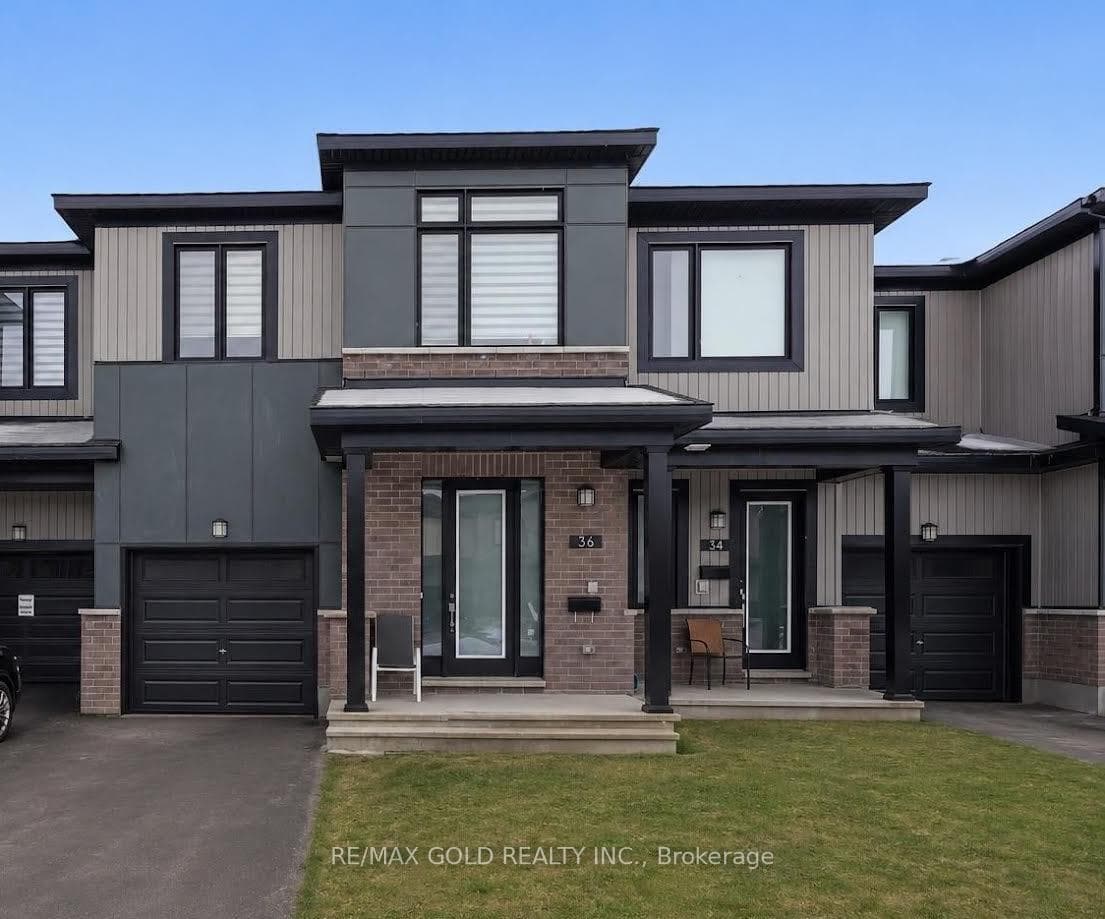
Photo of 36 Jargeau RoadJust Listed
$629,900
36 Jargeau Road
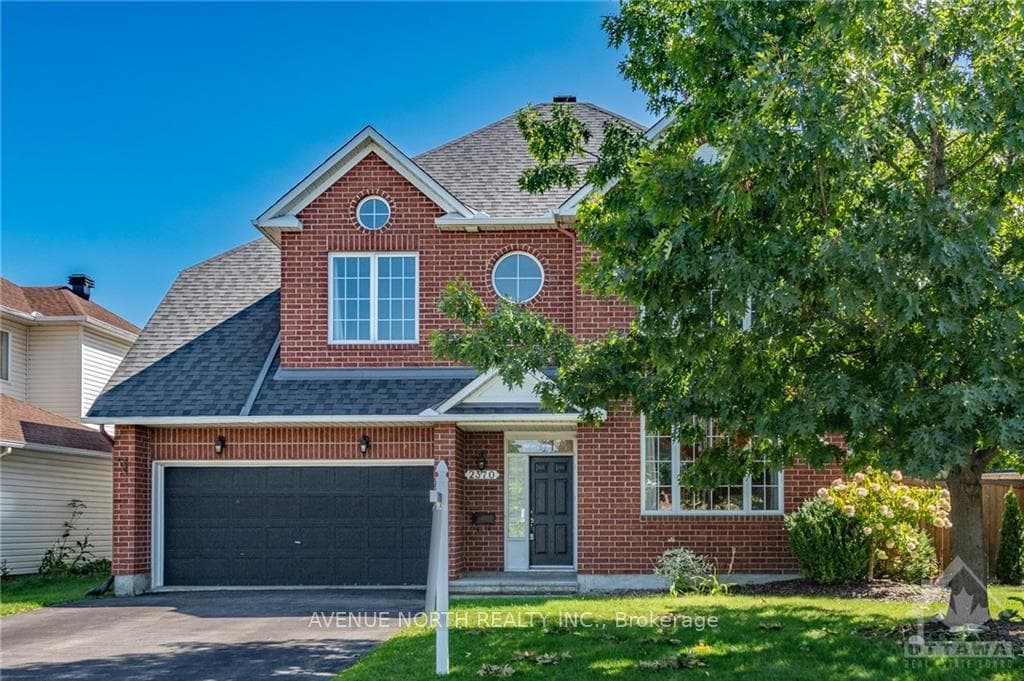
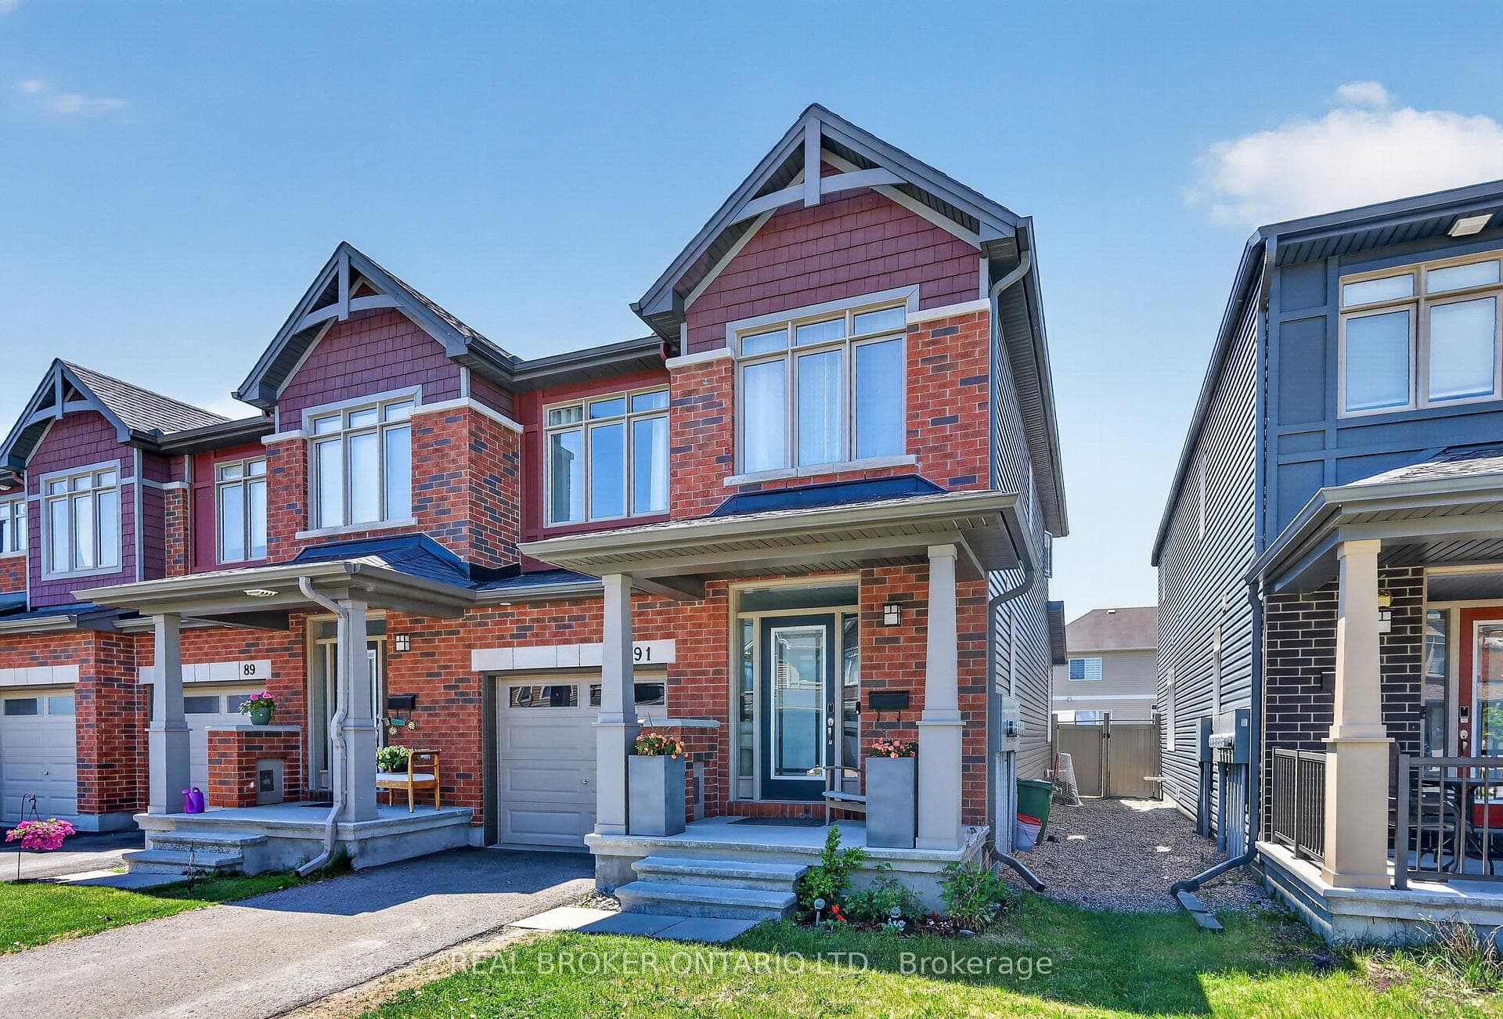
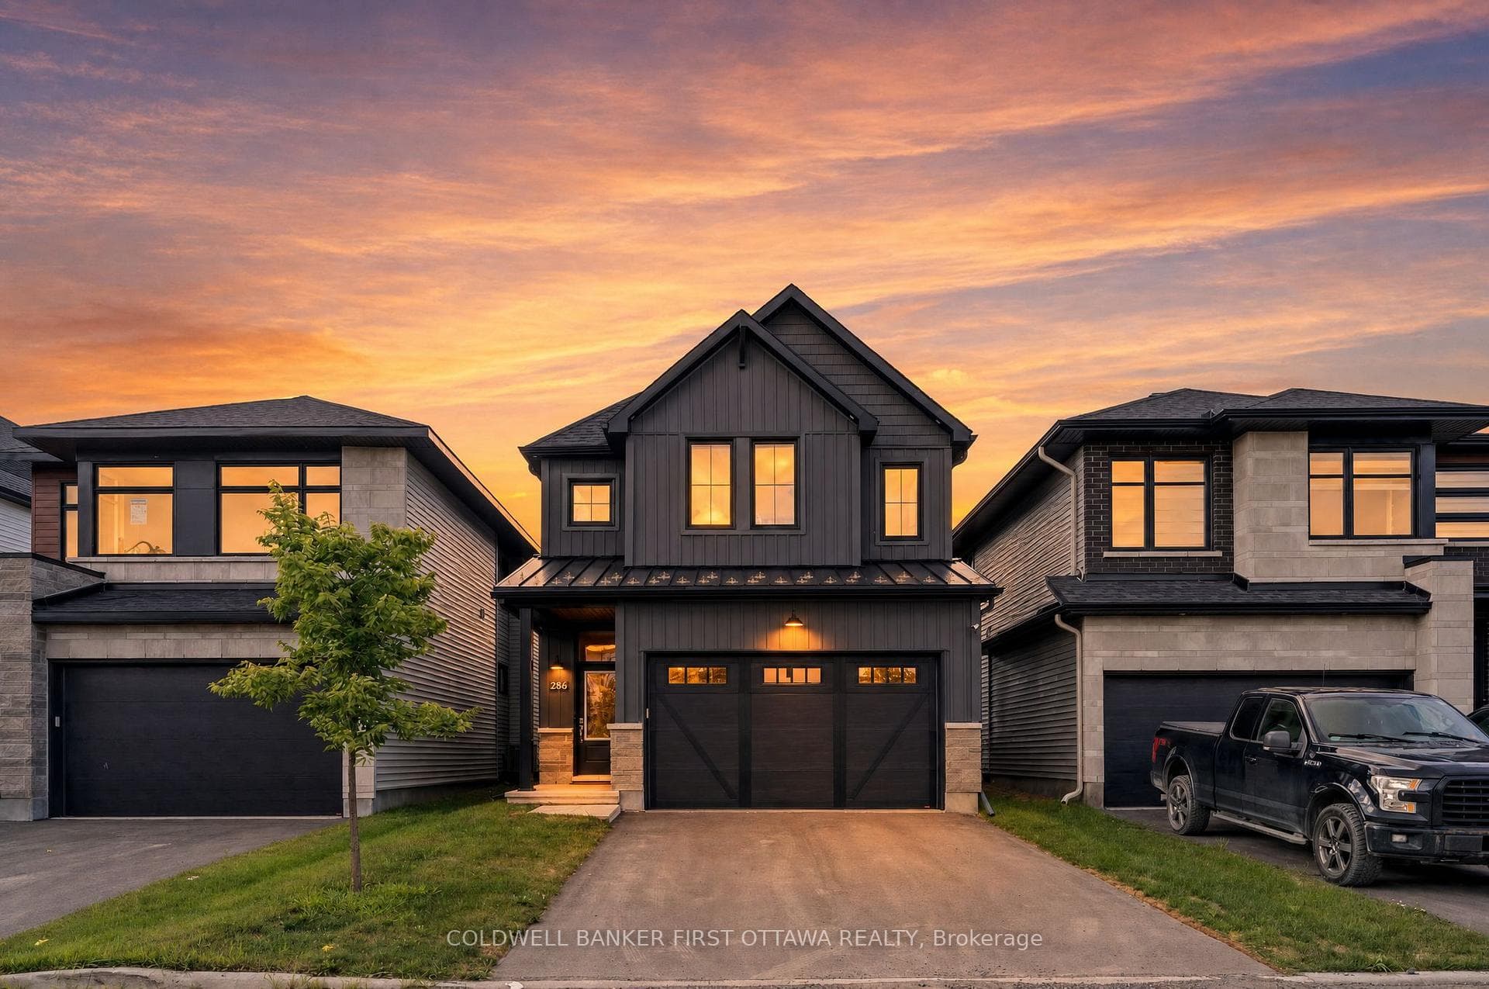
Flooring: Hardwood, This well appointed 4 bedroom 3 bathroom home in a family friendly neighbourhood offers both space and versatility. Rich in natural light, the main level features an open concept kitchen & family room with cathedral ceilings, abundance of windows, gas fireplace and hardwood floors. Chefs will delight in well designed kitchen w/ granite counters, walk-in pantry, large island, stainless steel appliances, generous cabinetry, coffee/work station & eating area w/ patio doors to backyard. Open concept living & dining room, conveniently tucked away home office/den, laundry room and powder room round off the main level. The freshly painted 2nd level features a spacious primary retreat w/ 5-piece ensuite & walk-in closet, 3 additional generously sized bedrooms & main bath. Partially finished basement with large storage area. Lovely sun filled fully fenced backyard w/ deck. Walk to Goldfinch Park. Roof Shingles 2022. AC 2017. Furnace 2008. Windows 2008. 24 hrs irrevocable on all offers., Flooring: Linoleum, Flooring: Carpet Wall To Wall
| MLS® Number | X9458815 |
| Status | Sold |
| Listing Type | For Sale |
| Property Type | Single Family Home |
| Interior Size | 0 sq ft |
| Beds / Baths | 4 bed · 3 bath |
| City | Orleans - Convent Glen and Area |
| Postal Code | K1W 0A3 |
| Province | ON |
| Listed Date | March 3, 2026 |
| Brokerage | ROYAL LEPAGE TEAM REALTY |
Sign in to reveal recent sold prices in this area.