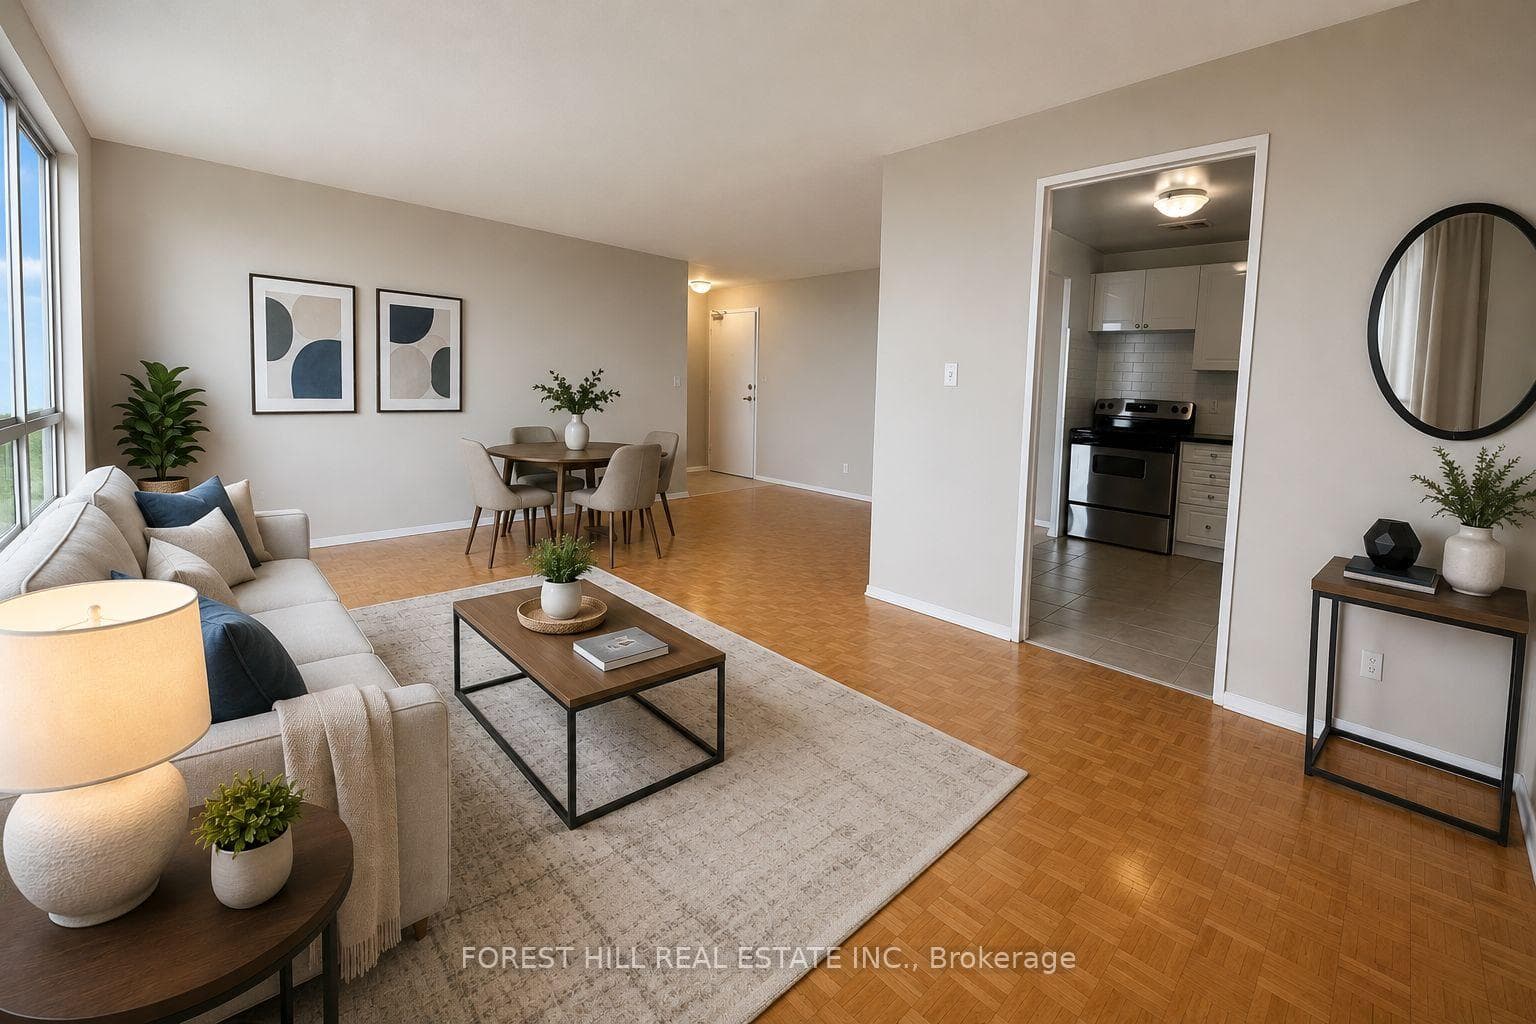
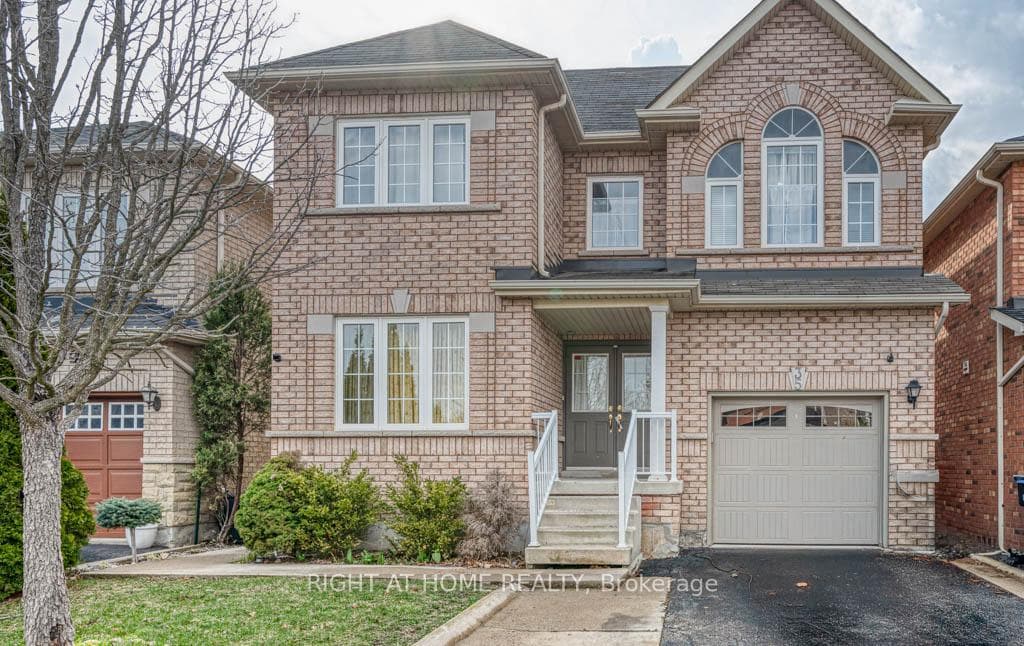
Photo of 35 Echoridge (Bsmt) DriveFor Rent
$1,650
35 Echoridge (Bsmt) Drive
Beautiful & Spacious Executive Townhouse. Over 2000 Sq Ft. Includes 3 Spacious Bedrooms + 1 Room On Main Level (4th Br), 3 Bathrooms, Upgraded Big Kitchen With Quartz Countertop, Stainless Steel Appliances & Dining Area, Pot Lights, Upgraded Modern Lighting Throughout, Gas Fireplace, Master Bedroom With Ensuite Bath And His & Her Closets. Closed To All Amenities. Highway 401 & 407 Are Just Minutes Away. Walking Distance To Public Transit, Schools, & Plazas, Etc.
| MLS® Number | W8487170 |
| Status | Sold |
| Listing Type | For Lease |
| Property Type | Condo |
| Interior Size | 2,000 sq ft |
| Beds / Baths | 4 bed · 3 bath |
| Locker | None |
| Exposure | North West |
| Balcony | None |
| City | Brampton |
| Postal Code | L6Y 0W3 |
| Province | ON |
| Listed Date | June 19, 2026 |
| Brokerage | RE/MAX METROPOLIS REALTY |
Sign in to reveal recent sold prices in this area.