Photo of 223 Shady Maple RoadJust Listed
$489,000
223 Shady Maple Road
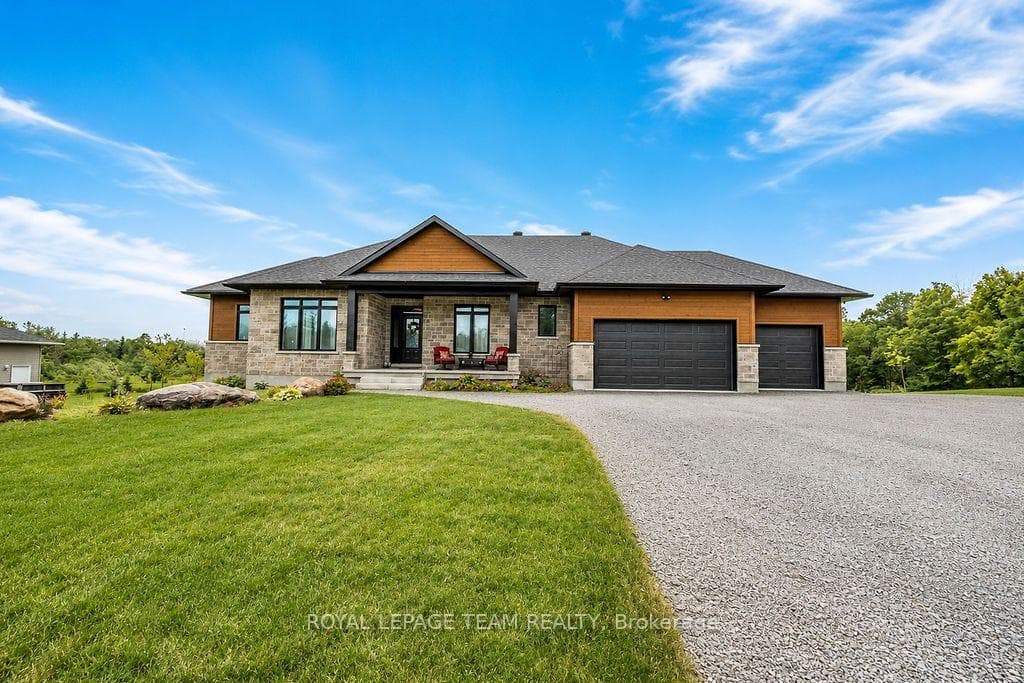
Welcome to this immaculate three-bedroom home, showcasing pride of ownership throughout, nestled on a beautifully landscaped 2-acre lot in a highly desirable and established area of Braeside. Enjoy the peace and privacy of backing onto a lush forest, making this property a perfect retreat for families. This impressive residence features both an attached two-car garage and a detached two-car garage, offering ample space for vehicles and toys. Upon entering, you'll discover a spacious layout designed for family living. The upper level boasts a generously sized kitchen with a spacious eating area, complemented by a formal dining room for special occasions. The inviting living room, equipped with a gas fireplace, ensures comfort during cooler months. The three season room with its many windows is a perfect refuge and added entertaining space as it opens to the extensive rear deck. The main level houses three well-appointed bedrooms, including a spacious primary suite with a convenient 3-piece ensuite. An additional 4-piece bathroom and laundry room enhance the functionality of this floor. The lower level is ideal for relaxation and recreation, featuring a family room, mudroom, utility room with access to the attached garage. The basement also includes a large workshop, and a rec room-perfect for entertaining guests as well as a 3-piece bathroom with a sauna for ultimate relaxation. With a 200 amp service and a forced air natural gas furnace, paired with central air conditioning, you'll enjoy comfort year-round. Step outside to the expansive rear deck, where you can overlook the meticulously manicured gardens that embellish the property. Don't miss the opportunity to call this stunning home yours! Please allow 24 hours irrevocable on all offers.
| MLS® Number | X12829420 |
| Status | Sold |
| Listing Type | For Sale |
| Property Type | Single Family Home |
| Interior Size | 2,000 sq ft |
| Lot Size | 2 sq ft |
| Beds / Baths | 3 bed · 3 bath |
| City | McNab/Braeside |
| Postal Code | K0A 1G0 |
| Province | ON |
| Listed Date | March 25, 2026 |
| Brokerage | RE/MAX METRO-CITY REALTY LTD. (RENFREW) |
Sign in to reveal recent sold prices in this area.