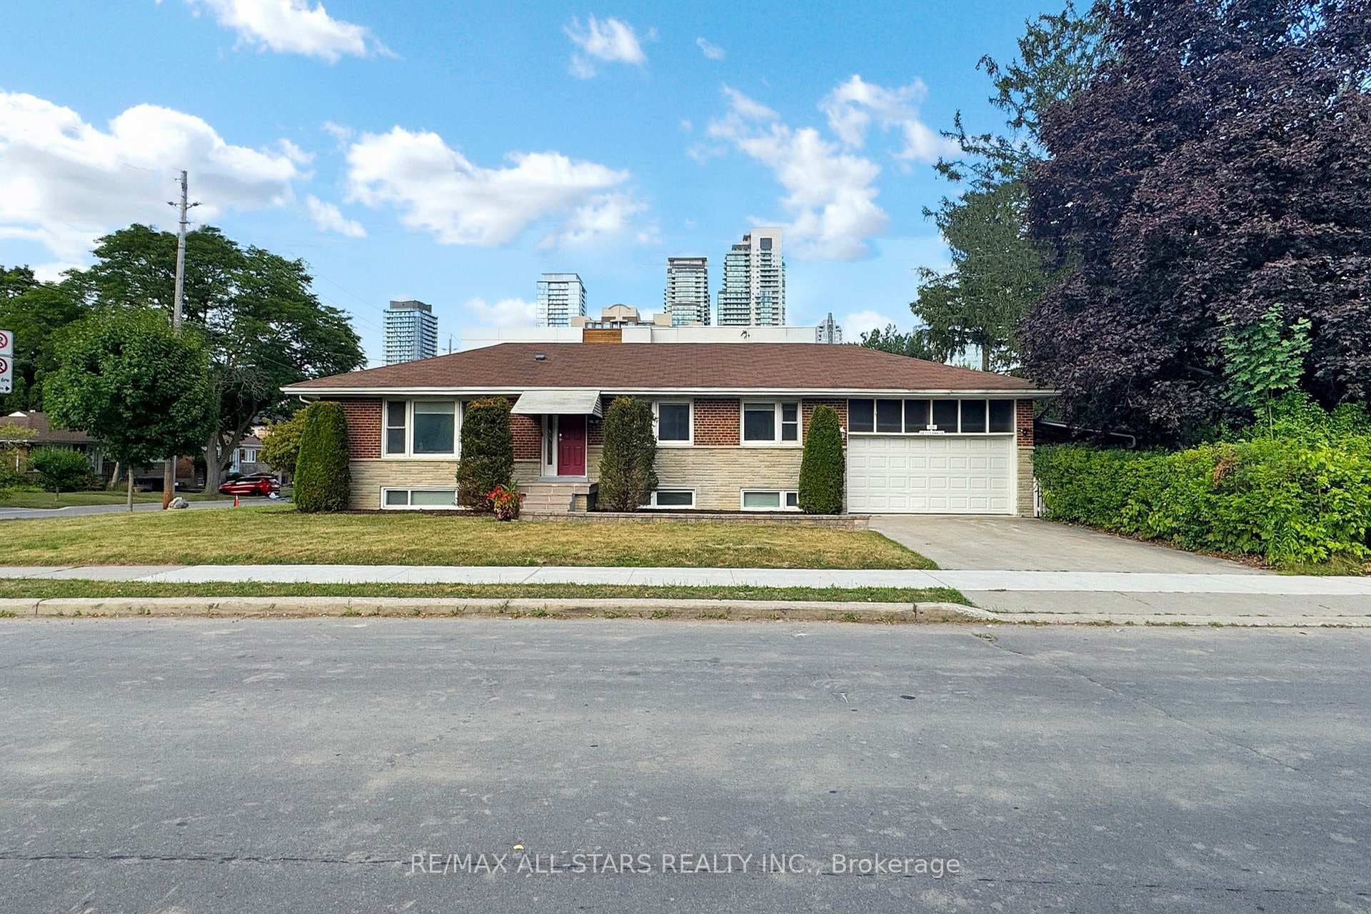
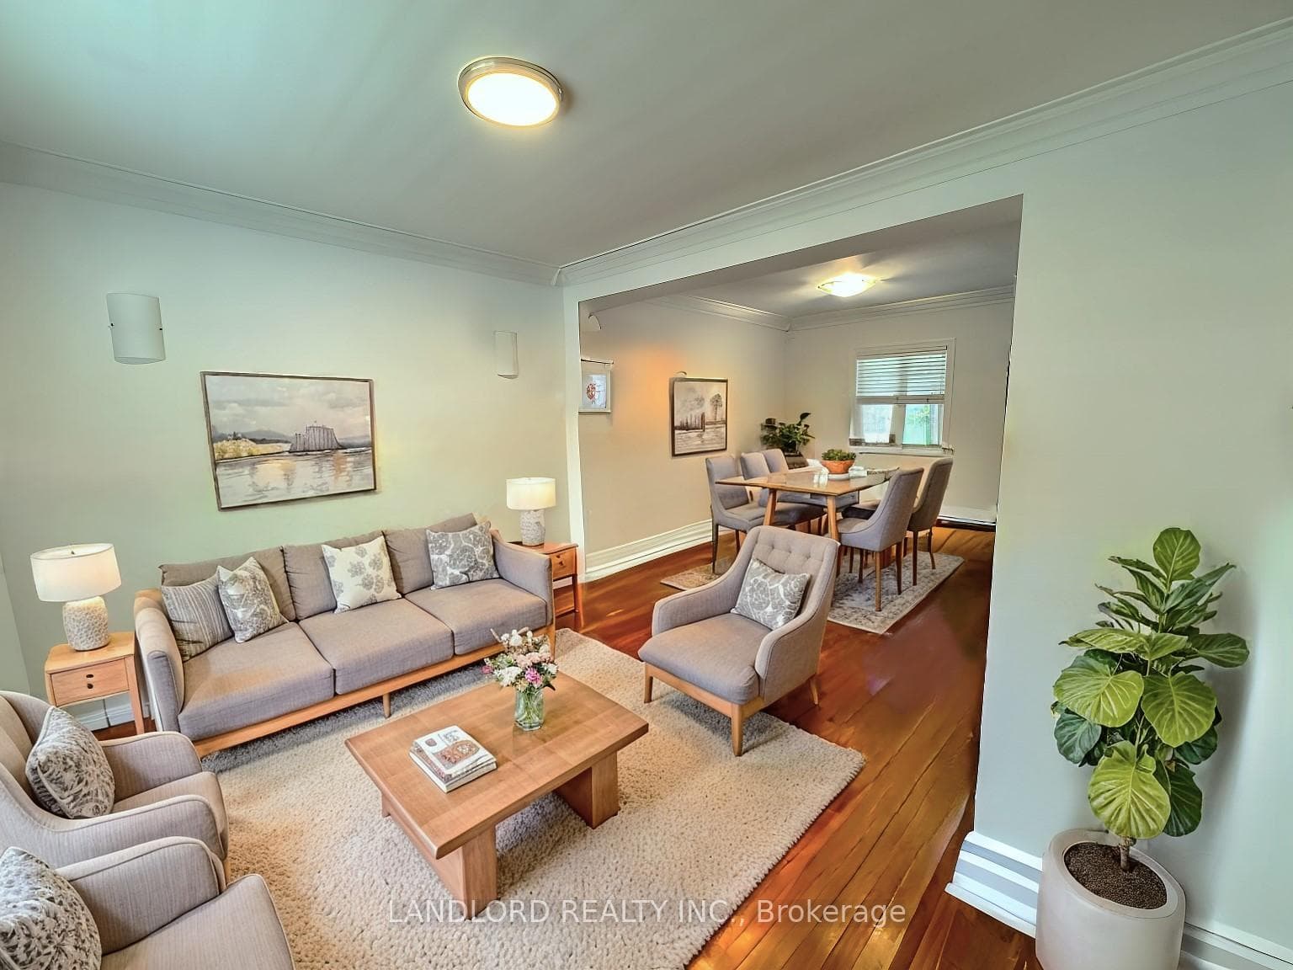
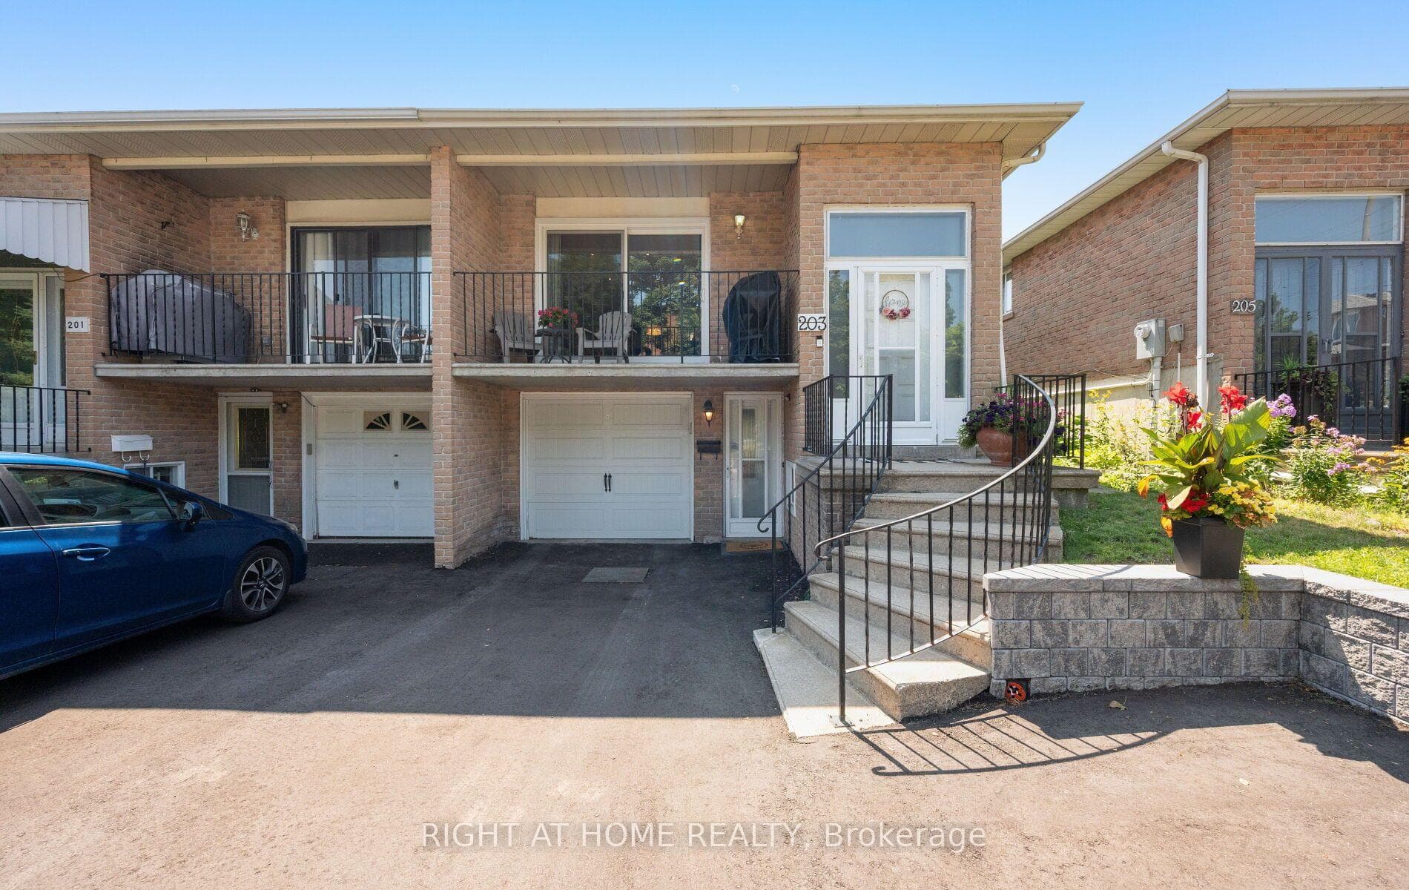
Photo of 203 Robert Hicks DriveJust Listed
$888,000
203 Robert Hicks Drive
Exquisitely Built & Sumptuously Appointed Stone Front Custom Home of approx.4100SF+1700SF of Quality Living Space* Premium 51' Lot! 5 Bedrooms/5 Ensuites* 12'8" Main floor Ceiling, 9' ceiling on 2nd & Walk-Out Basement Floor* Heated Front Porch,Driveway & Covered Rear Patio* Heated Floors( Entire Main Floor & Basement TILED AREAS)! Intricate Wood Trims/Hidden Lightings* Cornice Moulding* Gas Fireplaces* Skylight* Modern Gourmet Kitchen(Heated Floor) with Integrated Double Door SUBZERO Fridge, WOLF 5-Element Gas Cook-Top* WOLF Double Ovens* B/I Microwave with Push-Button Drawer* B/I ASKO Integrated Dishwasher* SAMSUNG: Washer & Dryer* Expensive & Functional Covered Patio ( walk-out from Kitchen) complete with Heated Floor & Exterior Pot Lights & HEATED Work-Shop underneath!( Also Ideal for outdoor sports equipments storage such as Bicycles, Skis, Canoes & Exterior Furniture & Season's Decorating Items etc)* 5th Bedroom(Can be used as a very SPACIOUS Above Ground Guest Bedroom or as Huge Office)* Brand New(2025) EPOXY COATING in Spacious Double Garage with Direct Access to the House* B/I Niches Lit Niches in Family Room!Wrought Iron Railings*6-Car Parking* 8-Camera Monitoring System* Dedicated Home Theatre, Walk-Up Wet-Bar in very bright & colossal Rec Room with W/O to Yard & " Light Well"* SMART Lighting System & Switches* Pre-Wired For Sound System* Central Alarm,Central Air* Central Vacuum etc * South Facing Front + Lucky House Number(128)* Walk to Subway! Convenient Access to HWy 401,404 & DVP*
| MLS® Number | C12512378 |
| Status | Sold |
| Listing Type | For Sale |
| Property Type | Single Family Home |
| Interior Size | 3,500 sq ft |
| Beds / Baths | 5 bed · 7 bath |
| City | Thornhill / Willowdale |
| Postal Code | M2N 1X4 |
| Province | ON |
| Listed Date | March 6, 2026 |
| Brokerage | RE/MAX REALTRON REALTY INC. |
Sign in to reveal recent sold prices in this area.