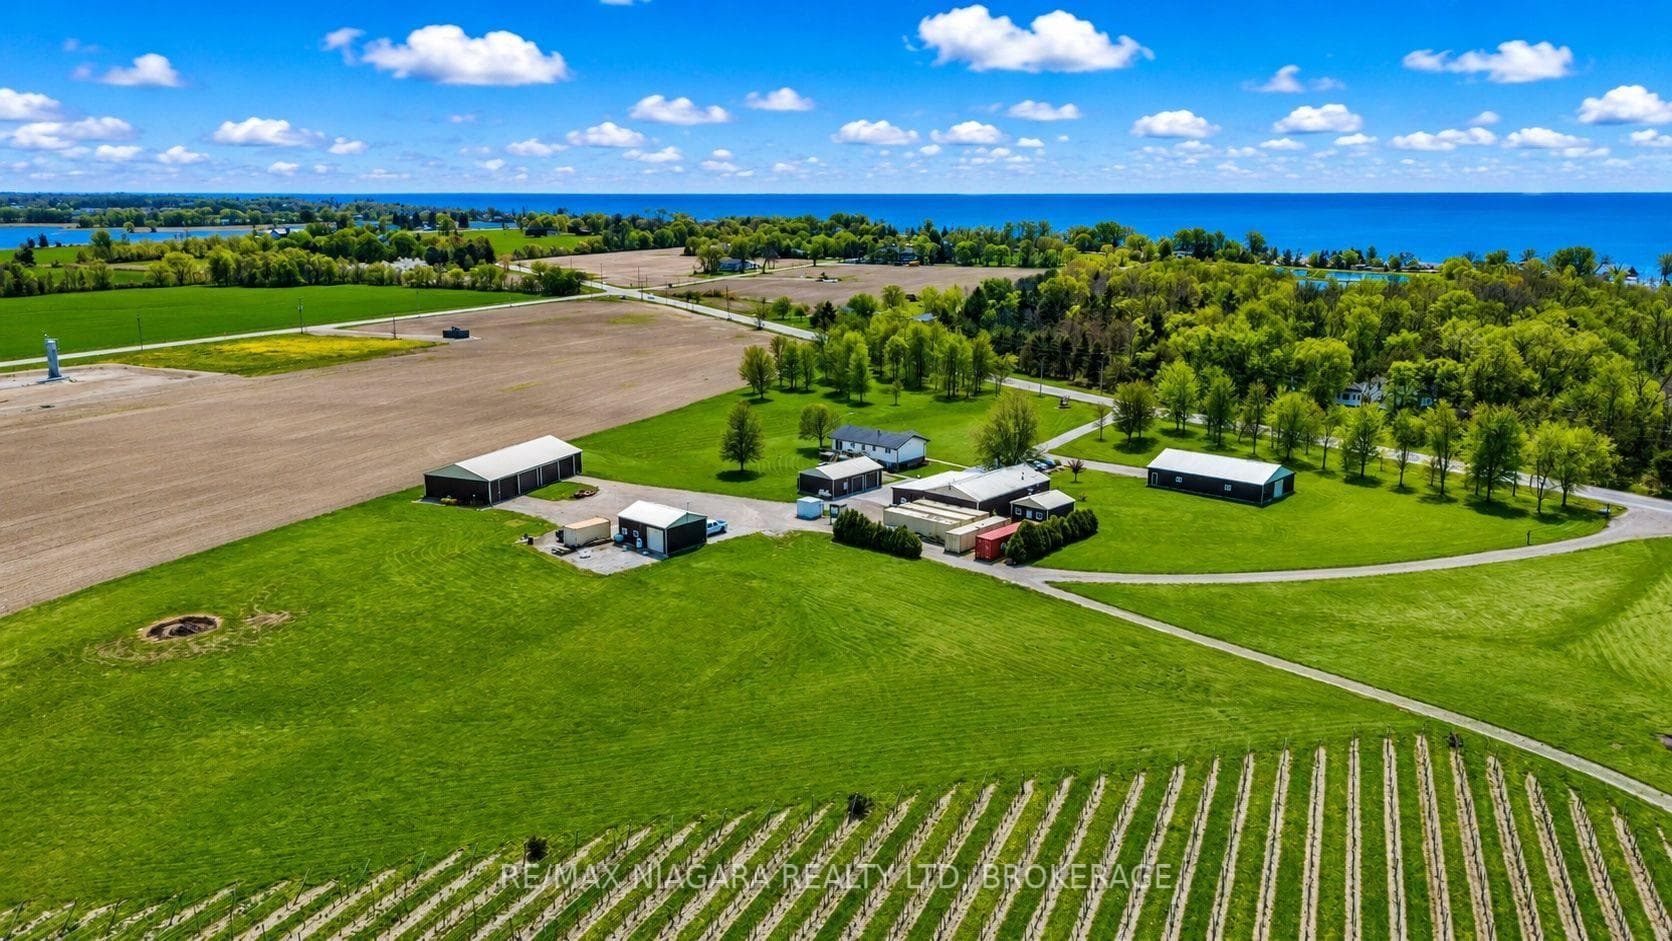
$2,650,000
410 County Rd 50 Road
For more info on this property, please click the Brochure button. Victorian Beauty. This 2-story, 4-bedroom, 3-bath family home offers 2,600 sq ft of living space on a generous 72 114 corner lot with mature trees. The main-floor living and dining rooms boast impressive 10-foot tray ceilings and open to an extra-large 18 34 concrete patio - perfect for entertaining. Upstairs, the extra-large master bedroom suite features a walk-in closet and ensuite bath, plus a convenient 2nd-floor laundry room. There are lots of closets and storage throughout. Additional highlights include a 2-car attached garage with concrete drive, Central A/C, Central Vacuum, and Hot Water on Demand. Some photos are digitally staged.
| MLS® Number | X12440921 |
| Status | Sold |
| Listing Type | For Sale |
| Property Type | Single Family Home |
| Interior Size | 2,500 sq ft |
| Beds / Baths | 4 bed · 3 bath |
| City | Essex |
| Postal Code | N8M 2E3 |
| Province | ON |
| Listed Date | June 5, 2026 |
| Brokerage | EASY LIST REALTY LTD. |
Sign in to reveal recent sold prices in this area.