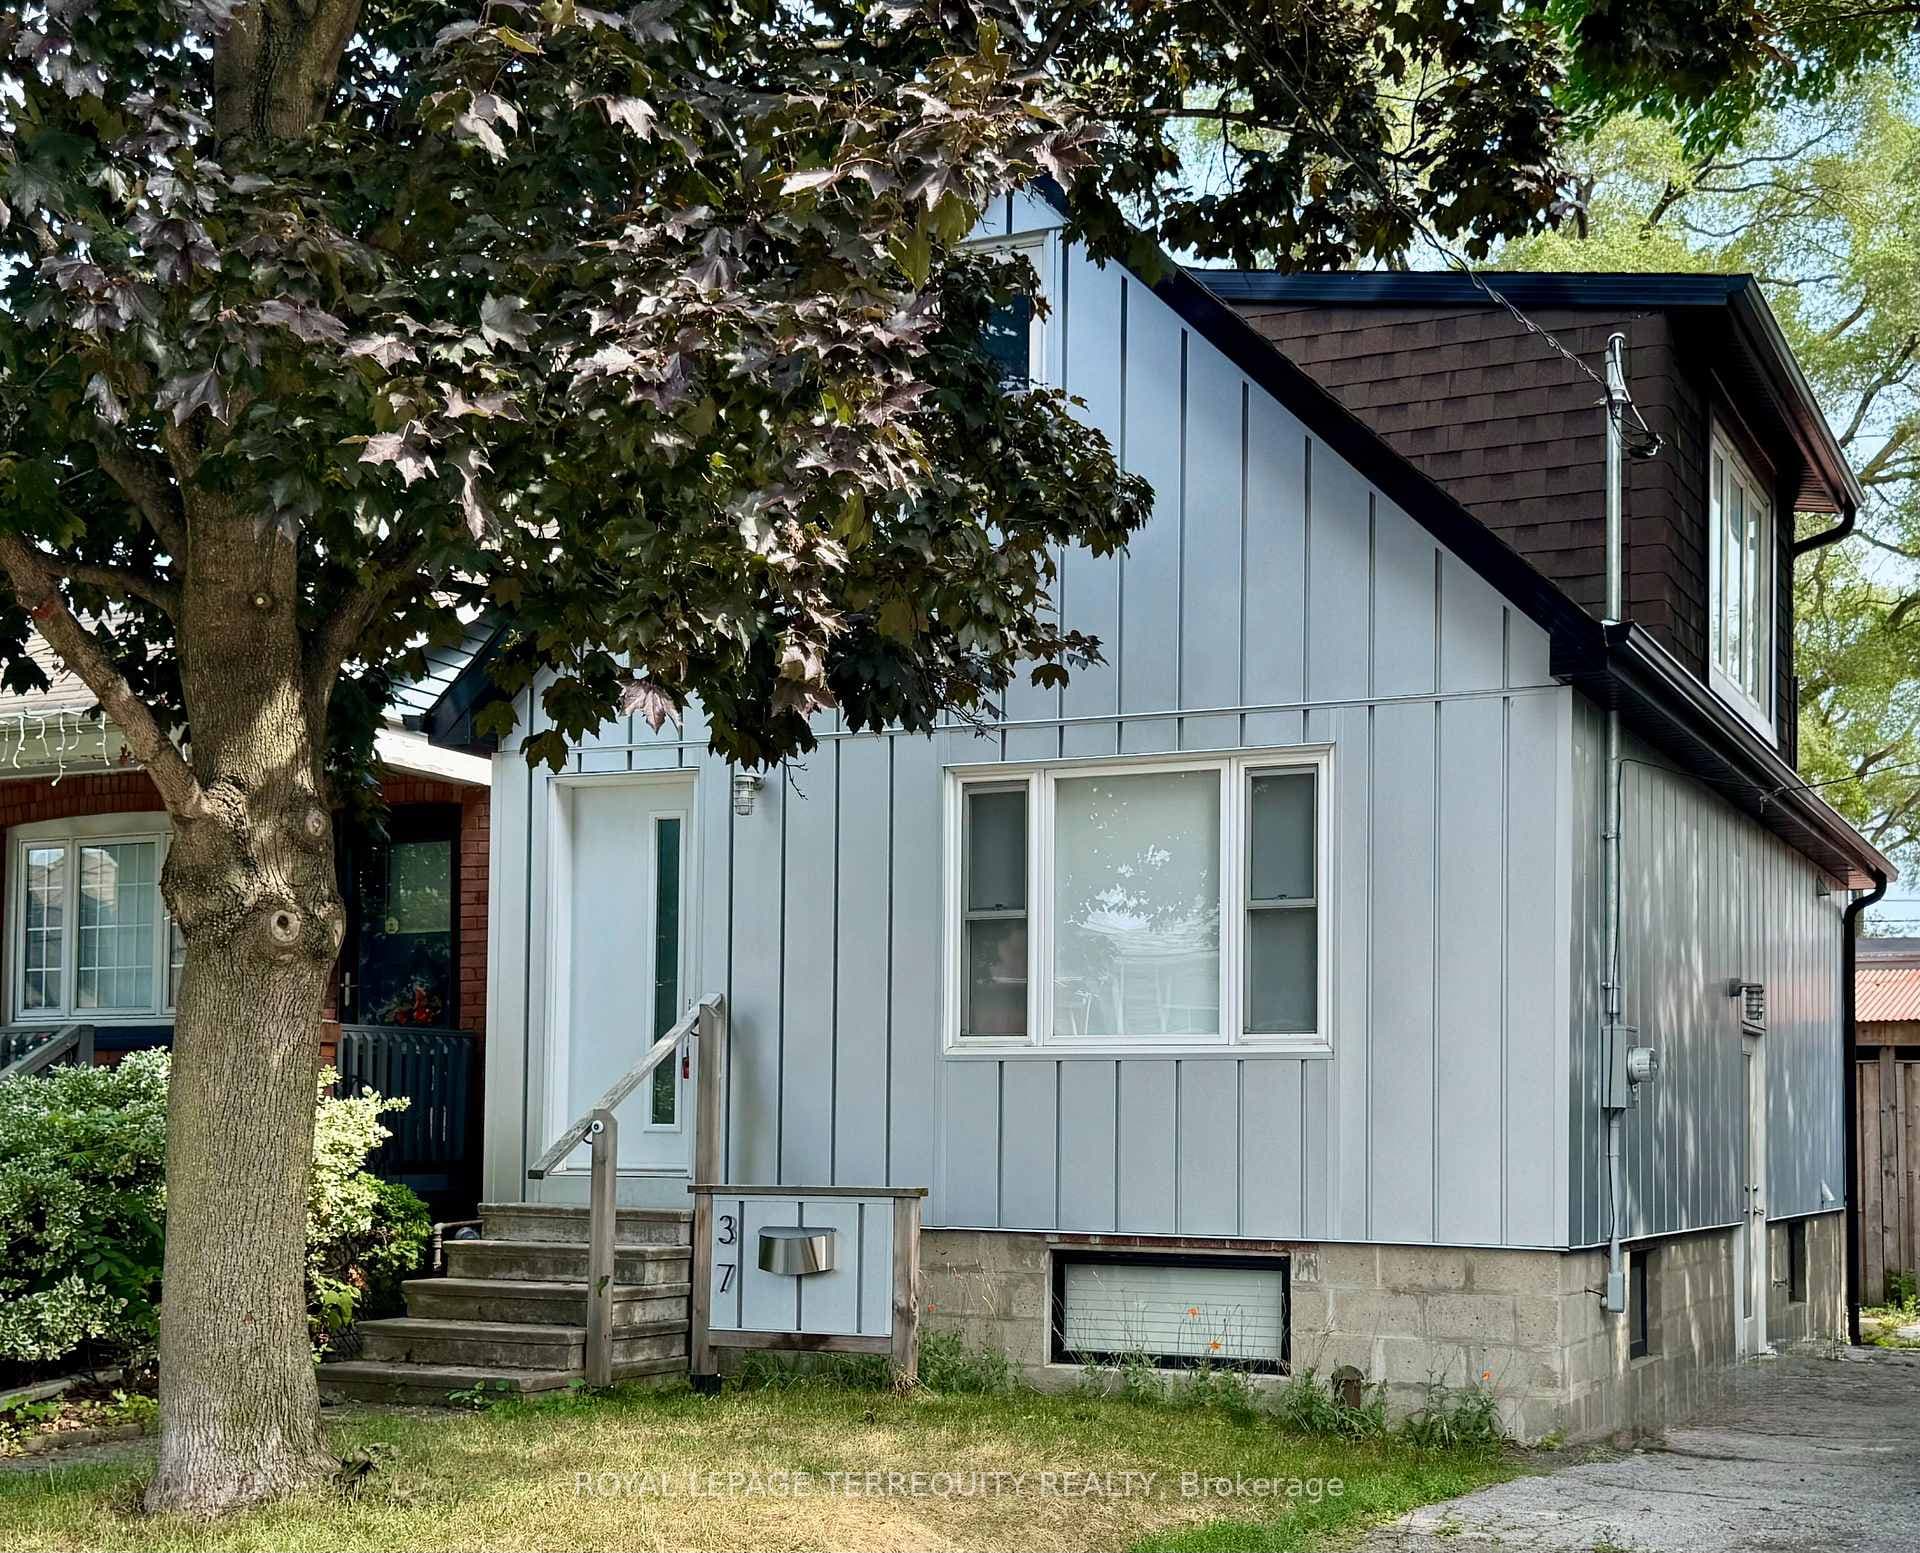
Photo of 106 Hope StreetJust Listed

$1,495,000
106 Hope Street
Wonderful Detached 7 Bedroom Home Loaded With Character And Original Charm, One Family Owned Expansive Detached Residence Ideally Situated In The Heart of Coveted Regal Heights Neighborhood of Corsa Italia. , Rock-Solid-Home Large Enough To Accommodate Family Of Any Size With A Blank Canvas Basement To Create Additional Living Space, This House Presents A Unique Opportunity To Bring Your Own Dreams, Original Wood Trim And Numerous Rooms And High Ceilings, Just Minutes From Retail Shops, High Rated Schools, Night-life, Dining, Event Venues, Minutes To Major Highways, Downtown Toronto, 2,375 Sq. Ft., 9' Foot Ceilings on Main Floor and Second Floor, 8 Foot Ceilings on Third Floor, 7'7" Ceilings in Basement., See Attached Plans For Room Sizes. Use Caution When Viewing Third Floor, Stairs Are Steep.
| MLS® Number | W12797184 |
| Status | Sold |
| Listing Type | For Sale |
| Property Type | Single Family Home |
| Interior Size | 2,000 sq ft |
| Lot Size | 3,348 sq ft |
| Beds / Baths | 7 bed · 3 bath |
| City | Keelesdale / Eglinton West |
| Postal Code | M6H 3K3 |
| Province | ON |
| Listed Date | March 6, 2026 |
| Brokerage | GOUDY RETAIL CONSULTING SERVICES |
Sign in to reveal recent sold prices in this area.